Development Companies
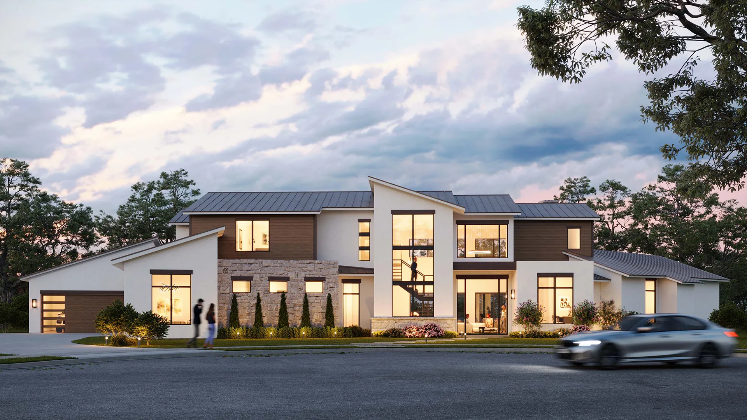
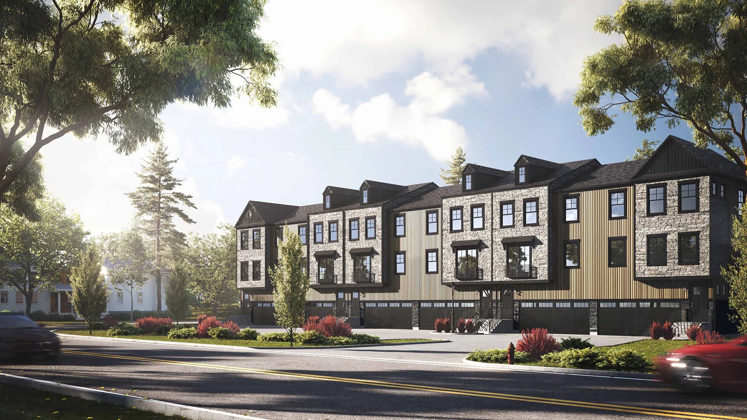
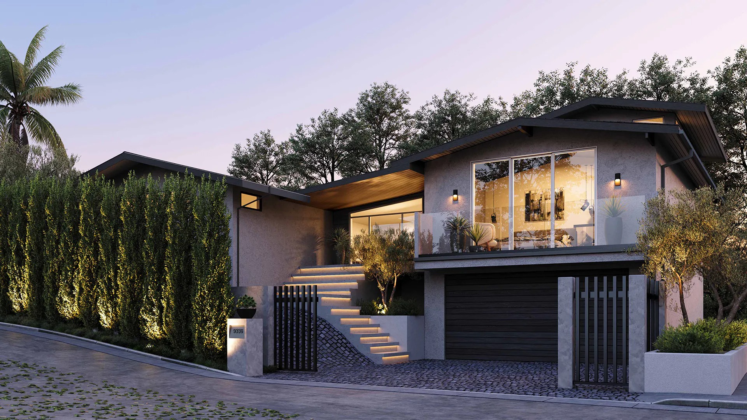
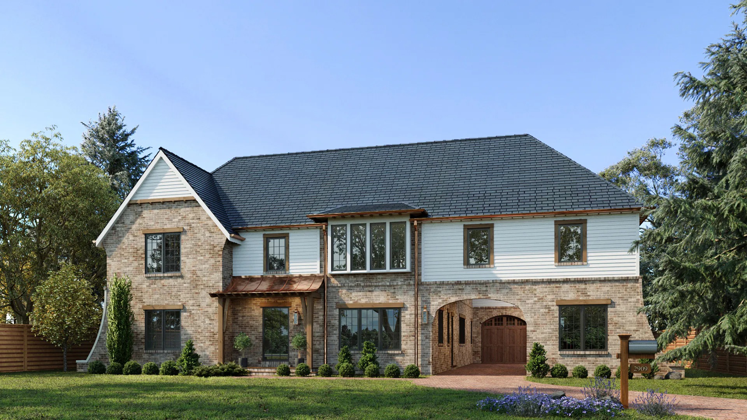
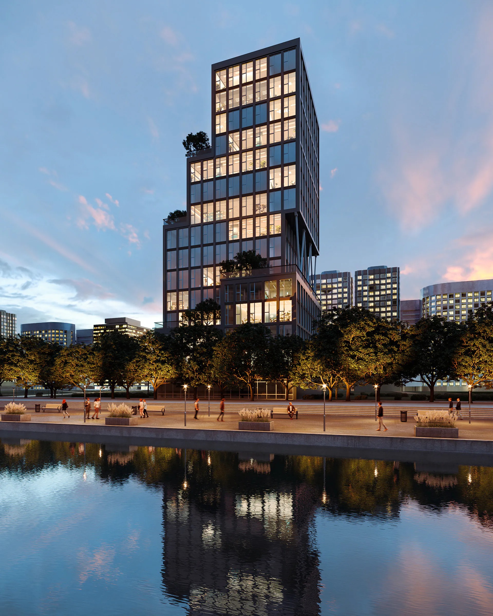
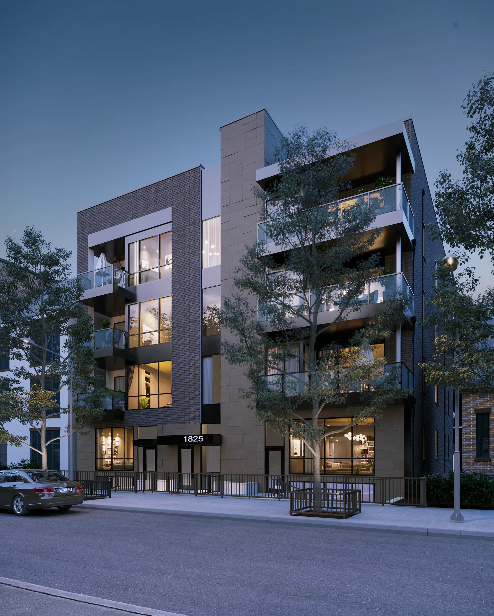
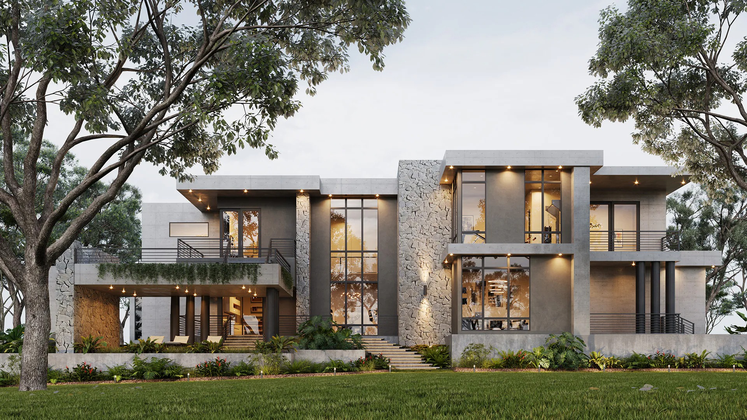
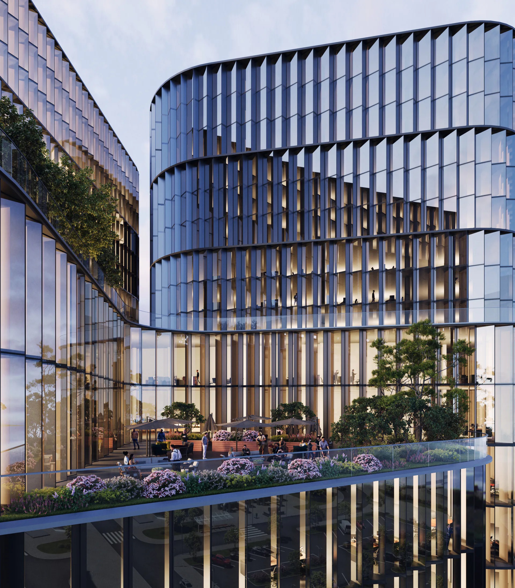
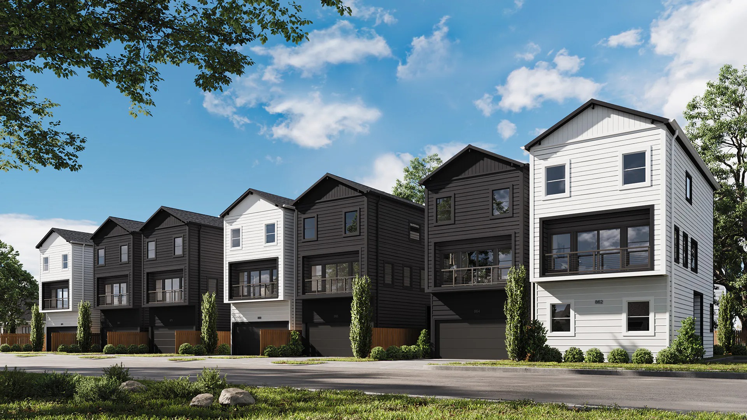
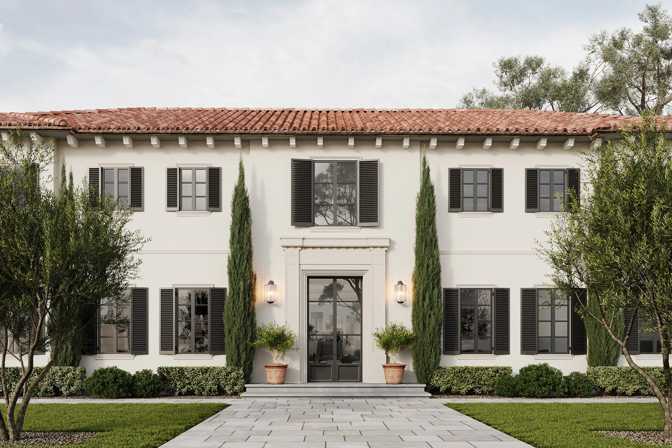
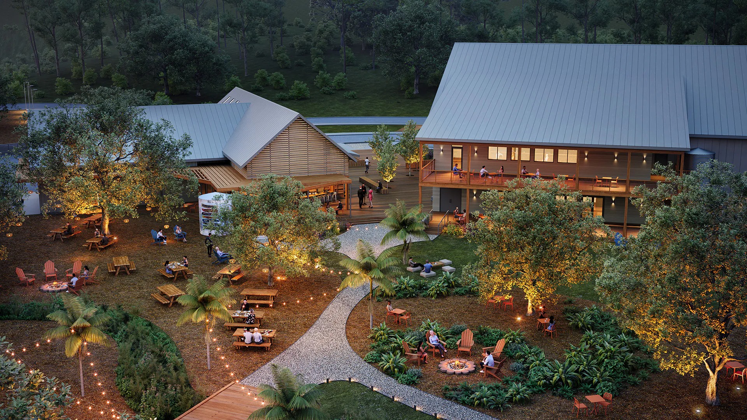
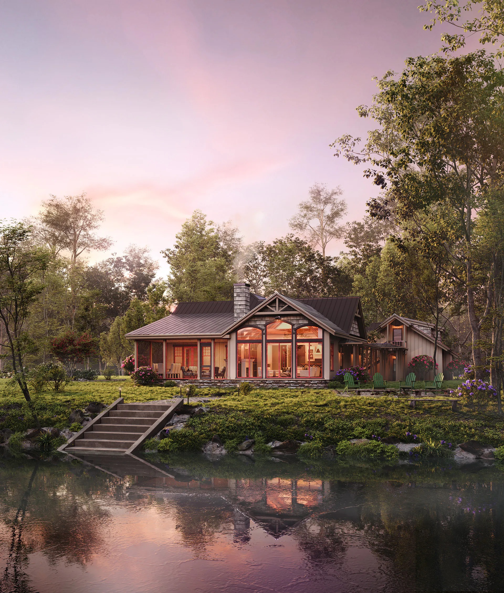
Property developers across the UK use our 3D renderings to present residential developments, apartment schemes, mixed-use projects, commercial properties, hotels, build-to-rent developments, regeneration schemes, and master-planned communities before construction begins. Photorealistic visualization can support investor presentations, planning discussions, pre-sales, leasing, and marketing campaigns by clearly showing architecture, materials, landscaping, public spaces, amenities, surrounding buildings, and the overall character of a proposed development.
Real Estate Agents
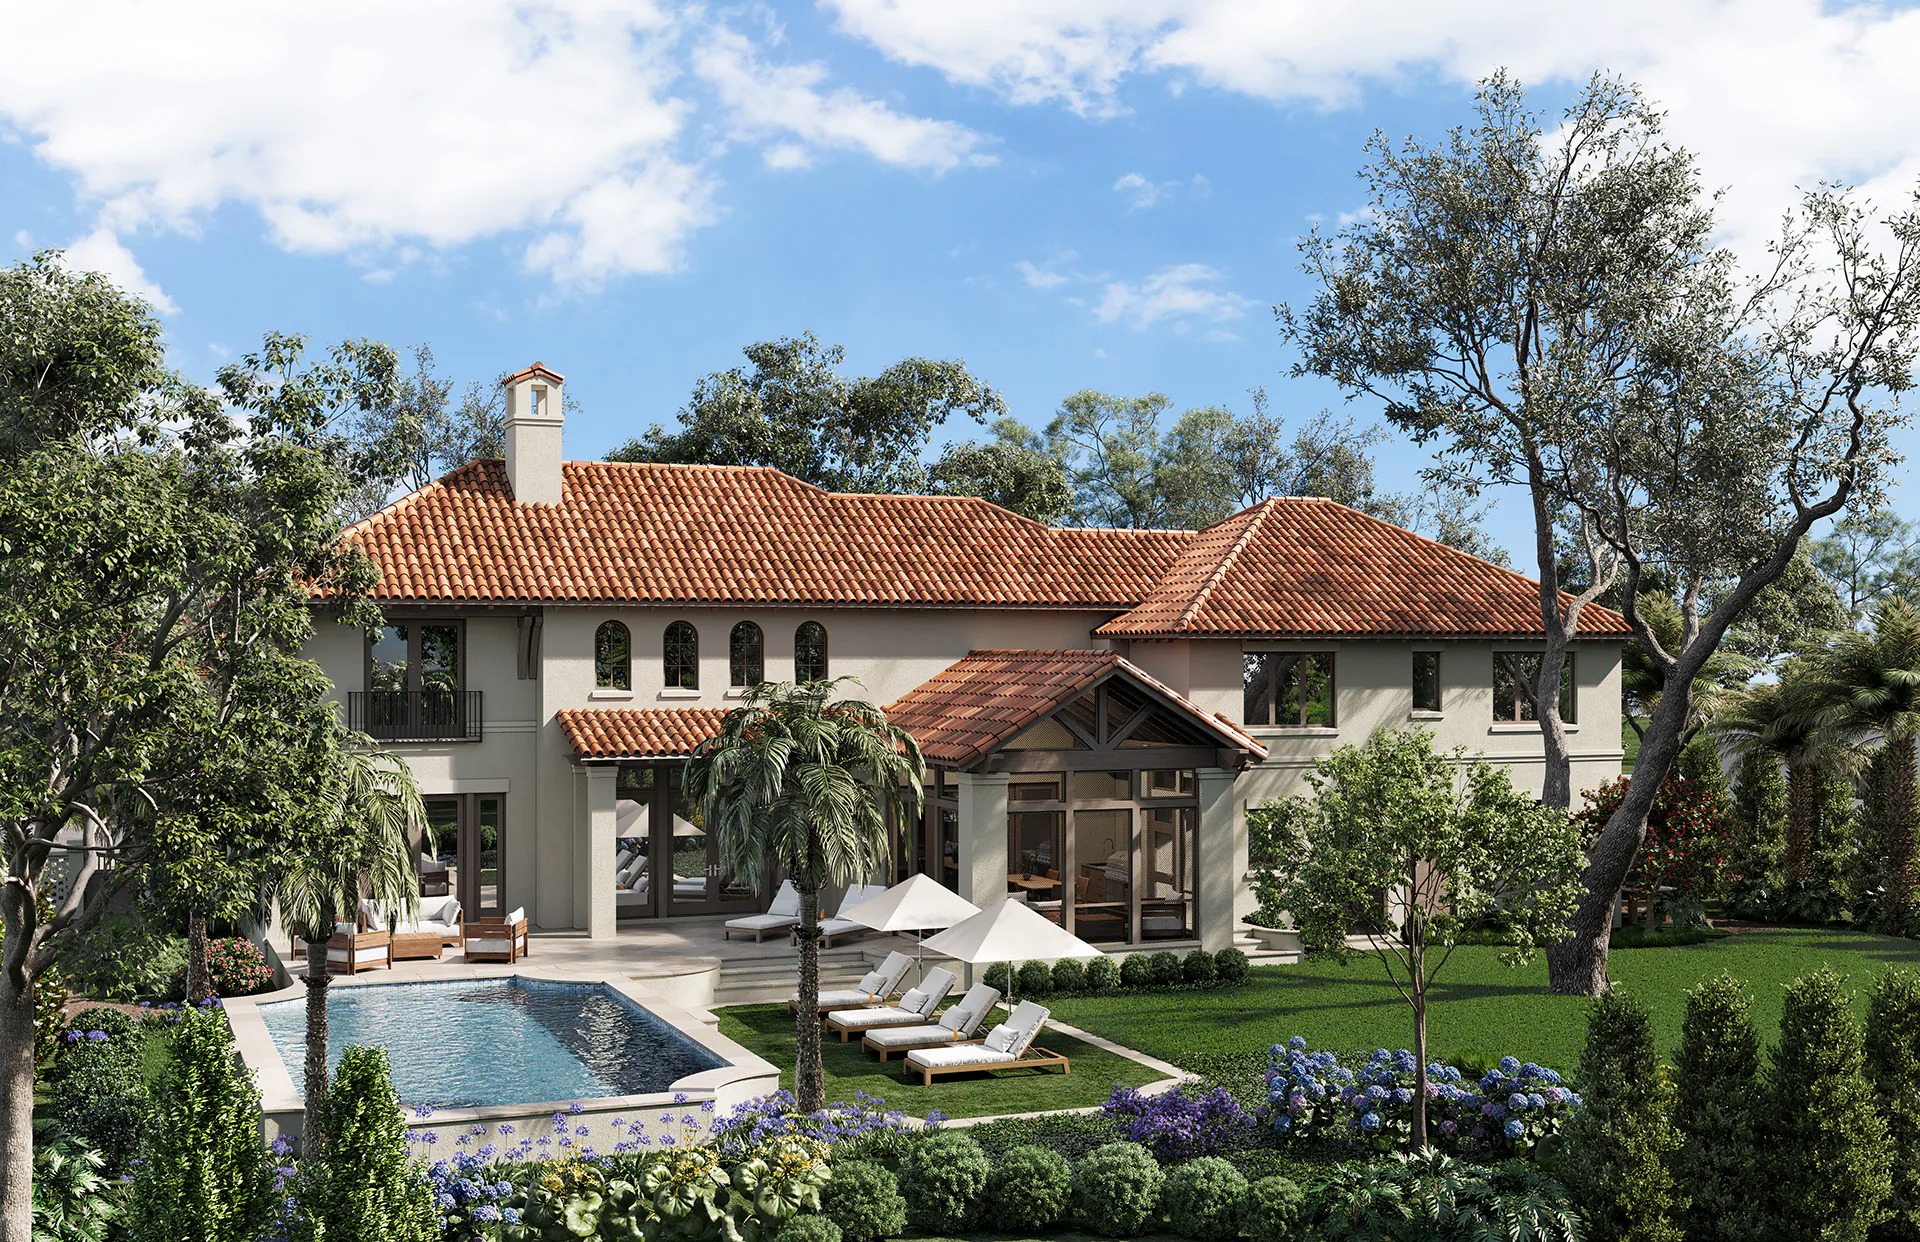
Estate agents and property professionals across the UK use our renderings to market properties that are planned, under construction, undergoing refurbishment, or being prepared for sale. We create furnished interiors, exterior visualizations, renovation concepts, aerial views, amenity images, and 3D floor plans that help prospective buyers and tenants understand the finished property. These visuals can strengthen listings, property websites, brochures, presentations, advertising, pre-construction marketing, and sales campaigns.
Architects
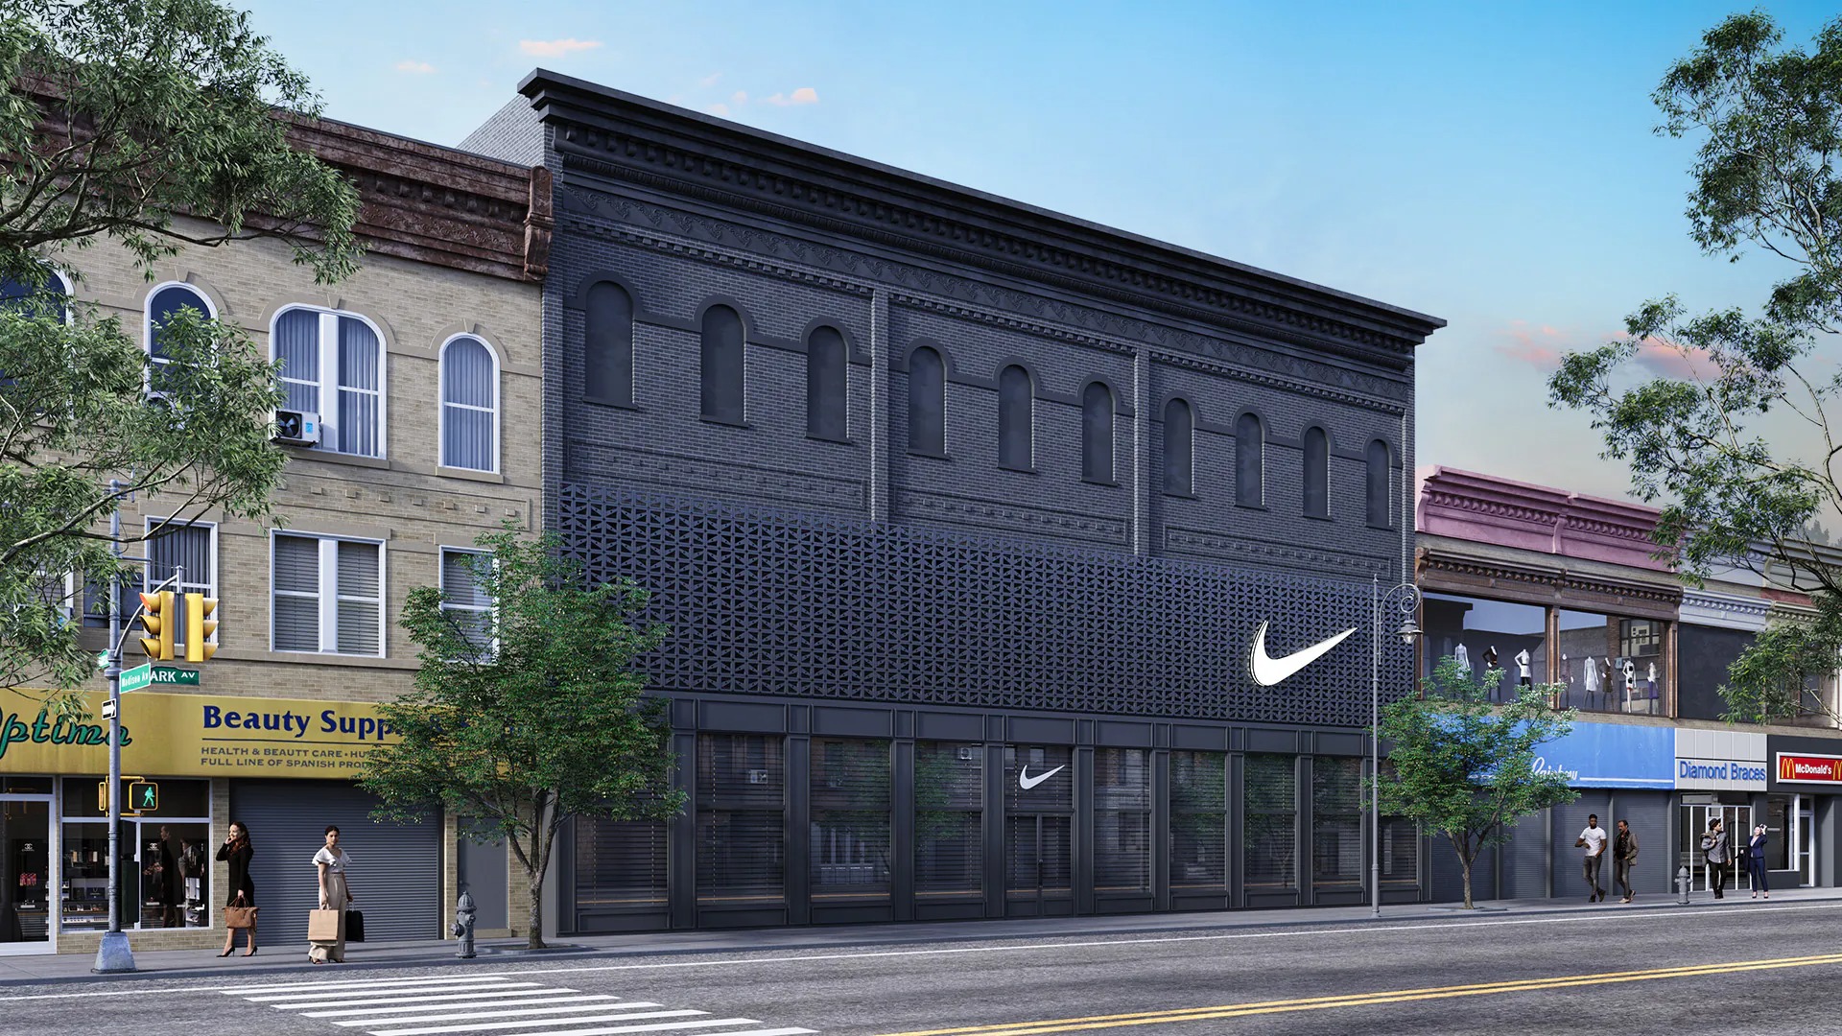
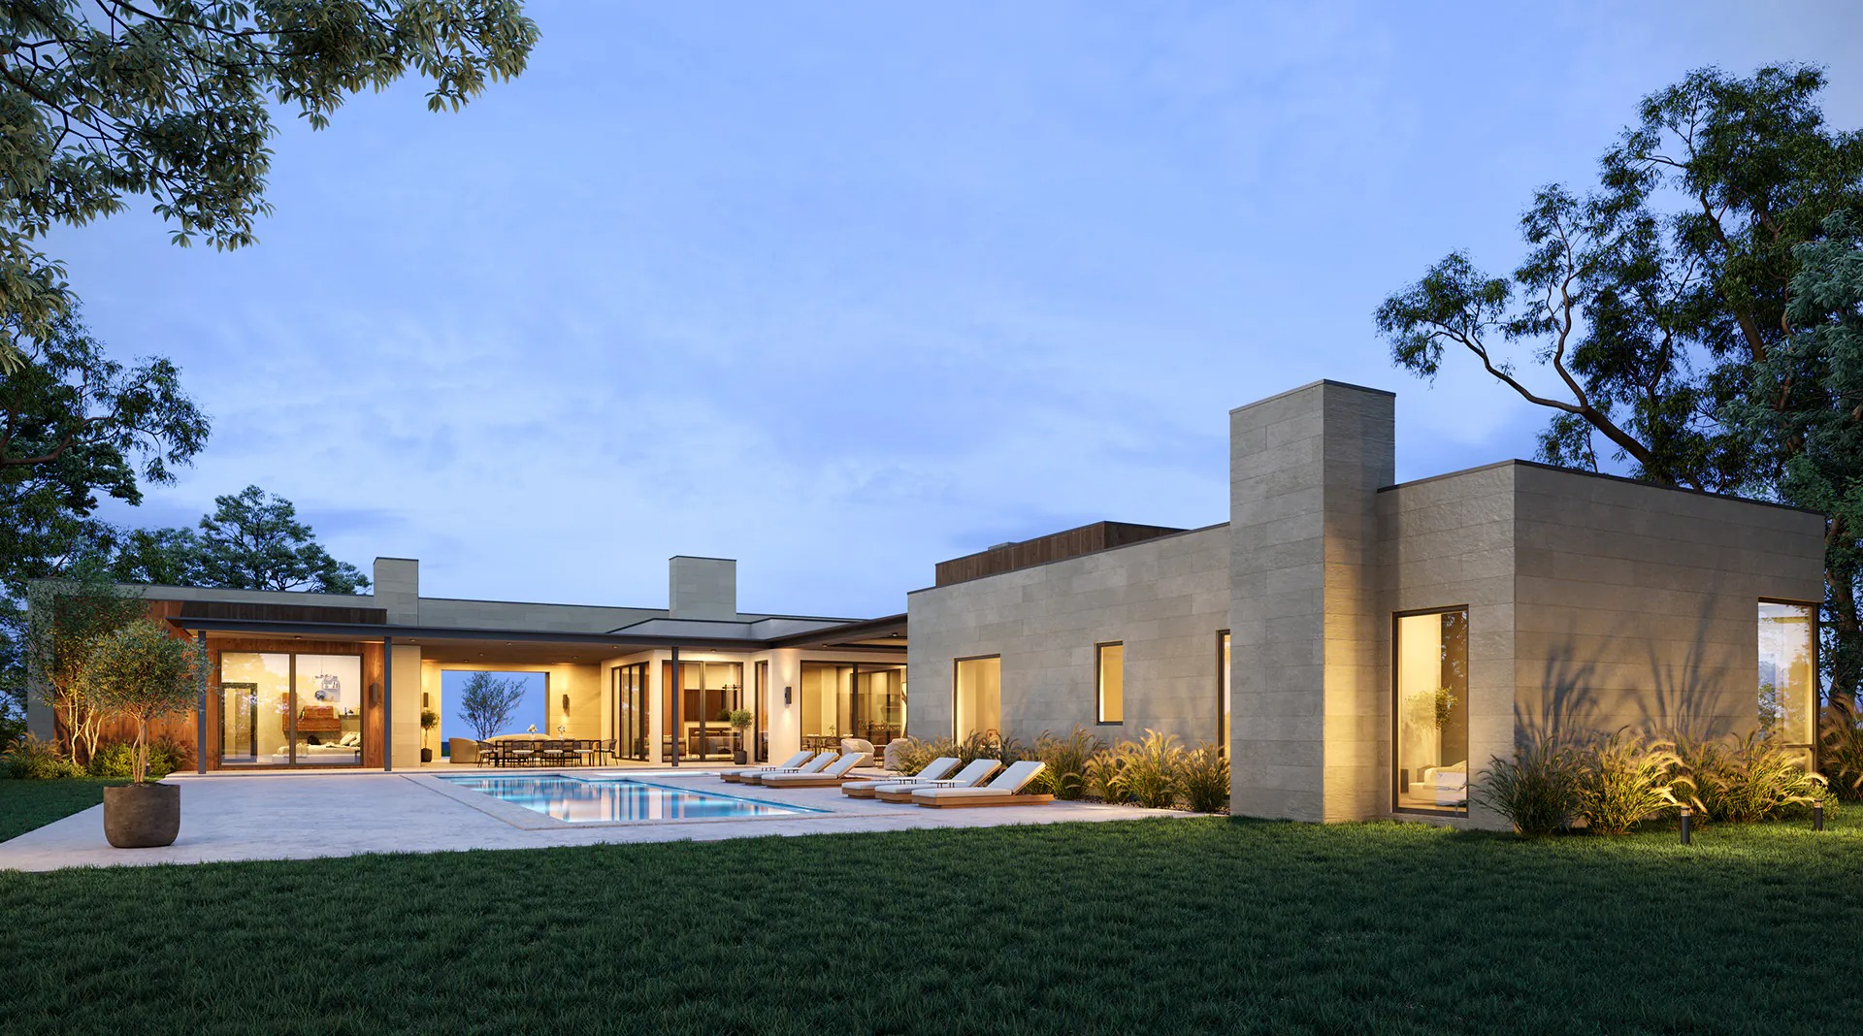
Architects use our 3D rendering services in UK for design presentations, competitions, client approvals, planning materials, development proposals, and portfolio projects. We work with Revit, SketchUp, AutoCAD, Archicad, Rhino, PDFs, concept sketches, and reference images. Our visualizations can communicate contemporary developments as well as extensions, refurbishments, conversions, and projects where the relationship between new architecture, neighbouring buildings, historic structures, streetscapes, and surrounding landscape is particularly important.
Interior Designers
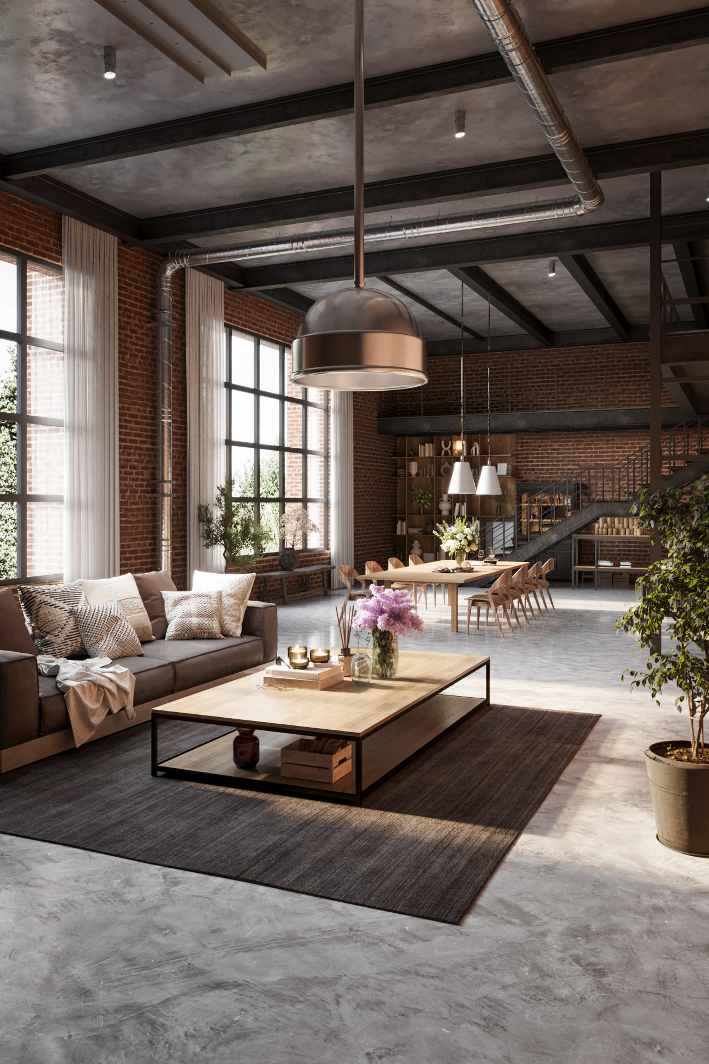
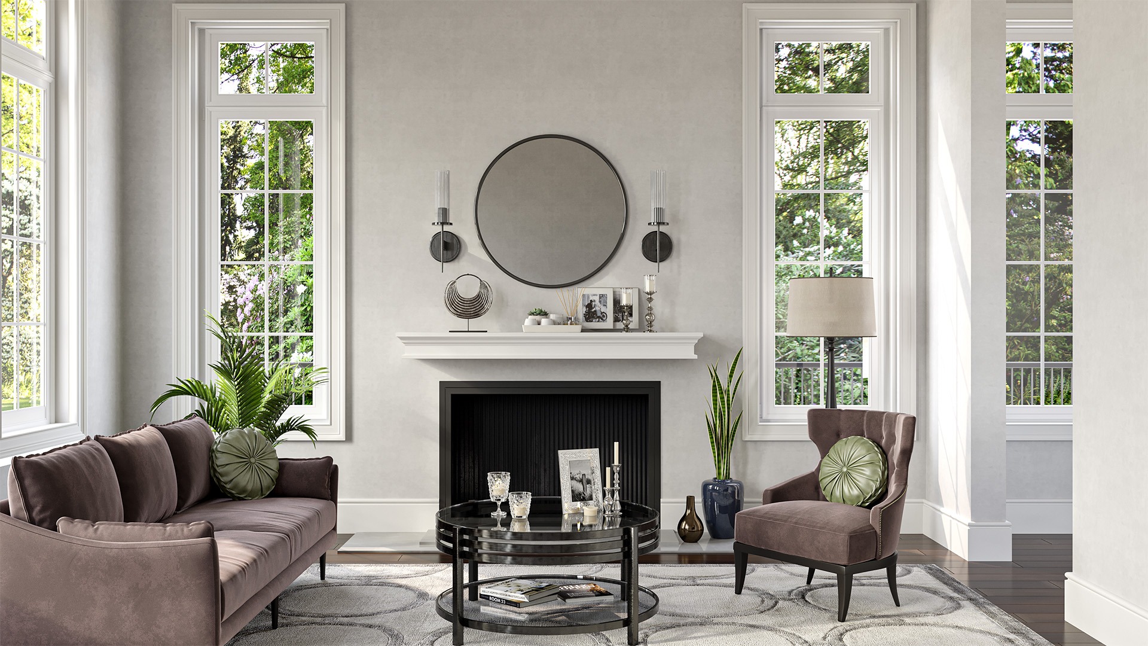
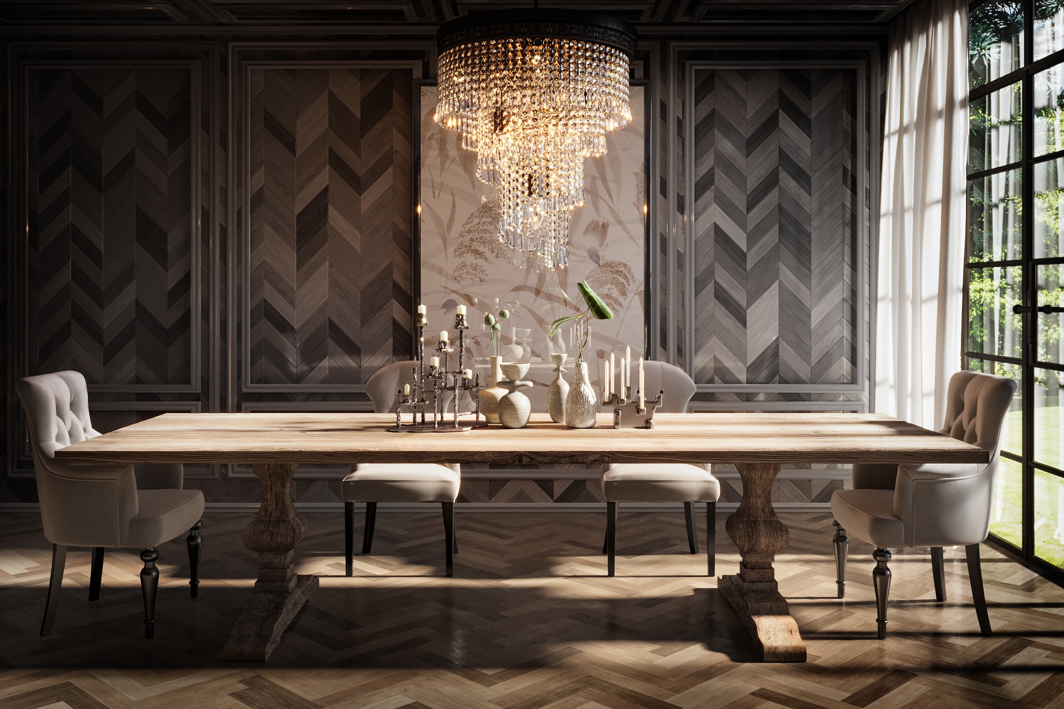
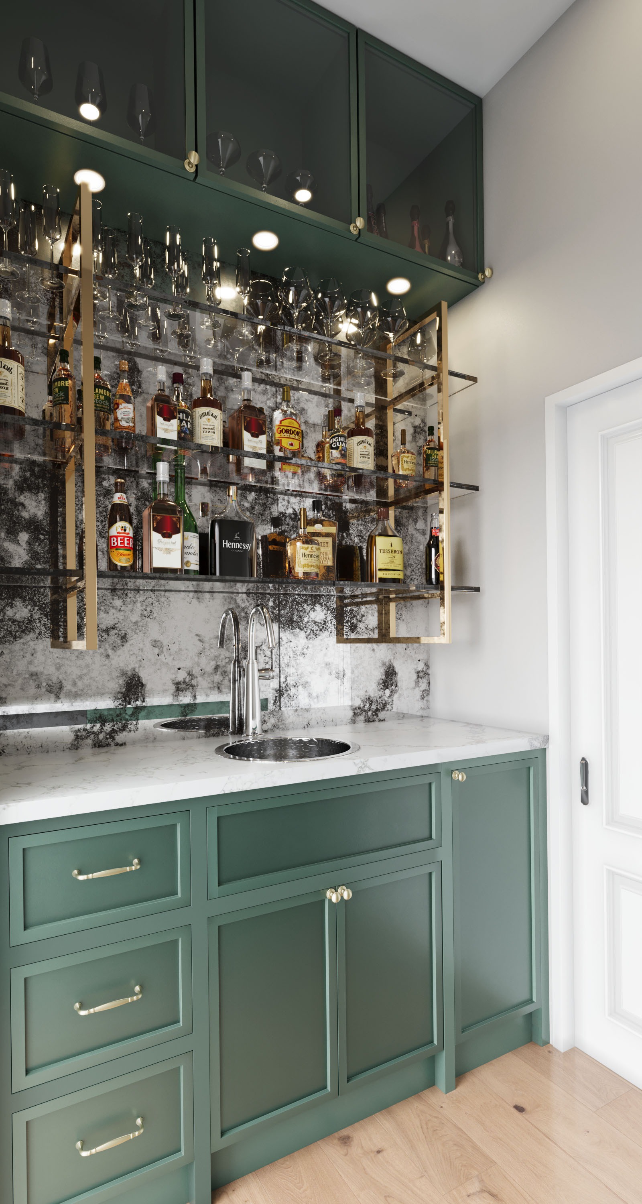
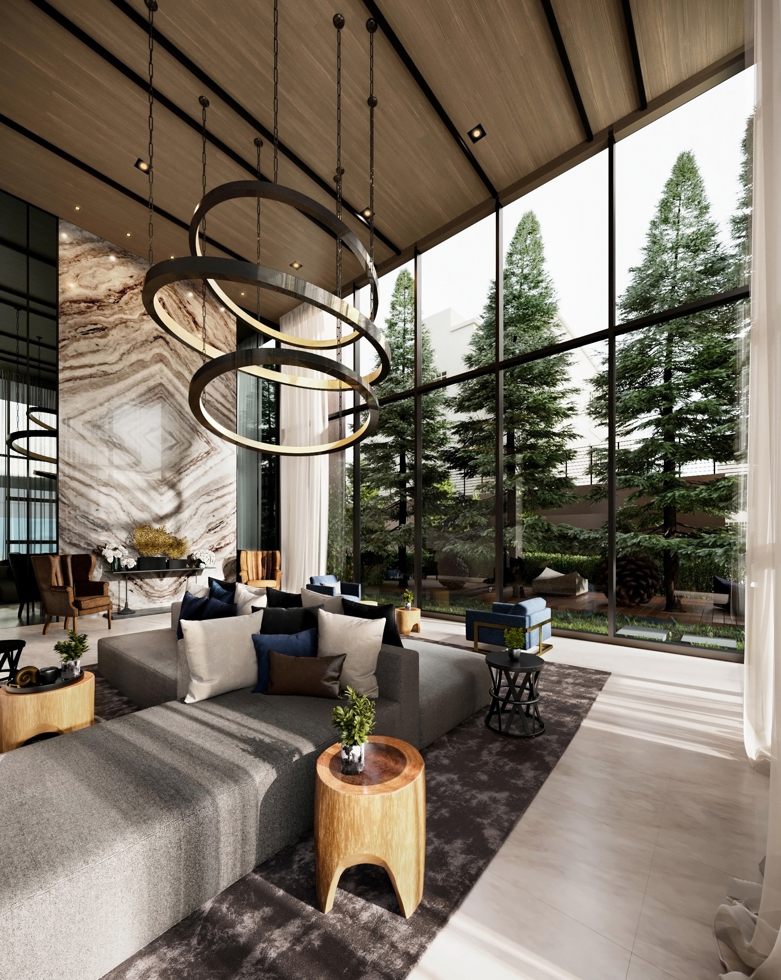
Interior designers use our renderings to present furniture layouts, lighting concepts, bespoke joinery, finishes, textures, materials, and colour palettes before implementation begins. Photorealistic visualization helps clients understand how individual design elements will work together and makes it easier to approve important decisions before construction, refurbishment, fit-out, or purchasing begins.
Interior Design Firms
Interior design firms collaborate with our artists from early design development through final client presentations. We visualize furniture, bespoke cabinetry, lighting, stone, timber, fabrics, flooring, décor, finishes, and architectural details with a high level of realism. These images can support residential interiors, hospitality projects, offices, retail environments, client approvals, property marketing, portfolios, presentations, and business development.
Construction Companies
Construction companies use our architectural visualization services to communicate projects to clients, developers, investors, consultants, subcontractors, and other stakeholders. Detailed renderings provide an intuitive preview of façades, building materials, interior finishes, landscaping, site organisation, neighbouring properties, public areas, and the completed project, making complex architectural information easier to understand before construction begins.