
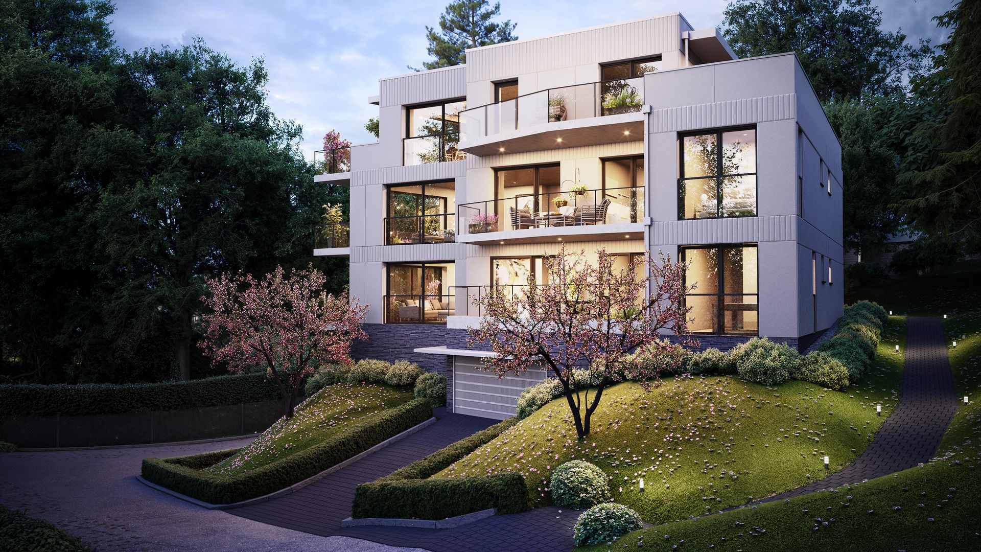
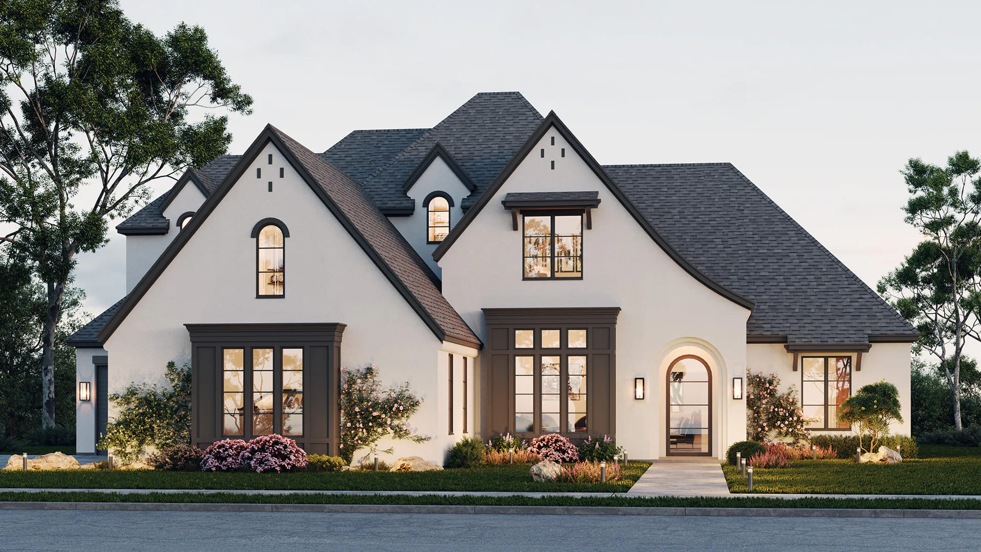
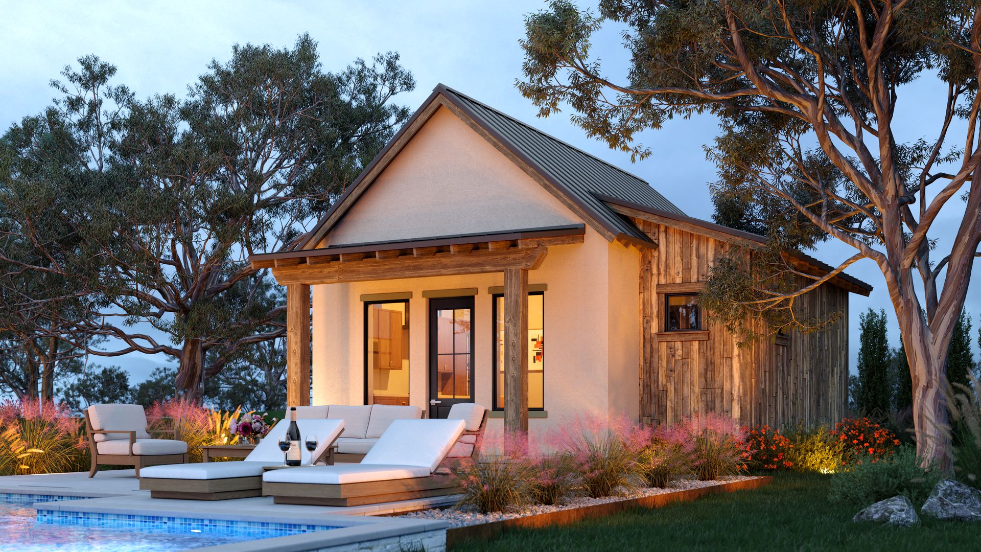
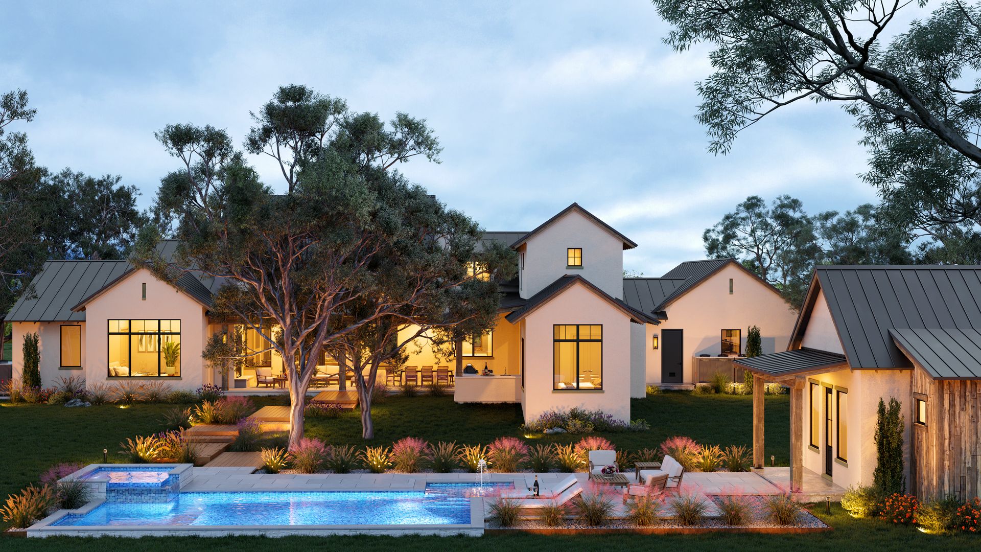
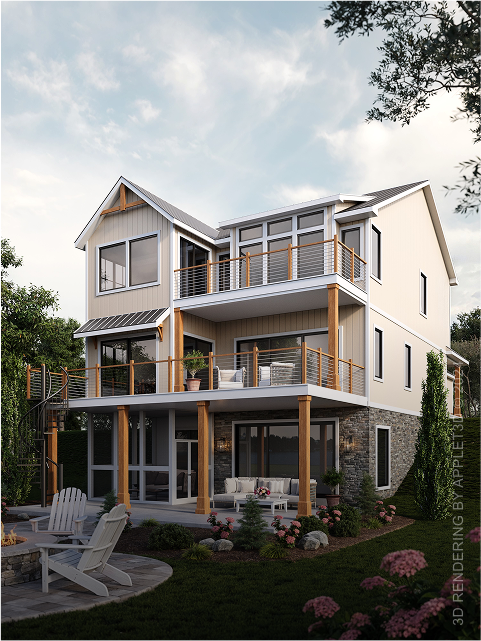
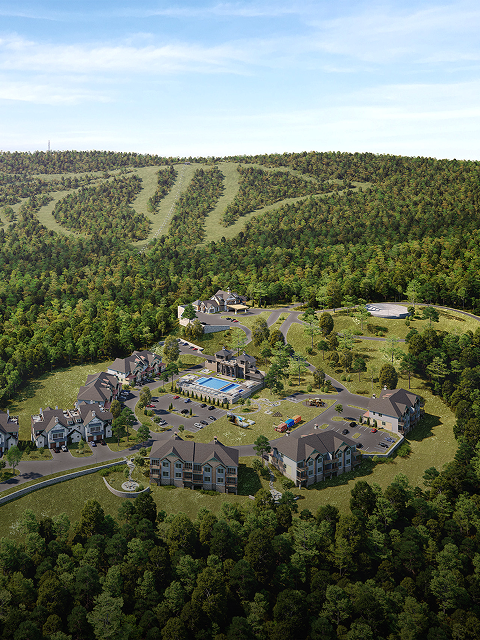
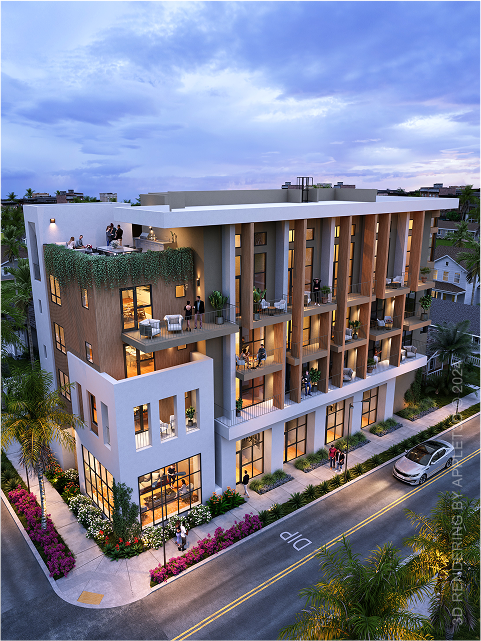
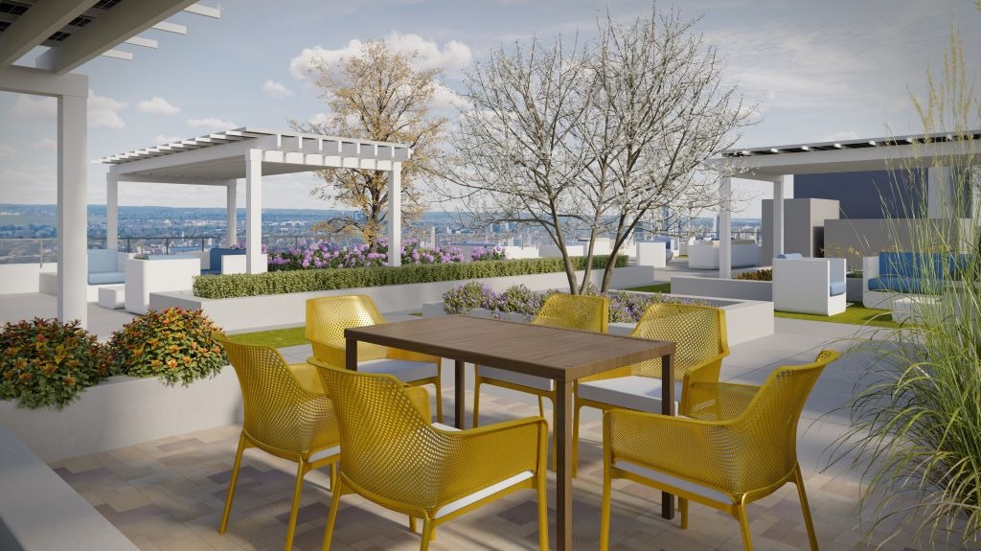
Marineland Mist Condos: Crafting a Lifestyle Through Visualization
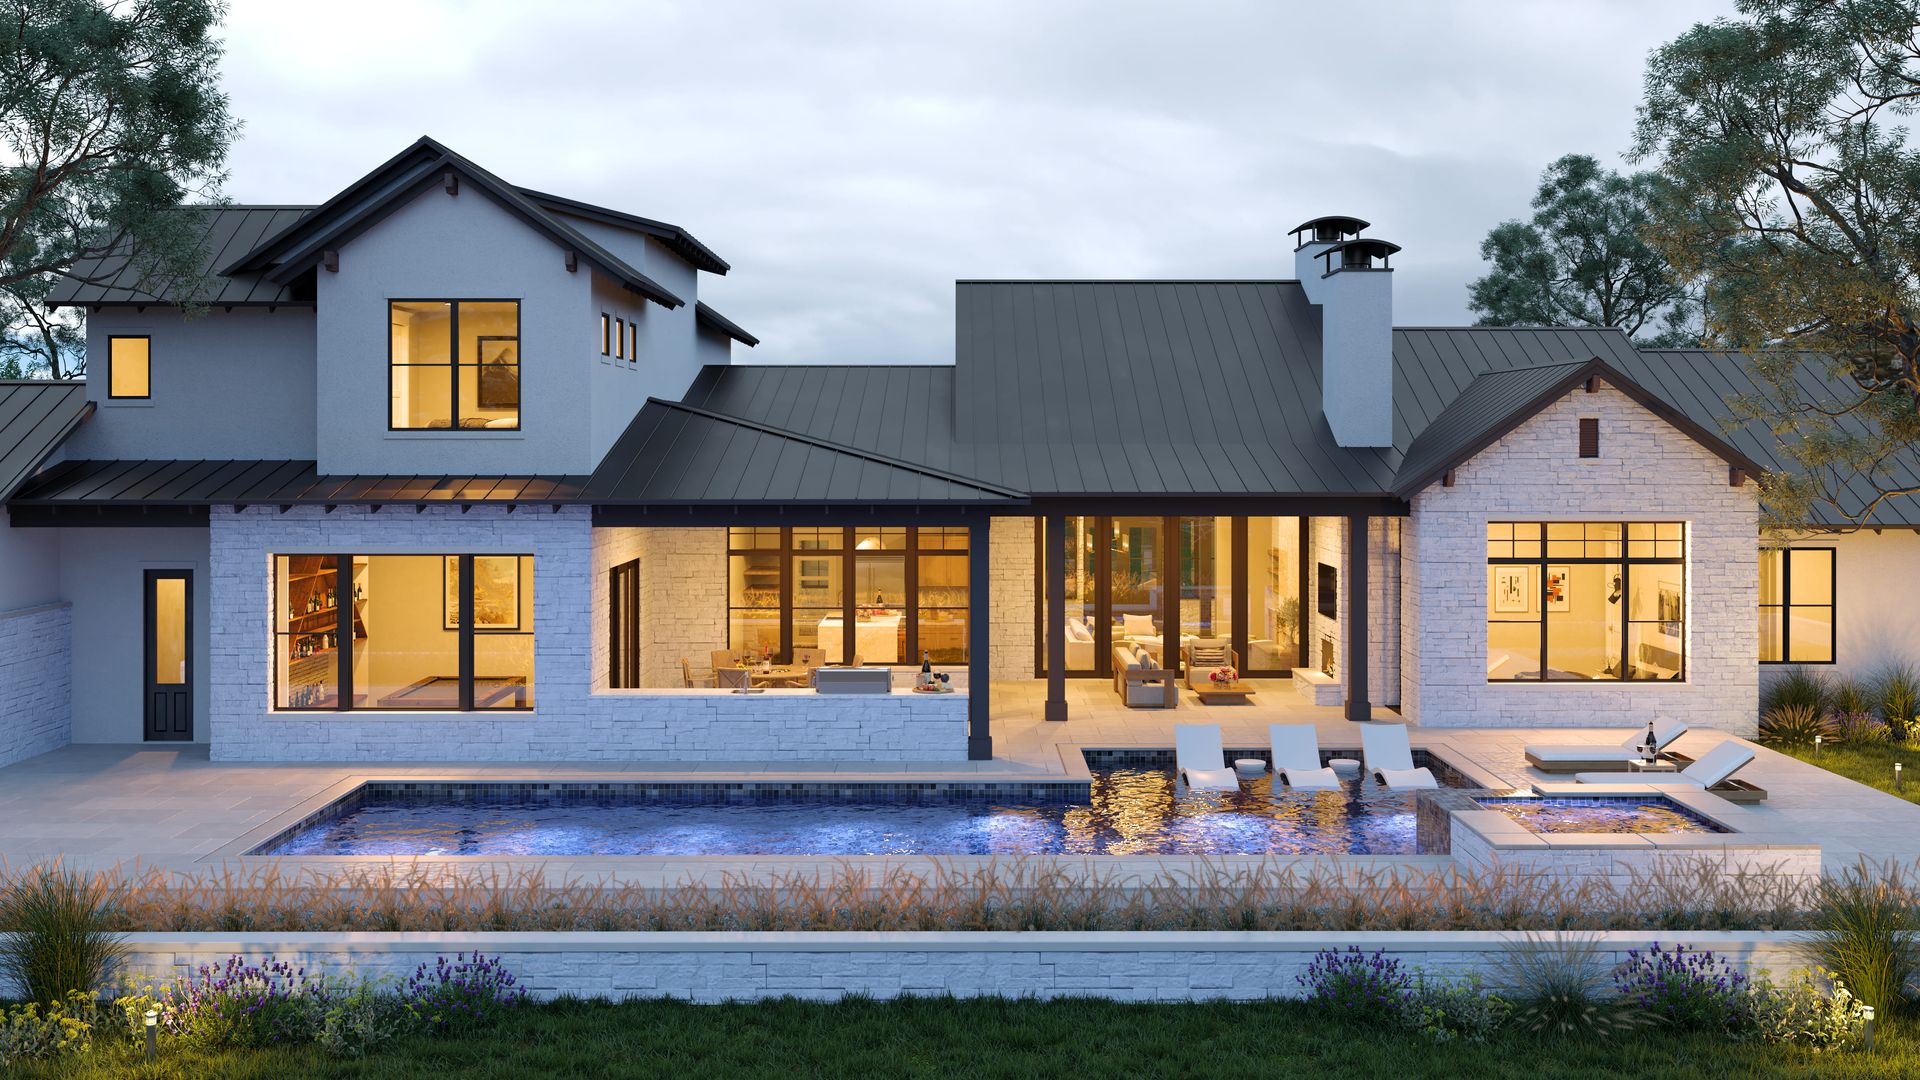
Explore Marineland Mist Condos through photorealistic 3D visualizations showcasing luxury suites, rooftop amenities, fitness spaces, and modern living
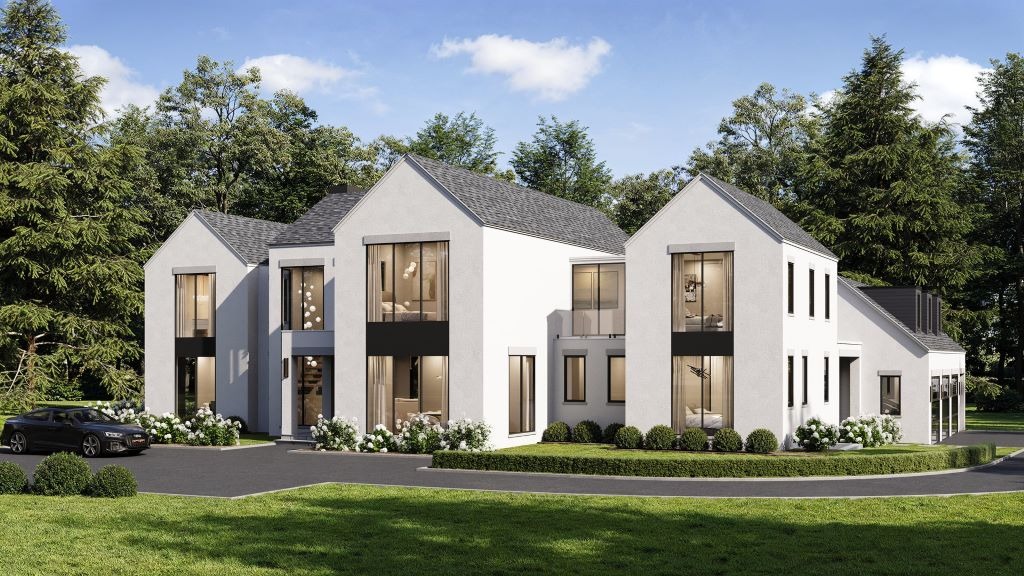
2D architectural drawing is perfect for (different spheres, such as) commercial spaces, office and house layouts, home design, and renovations. In the field of real estate marketing, it’s a great way for posting advertising and brochures of the property to customers without having to show them a sketch. Whether you're starting construction of a new house or home remodeling project, a 2D plan with dimensions is essential to create and manage your idea from start to finish.
2D floor plan design serves well during big and complex constructions, which consist of different features. The undoubted advantage of even basic 2D floor plans is their variety. Colored ones make it possible to display shades of zones and materials. A black and white scheme is ideal for getting 2D interior design proposals and power evaluations for a construction license. For reading the plans properly, artists include some relevant information, labels, and marks.
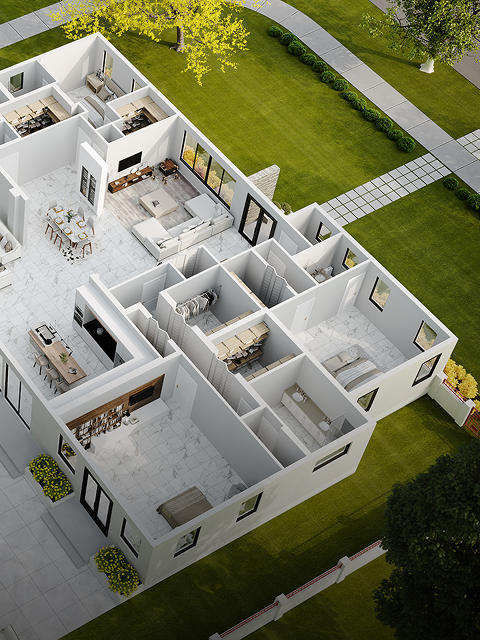
Unlike 3D rendering, a 2D floor or site plan is not a render, but a still and plane image without any depth of focus and angles of the space. You can easily get an aerial view of your property layout design. The 2D blueprint usually showcases the room and walls layout, with furniture and other fixed installations like doors, stairs, and windows. At the same time, it can be unfurnished, which depends on the purpose of the house plan drawing.
Start your Project!
Let's start a new project together! Just fill out the form right now to get your Price Quote
Explore Marineland Mist Condos through photorealistic 3D visualizations showcasing luxury suites, rooftop amenities, fitness spaces, and modern living
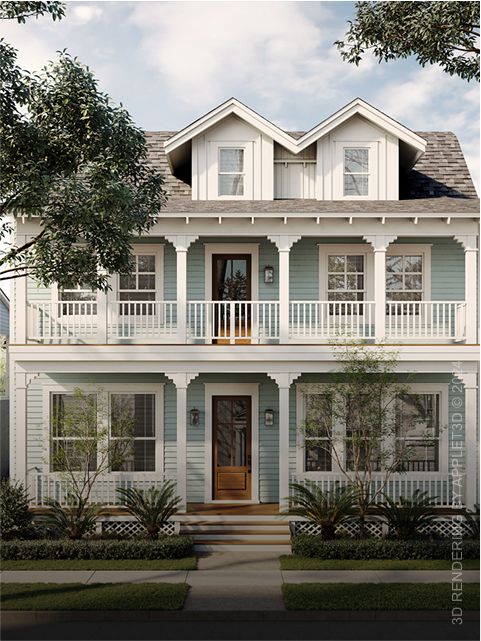
Luxury Stamford CT residence brought to life through photorealistic 3D rendering, showcasing elegant interiors, modern architecture, and refined living spaces.
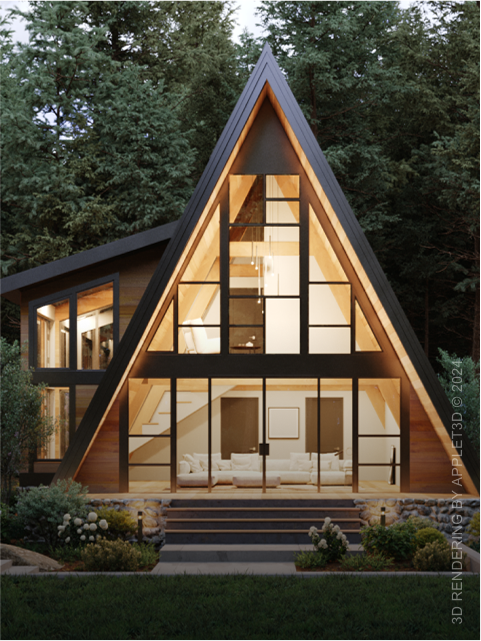
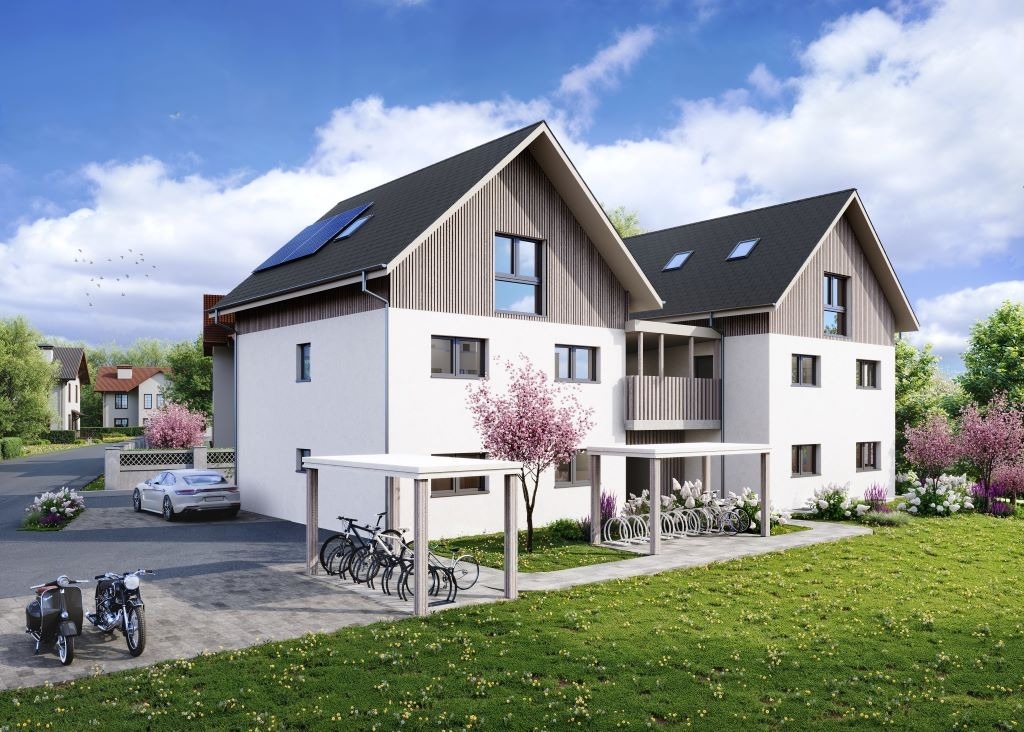
Explore the Lausanne Grangette 3D rendering project featuring photorealistic house exteriors, luxury interiors, living room renders, and contemporary alpine residential architecture visualization.
We provide numerous services and we know that it is hard to comprehend each of them. No wonder, customers sometimes still have questions. Here you can find the most common questions and our answers to them.
In the world of residential architecture, the ability to vividly showcase design concepts is not just an advantage; it’s a necessity.
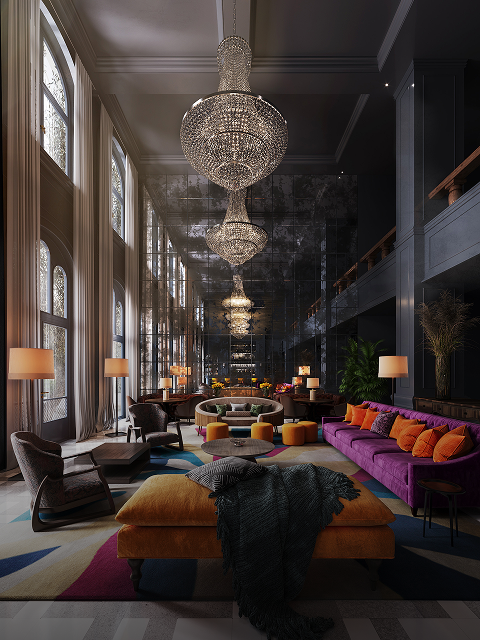
In the rapidly evolving and ever-changing world of interior design, staying up-to-date with the latest trends is paramount. With the emergence of social media platforms such as Instagram, Pinterest, and Twitter, interior design enthusiasts and professionals worldwide now have a…
Architecture, the art of designing and building the spaces that shape our lives, is a complex and multifaceted field. Architecture is admired by almost all of humanity. We cross entire continents to see an architectural landmark. Buildings that break all…
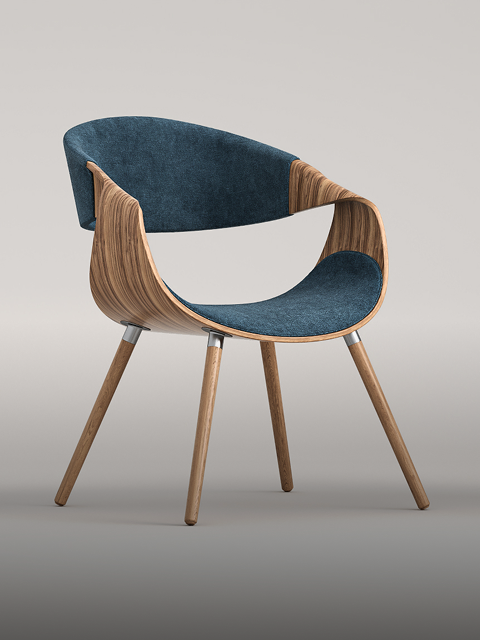
If you need stunning and realistic images for your project, you cannot do without professional 3D rendering services. Rendering services offer a wide range of high-qual