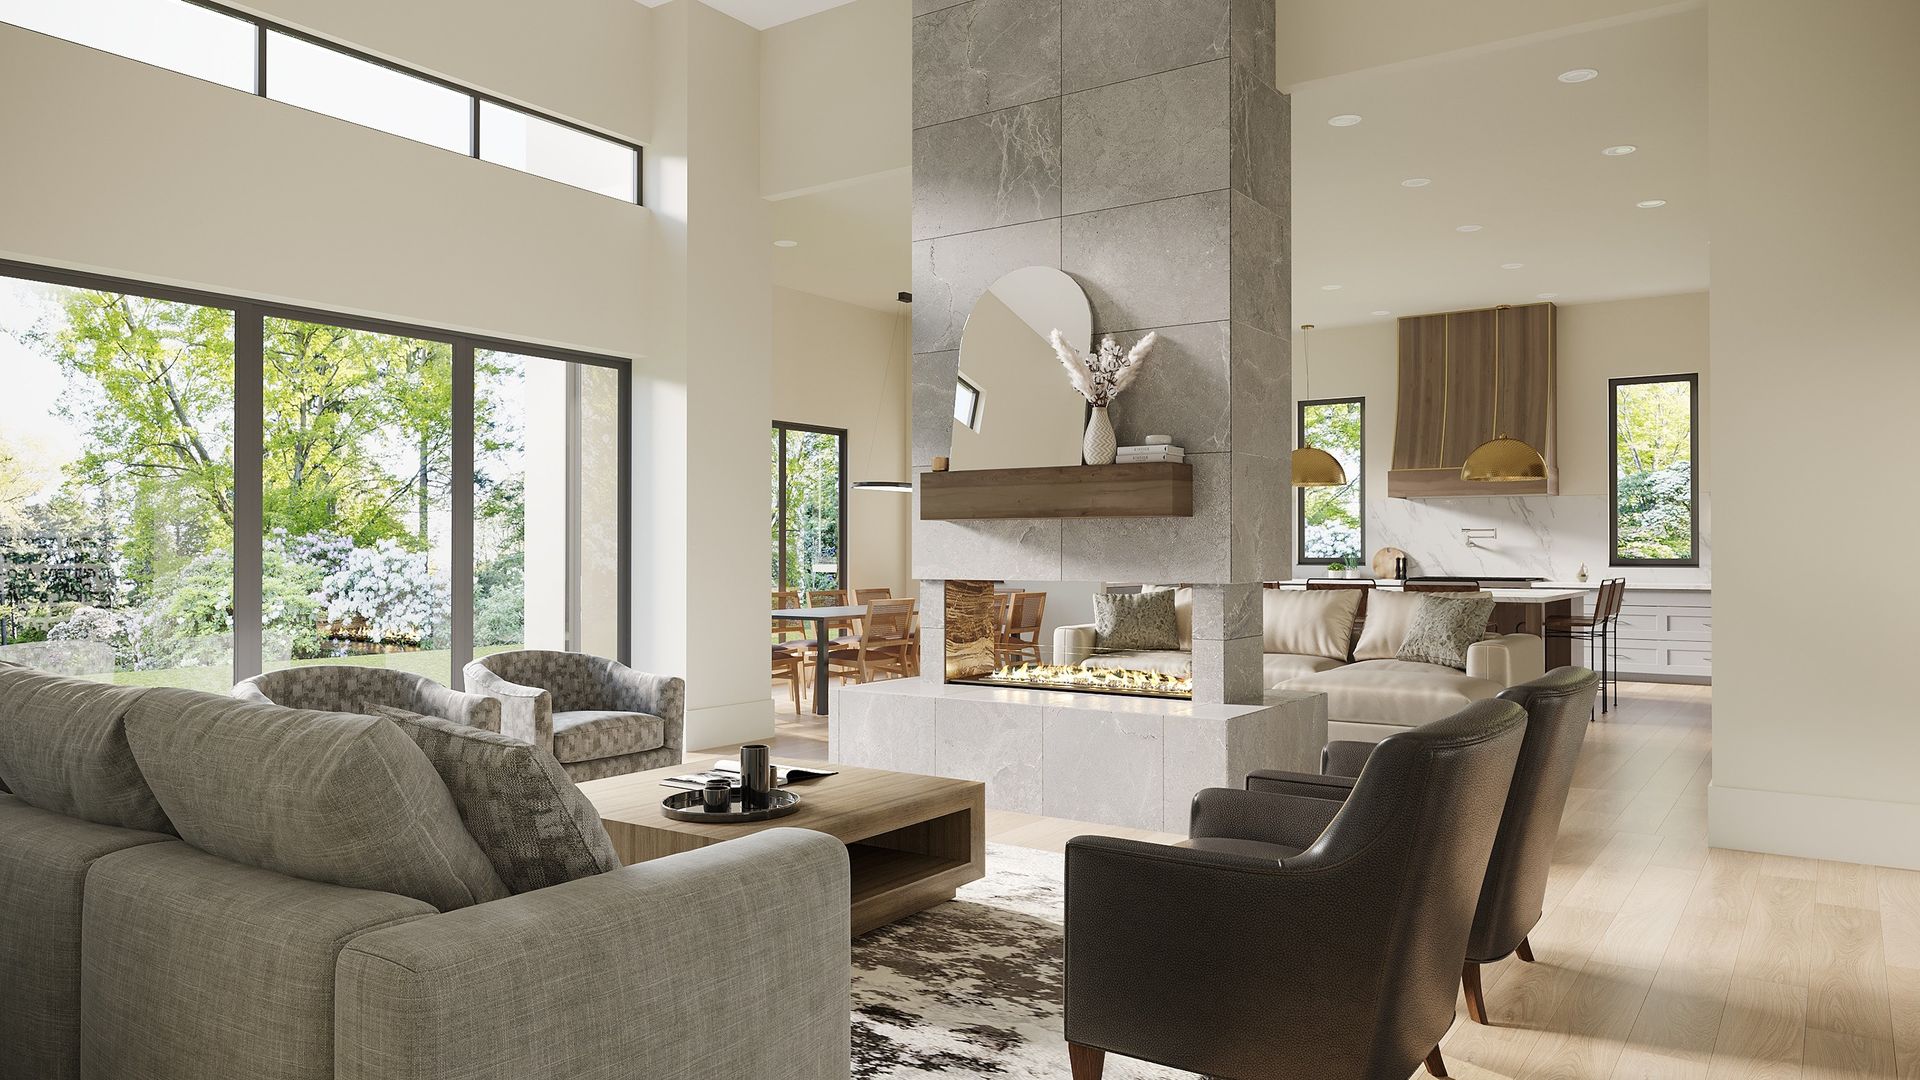
The Taylor Valarie Housley Residence project by Applet3D showcases the possibilities of photorealistic interior 3D rendering in contemporary residential architecture. The project focuses on presenting a modern home interior through realistic architectural visualization, highlighting the importance of spatial composition, lighting, materials, and interior design.
High-quality 3D visualization allows architects, interior designers, and homeowners to explore residential spaces before construction or renovation begins. By transforming architectural concepts into realistic images, the Taylor Valarie Housley Residence project demonstrates how interior rendering can communicate both design aesthetics and functionality.
Modern Residential Interior Visualization

Contemporary residential interiors emphasize a balance between visual simplicity, comfort, and functionality. Architectural elements, furniture arrangements, and carefully selected finishes work together to create cohesive living environments.
For the Taylor Valarie Housley Residence, interior 3D visualization provides a realistic presentation of the residential design concept.
The project includes multiple interior perspectives, allowing viewers to explore the proposed space from different angles. This approach helps communicate architectural proportions, furniture placement, and the relationship between different interior elements.
Photorealistic rendering makes it easier to understand how the finished interior may look and feel.
Living Room 3D Rendering and Spatial Composition
The living room is one of the most important spaces in residential architecture. It serves as a central area for relaxation, communication, and everyday activities.
Professional living room 3D rendering helps designers visualize furniture arrangements, architectural features, and spatial proportions before implementation.
Camera perspectives are particularly important in residential visualization. Wide-angle views communicate the overall layout, while closer compositions emphasize individual design details and material combinations.
Through carefully composed images, architects can present the living room as a complete architectural environment rather than a collection of separate elements.
Realistic Lighting and Interior Atmosphere

Lighting is essential to creating convincing architectural visualizations.
Natural daylight influences how interior materials, colors, and architectural forms are perceived. Artificial lighting adds depth and helps define the atmosphere of individual spaces.
In photorealistic interior rendering, realistic shadows, reflections, and light distribution contribute to the overall authenticity of the visualization.
Careful lighting design also helps communicate the intended mood of a residential interior, making the presentation more engaging and informative.
Materials, Textures, and Architectural Details
Realistic materials are fundamental to high-quality interior visualization.
Wood, stone, glass, textiles, and painted surfaces interact differently with light. Accurately representing these characteristics helps create convincing images of residential environments.
3D architectural rendering allows designers to evaluate how different materials work together within a space.
Detailed textures, subtle reflections, and realistic surface finishes improve visual accuracy and help clients understand the proposed interior design.
These details are particularly valuable when presenting modern residential projects, where material quality and architectural precision strongly influence the overall aesthetic.
Photorealistic Interior Rendering for Architects and Designers

Interior 3D rendering is an effective communication tool throughout the architectural design process.
Technical drawings provide essential construction information, but photorealistic images make design concepts easier to understand.
Architects and interior designers can use realistic visualizations to present their ideas, compare material options, evaluate spatial arrangements, and communicate with clients.
For residential projects such as the Taylor Valarie Housley Residence, architectural rendering also supports portfolio development and project presentations.
By visualizing the proposed interior before construction, stakeholders can make more informed design decisions.
The Applet3D Approach to Interior Visualization
Applet3D specializes in professional architectural visualization, including interior and exterior 3D rendering.
The Taylor Valarie Housley Residence project is presented in the studio's Behance portfolio under architecture, 3D modeling, and visualization. The project also identifies Autodesk 3ds Max and rendering software among its production tools.
Interior rendering.
Creating photorealistic residential interiors involves several stages, including architectural modeling, material development, lighting setup, camera composition, and final image production.
Each stage contributes to transforming an architectural concept into a realistic visual presentation.
Conclusion
The Taylor Valarie Housley Residence Interior Rendering project demonstrates the value of professional 3D visualization in contemporary residential design.
Through realistic lighting, detailed materials, and carefully selected perspectives, architectural rendering helps communicate interior spaces with clarity and visual appeal.
For architects, interior designers, and real estate professionals, photorealistic interior 3D rendering is a valuable tool for presenting residential concepts, evaluating design decisions, and bringing architectural ideas to life.