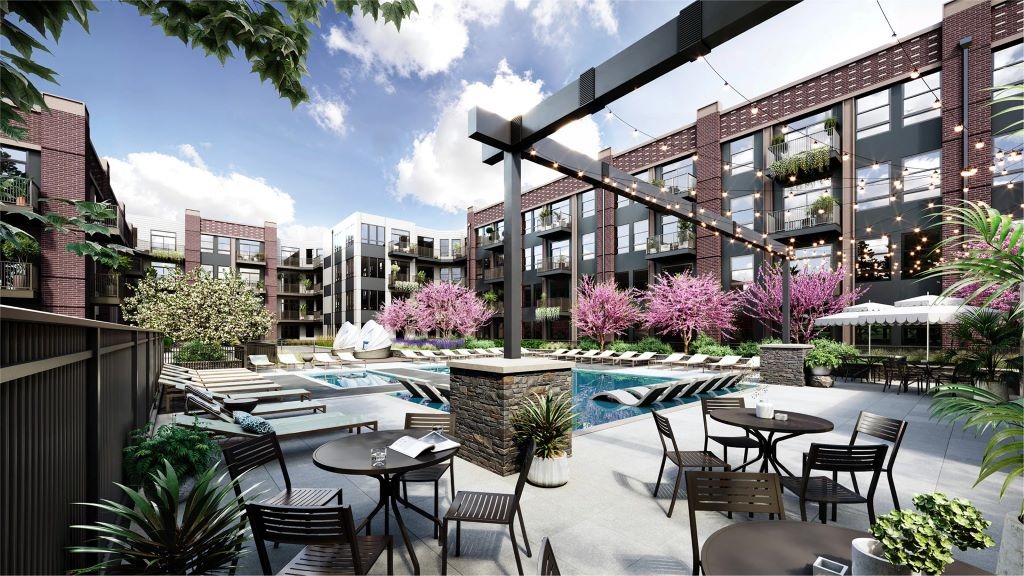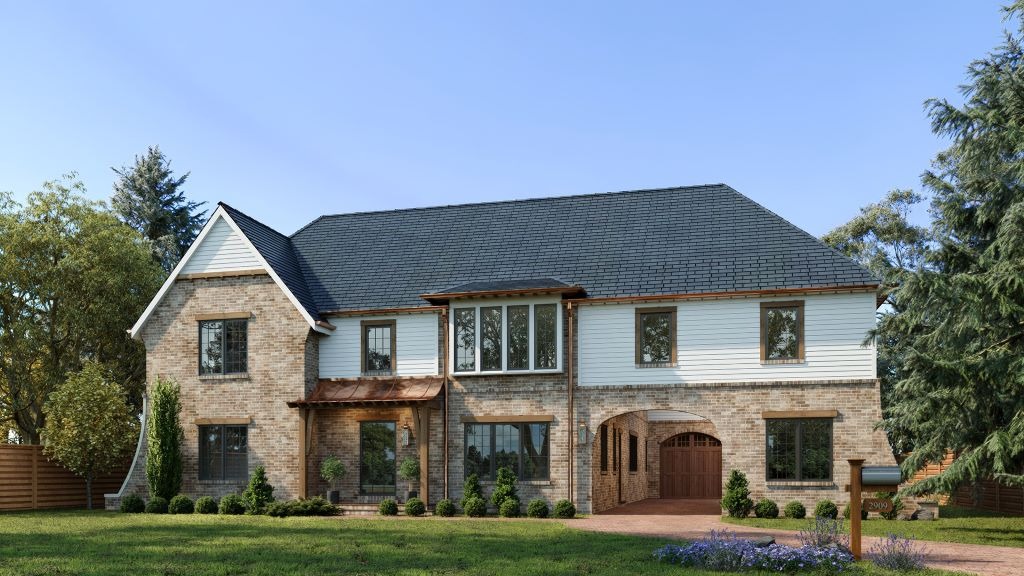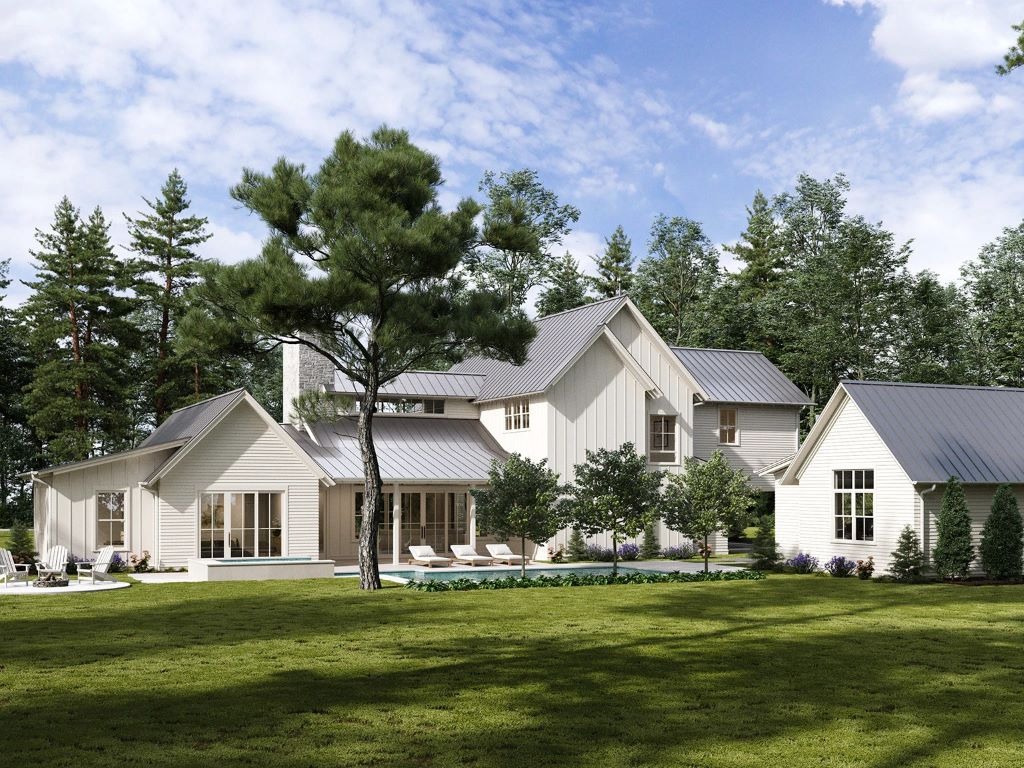
The San Saba Interior & Exterior Rendering project by Applet3D explores the role of photorealistic architectural visualization in presenting residential architecture. By combining exterior and interior 3D rendering, the project offers a comprehensive approach to communicating a home's architectural concept, spatial organization, and design character.
High-quality 3D visualization allows architects, interior designers, and homeowners to explore architectural ideas before construction begins. From the overall appearance of a building to the atmosphere of its interior spaces, realistic renderings help transform design concepts into compelling visual presentations.
Exterior 3D Rendering: Bringing Residential Architecture to Life

Exterior architectural visualization plays an important role in communicating the appearance and character of a residential property.
Through photorealistic exterior 3D rendering, architects can present building proportions, architectural forms, façade materials, and the relationship between the residence and its surroundings.
Realistic lighting, shadows, and environmental details contribute to a convincing representation of the proposed design.
For projects such as San Saba, exterior visualization helps clients understand the architectural concept and evaluate how different design elements work together.
Interior 3D Rendering and Residential Design

Interior visualization focuses on how architectural spaces function and feel from the perspective of their occupants.
Interior 3D rendering allows designers to present room layouts, furniture arrangements, decorative elements, and material combinations with realistic detail.
Carefully selected camera perspectives help communicate spatial proportions and the relationships between different interior elements.
By visualizing these details before construction, architects and designers can identify potential improvements and refine their concepts.
Lighting, Materials, and Photorealism
Lighting is one of the most important aspects of professional architectural visualization.
Natural daylight defines architectural forms and influences the appearance of materials, while artificial lighting contributes to the atmosphere and functionality of interior spaces.
Realistic textures and finishes are equally essential. Wood, stone, glass, metal, and textiles each interact differently with light, creating distinctive visual effects.
Through accurate material representation and carefully balanced illumination, 3D architectural rendering creates convincing images that help viewers understand the proposed design.
Connecting Interior and Exterior Architecture

One of the main advantages of combining interior and exterior renderings is the ability to present a residential project as a unified architectural concept.
Exterior images communicate the building's overall design, while interior perspectives reveal how the architectural vision continues throughout its living spaces.
Consistent materials, lighting, and visual composition help establish a cohesive presentation.
For architects and real estate developers, this approach provides a more complete understanding of a property than exterior or interior images alone.
Modern Countryside Living and Natural Surroundings
The San Saba Residence combines contemporary architectural design with the atmosphere of countryside living.
The project's exterior visualizations emphasize the relationship between modern architecture and the surrounding natural landscape. This connection helps create a residential environment that feels both sophisticated and welcoming.
Inside, soft natural lighting, warm textures, and a neutral color palette establish a harmonious balance between comfort and modern aesthetics.
These characteristics give the residence a distinctive architectural identity while maintaining a consistent design language across its interior and exterior spaces.
Photorealistic Architectural Visualization for Design Presentations

Professional interior and exterior 3D rendering is an effective tool for presenting residential developments to clients, investors, and project stakeholders.
Unlike traditional architectural drawings, photorealistic images communicate not only the physical appearance of a building but also its atmosphere and intended lifestyle.
For the San Saba Residence, the combination of natural lighting, realistic materials, and architectural composition helps communicate the project's unique character.
These visualizations can support design presentations, architectural portfolios, real estate marketing, and project approvals.
The Applet3D Approach to Architectural Rendering
Applet3D specializes in professional architectural visualization, including interior and exterior 3D rendering, architectural animation, and residential visualization.
The San Saba project reflects the studio's focus on realistic imagery, architectural accuracy, and attention to detail.
By combining technical expertise with thoughtful visual composition, Applet3D helps architects, designers, and developers present their projects clearly and effectively.
Conclusion
The San Saba Interior & Exterior Rendering project demonstrates how photorealistic architectural visualization can capture the character of contemporary countryside living.
Through warm interior textures, natural lighting, modern architectural forms, and integration with the surrounding landscape, the project presents a cohesive residential design.
For architects, interior designers, and real estate developers, professional 3D rendering offers a powerful way to communicate architectural concepts and bring residential projects to life.