
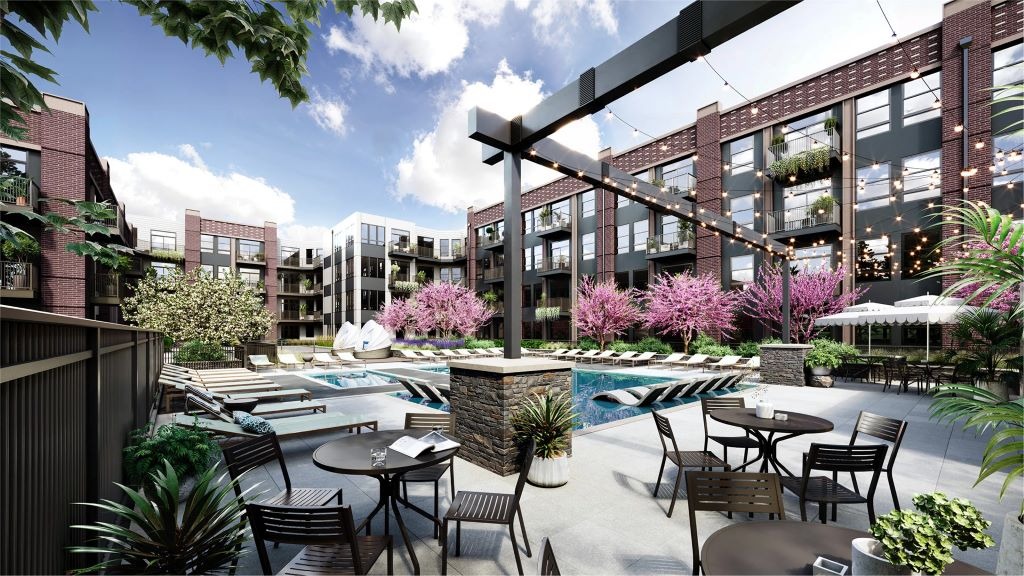
Explore photorealistic exterior and interior 3D renderings by Applet3D, showcasing contemporary café architecture, lighting, materials, and commercial design

Explore photorealistic exterior and interior 3D renderings by Applet3D, showcasing contemporary café architecture, lighting, materials, and commercial design
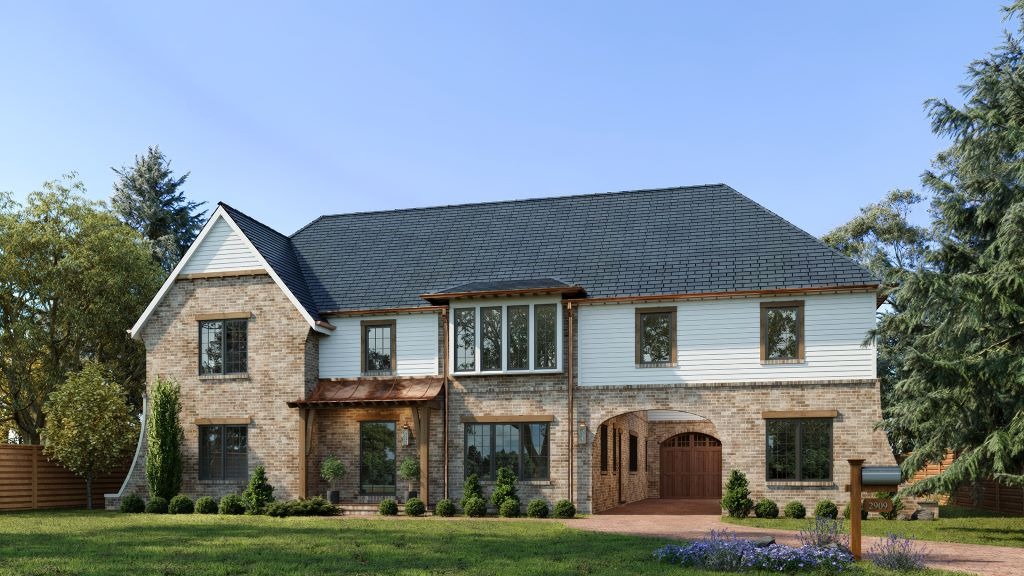
Explore the Compton project featuring photorealistic interior and exterior 3D rendering, luxury house design, open-plan living spaces, and a swimming pool
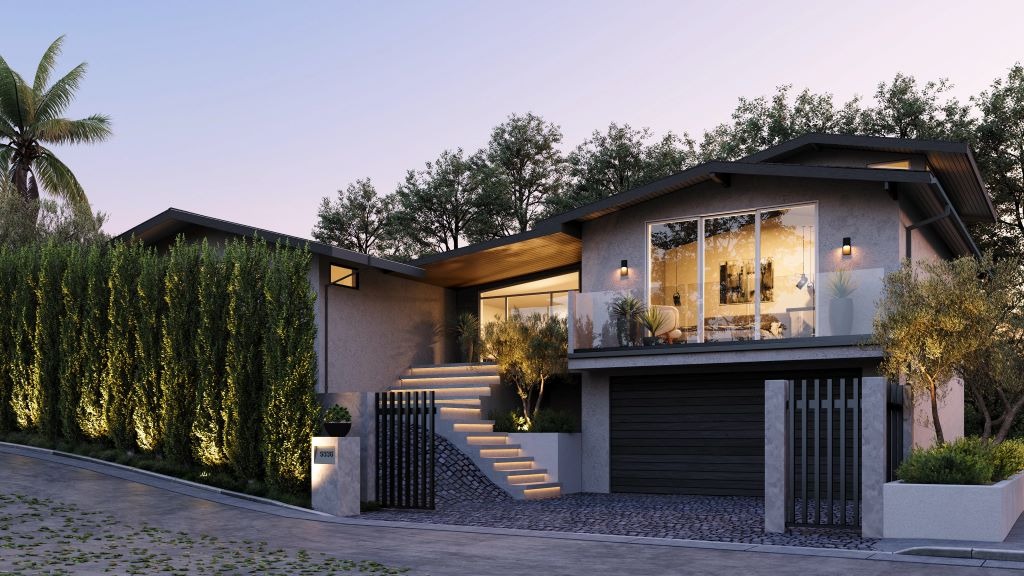
Explore the Ebba Hazen project featuring photorealistic interior and exterior 3D rendering, architectural visualization, materials, lighting, and design

Explore Marineland Mist Condos through photorealistic 3D visualizations showcasing luxury suites, rooftop amenities, fitness spaces, and modern living

Luxury Stamford CT residence brought to life through photorealistic 3D rendering, showcasing elegant interiors, modern architecture, and refined living spaces.

Explore the Lausanne Grangette 3D rendering project featuring photorealistic house exteriors, luxury interiors, living room renders, and contemporary alpine residential architecture visualization.

Luxury 3D visualizations of rustic retreats, wellness spaces, cabins, and modern interiors designed to bring architectural concepts to life.

Comfortable, minimalist interior design, a friendly, inspiring atmosphere, and an intriguing view from the outside – all this is about our new project, a 3D visualization of the Newbury Shop. Created for our regular customer Away Travel, this 3D rendering accurately conveys his vision of a top travel luggage store with all the conveniences needed for a happy buyer. Let’s dive into this project together and find out how our talented team helped to bring the customer’s idea to life.

At Applet3D, we work on projects of various types and scales. We know that each project, like a client, is unique and requires an individual approach. Today we would like to introduce you to our 3D rendering of Storage Condos. Our team of talented 3D artists skillfully worked on every millimeter, paying special attention to details, lighting, and texture.

When we travel – no matter where and when – we always want each stop of our journey to be a pleasant memory. And this applies not only to various sights or corners of nature but also to the place where we rest and gain strength for the next busy day. When choosing a hotel for an overnight stay, we almost always prefer those that exude beauty, coziness, and comfort, don’t we?

Hawkridge Residence is a project that attracts with its bright and light palette, a perfect combination of modern design lines and the comfort necessary for life. Once you are in this place, you will not want to go back. Thanks to the 3D rendering capabilities and advanced technologies of our company, you can explore every space, and appreciate every detail of this magical house. Today we invite you to plunge into the world of inimitable design and find out how your idea can be turned into reality.

The NuuAge Interior project is a true embodiment of how modern design can be harmoniously combined with Mother Nature. It is a living space for mature people (age group 50+), designed to meet all their unique needs and make living not only comfortable but also enjoyable. Each room has been carefully planned and executed so that everyone here can feel the perfect balance of comfort, convenience, and elegance in every corner.

If you have some questions, you can get the answers. Leave your name and email here, write what you are interested in, and we will reply to you as soon as possible.