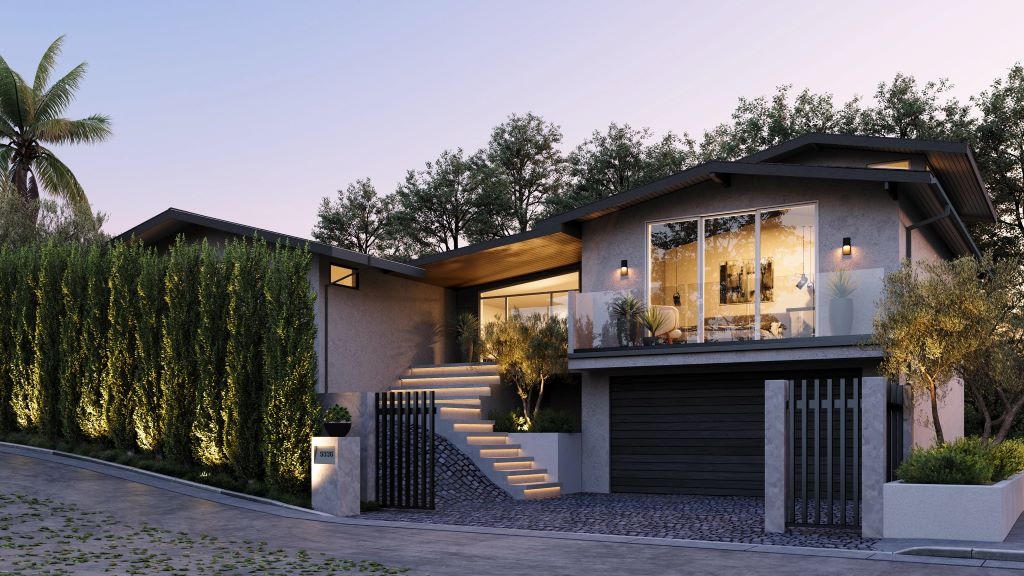
The Ebba Hazen project is a comprehensive architectural visualization study that brings together interior and exterior 3D rendering within a single visual narrative. Created by Applet3D, the project focuses on communicating the architecture not simply as an isolated building, but as a complete environment—from its exterior presence to the atmosphere of its interior spaces. The Behance presentation includes eight rendered images and identifies the work specifically with exterior rendering, interior rendering, visualization, architecture, and interior design.
Visualizing Architecture as a Complete Experience
Architectural visualization becomes especially valuable when it allows viewers to understand a project before construction transforms drawings into physical space. Plans and elevations provide technical information, but a photorealistic rendering communicates something different: scale, material relationships, light, atmosphere, and the way individual design decisions work together.
For the Ebba Hazen project, this meant approaching the visualization from both sides of the architecture. The exterior images establish the overall architectural character, while the interior views move closer to the human experience of the property. Together, the renderings create a more complete impression than either type of visualization could provide independently.
The result is a presentation intended to make the design immediately understandable to a client, architect, developer, or prospective buyer.

Exterior 3D Rendering
The exterior visualization establishes the architectural identity of the project.
Rather than presenting the building as a simple 3D model, the rendering process places architecture within a believable environment. Building materials, glazing, landscape elements, natural light, reflections, shadows, and surrounding details all contribute to the perception of the finished property.
One of the main challenges of 3D exterior rendering is achieving the right balance between architectural accuracy and visual appeal. The architecture needs to remain the central subject, while vegetation, sky, terrain, and other environmental elements provide enough context to make the scene convincing.

Lighting is particularly important. Natural illumination defines the volumes of the building and reveals differences between surfaces and materials. Shadows add depth, while reflections in glazing and other materials prevent the architecture from appearing flat or artificial.
The environmental details perform another important role: they establish scale. Architectural dimensions that may be difficult to understand from drawings become much easier to perceive when the building is presented in context.
From Architectural Geometry to Photorealistic Materials
A convincing architectural rendering depends heavily on material representation.
Even when the geometry is technically correct, unrealistic surfaces can immediately reveal that an image is computer-generated. For this reason, materials need more than basic colors. Their texture, reflectivity, roughness, variation, and response to light must work together.
The Ebba Hazen visualization was developed as a photorealistic presentation, consistent with Applet3D's stated process of carefully clarifying project details before modeling and rendering begins. The studio describes attention to client specifications and architectural standards as central to its visualization workflow.
This attention becomes particularly important when exterior and interior imagery are shown as one project. Materials, architectural details, proportions, and the overall design language need to remain visually consistent from one image to another.
Interior 3D Rendering
Moving inside changes the scale and purpose of the visualization.
An exterior rendering primarily communicates architecture and context. An interior 3D rendering needs to communicate how a space may actually feel to occupy.
Here, furniture, finishes, lighting, proportions, and composition become central elements of the image. The visualization needs to explain the architecture while simultaneously creating a convincing sense of atmosphere.

Interior rendering is therefore not simply a matter of filling an architectural model with furniture. Every object contributes to the perception of the room. Furniture helps establish scale. Materials differentiate surfaces. Decorative elements introduce character. Lighting connects all of these components and determines how the viewer reads the space.
The strongest interior images usually feel natural rather than staged. The goal is to create a scene that looks complete and carefully considered while still retaining the feeling of a real, usable environment.
The Importance of Light
Light connects the interior and exterior parts of an architectural visualization.
On the exterior, sunlight describes the form of the building. Inside, natural and artificial illumination reveal materials, create depth, and establish mood.
Windows are particularly important because they visually connect the two environments. They allow exterior light to become part of the interior composition and help communicate the relationship between architecture and its surroundings.
Successful lighting also establishes a visual hierarchy. Important architectural features can be emphasized without making the effect obvious, while secondary elements remain present without competing for attention.
For photorealistic rendering, this balance is critical. Excessive lighting can make an image appear artificial; insufficient lighting can hide the very architectural features the visualization is intended to communicate.

Composition and Camera Position
Another important aspect of the Ebba Hazen presentation is the use of multiple viewpoints. The Behance project presents a sequence of exterior and interior images rather than relying on a single hero rendering.
This approach allows the architecture to be understood progressively.
A wider exterior composition introduces the property and its architectural form. Additional viewpoints can communicate materials, proportions, and relationships between different volumes. Interior perspectives then bring the viewer closer to the spaces themselves.
Camera placement in architectural visualization is rarely arbitrary. A viewpoint that is too high, too wide, or positioned at an unnatural angle can distort the viewer's understanding of the design. A carefully selected camera, by contrast, can communicate considerable architectural information while still producing an attractive image.
The objective is not merely to find a dramatic angle. It is to find an angle that tells the story of the space.

Creating Continuity Between Exterior and Interior
One of the advantages of producing both exterior and interior renderings for the same project is visual continuity.
A viewer can first understand the architectural shell and then see how that architecture translates into interior space. Elements introduced outside—the proportions of openings, building geometry, materials, and relationship to daylight—gain additional meaning when the presentation moves indoors.
This creates a more coherent project presentation.
For architects and designers, such continuity can make design communication easier. For developers and real estate professionals, it can provide a more complete set of marketing materials. Instead of asking viewers to mentally translate plans and elevations into a finished building, the visualization does much of that work for them.
Architectural Visualization as a Communication Tool
The Ebba Hazen project demonstrates why architectural rendering is useful beyond producing attractive images.

A visualization can become a bridge between technical documentation and human perception.
Architects understand plans, elevations, sections, and construction drawings. Many clients and buyers do not interpret those documents as intuitively. A photorealistic image translates the same project into a format that can be understood almost immediately.
It can also reveal design questions before construction begins. Material combinations, furniture placement, lighting conditions, proportions, and visual relationships can all be evaluated while changes are still relatively easy to make.
For marketing, the same imagery can present a project before photography is possible. This is especially valuable for developments, new construction, renovations, and properties being promoted before completion.
Applet3D describes 3D visualization as a tool used by its clients for both project presentation and marketing, with detailed specifications clarified before modeling and rendering begins.
A Unified Interior and Exterior Presentation
What ultimately defines the Ebba Hazen visualization is not one individual image but the relationship between the complete set of renderings.
Exterior views establish the architecture. Interior views reveal its spatial character. Materials connect the two. Lighting gives them atmosphere. Carefully selected perspectives guide the viewer through the project.
Together, these elements turn architectural information into a visual story.
The finished interior and exterior 3D renderings provide a way to experience the project before it exists physically, communicating both the broader architectural concept and the details that shape individual spaces.
For architects, designers, developers, and real estate professionals, this type of visualization can serve several purposes at once: design review, client presentation, project approval, pre-construction marketing, and promotional content.
In the Ebba Hazen project, the objective is therefore broader than photorealism alone. The visualization brings architecture, interiors, materials, environment, and atmosphere together into a coherent representation of the proposed design—allowing the viewer to understand not only what the project looks like, but how its different spaces and architectural elements relate to one another.