Architectural visualization is more than creating realistic images of a building. It is a way to communicate design ideas, explore materials, understand spatial relationships, and experience architecture before construction begins.
The Compton Interior & Exterior Rendering project by Applet3D brings these elements together through a combination of architectural and interior visualization. The project focuses on presenting a unified vision of a property, connecting its exterior architecture with the spaces inside.
By combining exterior and interior 3D rendering, the presentation aims to communicate not only the appearance of the proposed design but also the experience of moving through its spaces.
Exterior Architecture: A Dialogue Between Brick, Wood, and Glass
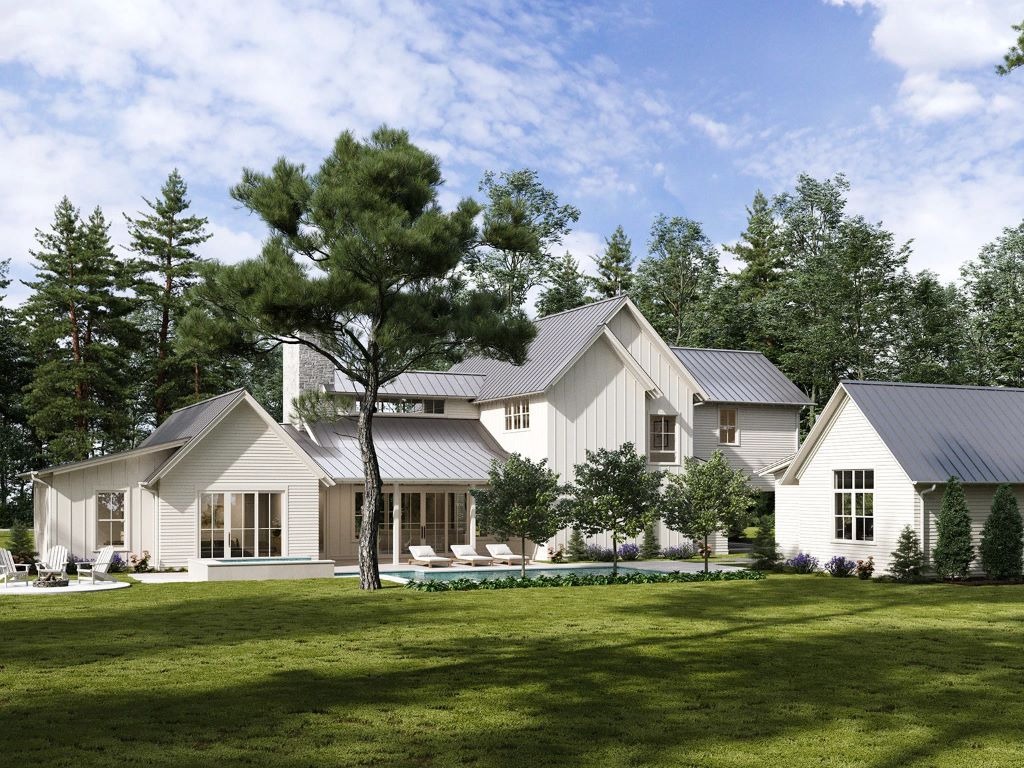
The exterior of the Compton residence combines contemporary architectural design with traditional materials. A brick façade forms the foundation of the building's visual identity, while wooden accents introduce warmth and texture. Panoramic windows complete the composition, creating a balance between solid architectural surfaces and transparency.
The combination of brick, wood, and glass is central to the property's character. Brick introduces a sense of permanence and structure, while timber softens the composition and adds a more natural quality. Large areas of glazing bring a contemporary dimension to the architecture and strengthen the relationship between the interior and exterior.
The exterior 3D rendering communicates these contrasting qualities through realistic materials, architectural proportions, and the interaction of light with different surfaces.
Rather than emphasizing ornamentation, the design relies on the relationship between materials and architectural forms. This approach allows the residence to combine modern aesthetics with the familiarity of traditional residential architecture.
Interior Design: Open Spaces and Natural Materials
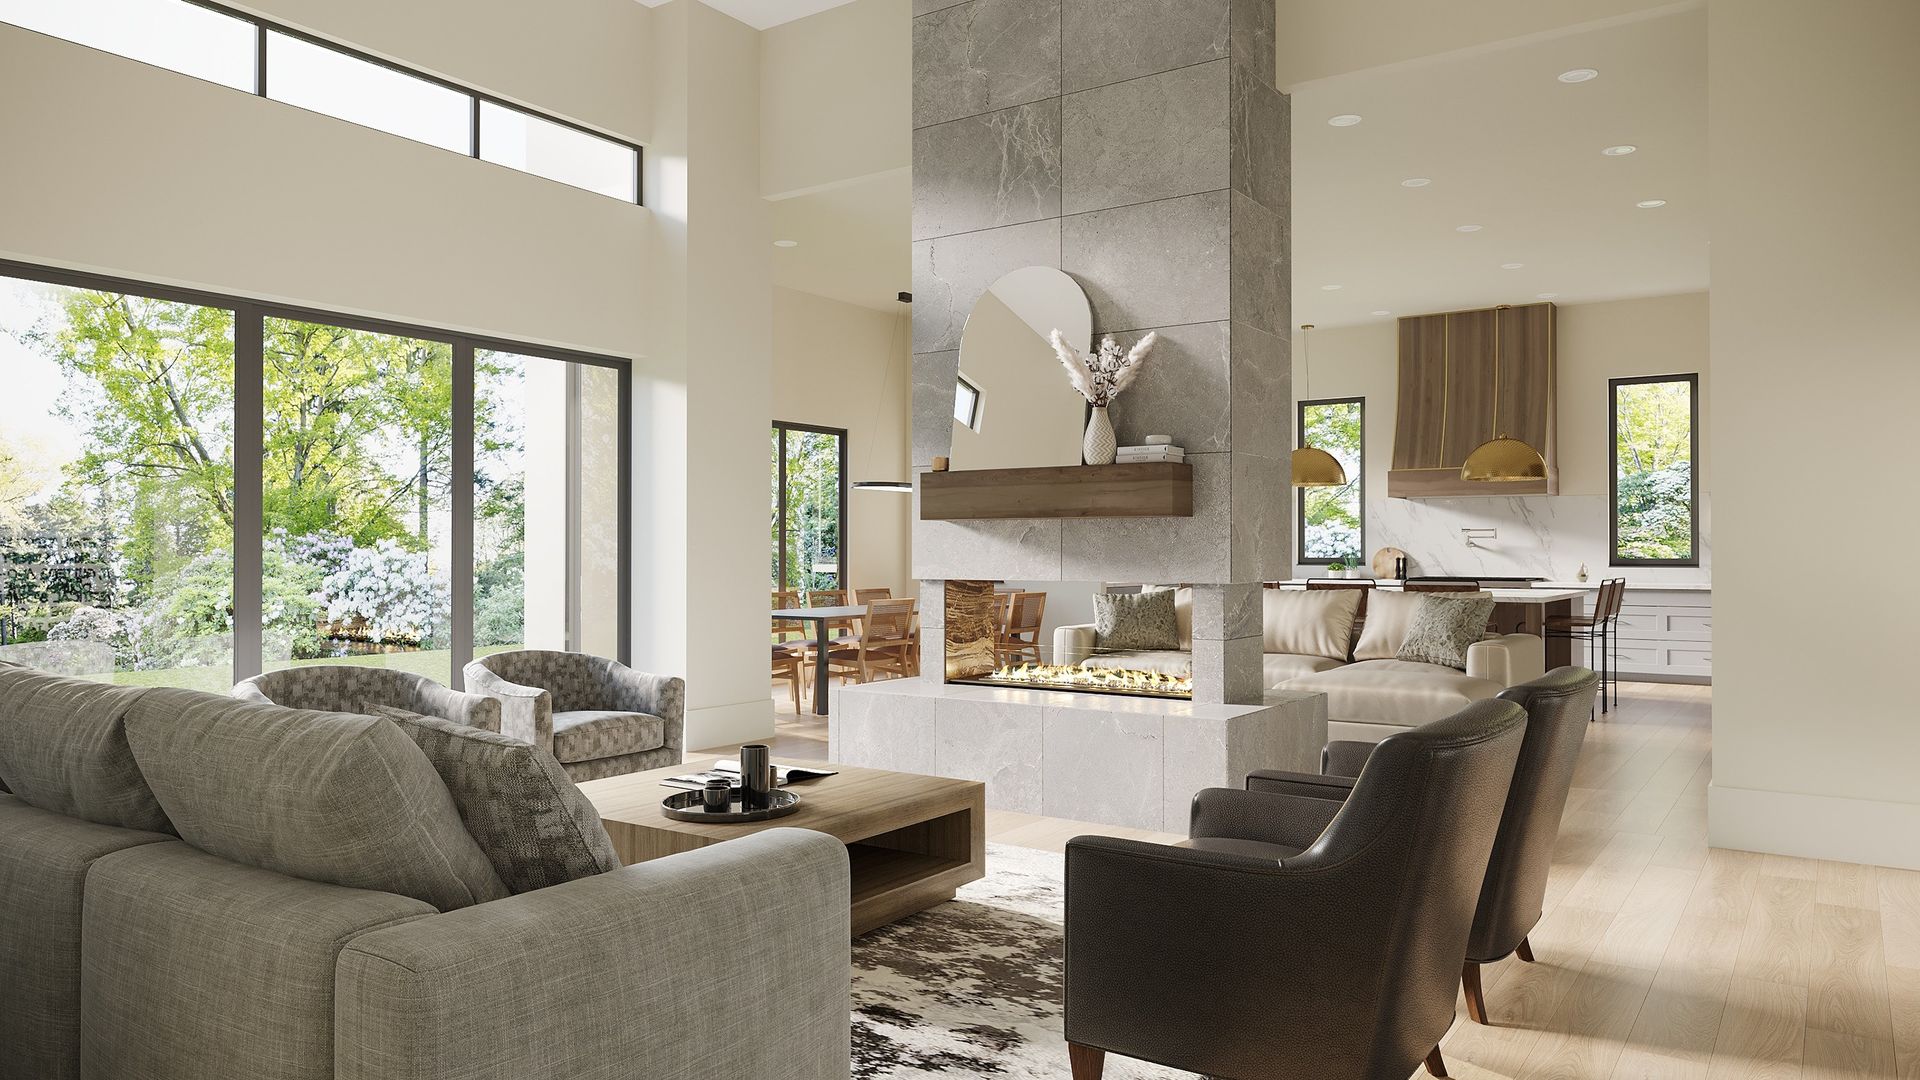
Inside the residence, the architectural concept continues through an open-plan layout, high ceilings, and the use of natural materials.
The open-plan arrangement is one of the defining characteristics of the project. By reducing unnecessary spatial divisions, the design creates a more continuous interior environment. Different functional areas remain connected while maintaining their individual purposes.

High ceilings reinforce the feeling of openness, adding vertical dimension to the interior and allowing the spaces to feel more expansive.
Natural materials contribute to the atmosphere of the residence, introducing warmth and visual texture. Their presence creates a connection with the exterior architectural language, where brick and wooden accents play equally important roles.
Through photorealistic interior 3D rendering, these relationships can be presented in a way that architectural drawings alone cannot communicate. Viewers can understand how ceiling height, material finishes, furniture arrangements, and spatial proportions contribute to the overall interior experience.
The resulting concept emphasizes comfort without sacrificing the clean architectural character of the residence.
Thoughtful Zoning and Spatial Organization
An important feature of the Compton project is its approach to functional zoning.
An open interior does not necessarily mean that every area should serve the same purpose. Instead, successful open-plan design depends on creating recognizable functional zones while maintaining visual continuity.
The Compton residence illustrates this principle through a layout that prioritizes both openness and organization.

Furniture placement, circulation routes, and the relationship between different spaces become essential components of the architectural composition. These details help define how the interior can be used without relying entirely on walls or physical partitions.
For architectural visualization, this creates an opportunity to communicate the practical qualities of the design alongside its aesthetic appeal.
A carefully composed interior rendering can show how individual zones relate to one another, how occupants might move between them, and how the overall layout supports everyday living.
Site Plan Visualization: Connecting the House with Outdoor Living
The Compton project extends beyond the building itself.
According to the project presentation, the site includes a lounge area, swimming pool, and garage block. These elements form part of the property's overall spatial organization and demonstrate how the residence relates to its outdoor environment.

The outdoor lounge introduces a dedicated area for relaxation and social activities, while the swimming pool contributes to the recreational character of the property. The garage block provides a separate functional component within the site.
Together, these features illustrate an approach to residential design in which the outdoor spaces are considered an integral part of the architectural concept.
3D site plan rendering is particularly useful for projects of this kind because it allows the viewer to understand the relationships between buildings, landscape features, circulation areas, and outdoor amenities.
Instead of examining each element separately, the complete property can be presented as one organized environment.
This broader perspective is valuable for both design evaluation and project presentation.
The Role of Lighting in Architectural Visualization
Lighting is one of the most important elements in achieving photorealistic architectural imagery.
For exterior rendering, light defines the building's geometry and helps communicate the different properties of brick, wood, and glass.
The texture of a brick façade becomes more apparent through subtle shadows. Wooden surfaces respond differently to illumination, revealing their natural character. Panoramic windows introduce reflections and transparency, creating visual connections between the building and its surroundings.
Interior visualization presents another set of challenges.
Large windows allow daylight to become part of the spatial composition, while high ceilings influence how light is distributed throughout the interior.
The interaction between natural illumination, architectural surfaces, and interior materials helps determine the atmosphere of the space.
For the Compton project, lighting is therefore an essential part of communicating the intended architectural character.
Beyond making the images visually convincing, it helps explain the relationship between the exterior design and the experience of the interior.
Materials, Textures, and Photorealism

One of the primary objectives of architectural visualization is to represent materials convincingly.
In the Compton residence, the relationship between brick, timber, and glazing is particularly important because these materials define the architectural identity.
Each surface requires an appropriate visual response to light.
Brick must communicate its texture and physical character. Wood needs to convey its grain, warmth, and natural variation. Glass must balance reflections with transparency, allowing the architecture to retain its visual depth.
The same principles apply to interior materials.
A successful visualization does not simply assign colors to architectural surfaces. It represents how those surfaces interact with their surroundings and with the lighting conditions of the scene.
This attention to material behavior helps transform a digital model into an image that feels closer to architectural photography.
It also provides practical value for designers and clients, allowing them to evaluate how different finishes and materials may work together before the project is built.
Camera Composition and Architectural Storytelling
A complete architectural visualization project benefits from presenting the design at different scales.
Exterior perspectives communicate the building's overall appearance, architectural proportions, and material composition. Interior viewpoints reveal spatial relationships and atmosphere. Site-level visualizations explain how the residence fits within the larger property.
Each perspective answers a different question about the design.
A wide architectural view helps establish the overall composition. A closer perspective can emphasize the relationship between façade materials and glazing. Interior views allow the audience to experience the openness and proportions of the living spaces.
For the Compton project, these different aspects of visualization contribute to a unified architectural narrative.
The goal is not simply to produce several attractive images, but to communicate a complete residential concept through carefully selected viewpoints.
Architectural Rendering as a Design and Marketing Tool
The Compton residence also demonstrates the practical value of combining interior, exterior, and site visualization.
For architects, photorealistic rendering provides an effective way to present design ideas to clients and project stakeholders. It allows complex architectural decisions to be communicated through images that are easier to interpret than technical drawings.
For interior designers, visualization makes it possible to evaluate spatial organization, material combinations, and the atmosphere of individual rooms.
For developers and real estate professionals, architectural imagery can become part of a broader marketing presentation.
Potential buyers can explore the appearance of a proposed property before construction is completed. Exterior images establish the building's architectural identity, while interior perspectives communicate the qualities of the living spaces.
Site visualizations provide additional context by showing the relationship between the residence and outdoor amenities.
When combined, these images create a more complete understanding of the property and its potential.
Bringing the Compton Residence Together
The Compton Interior & Exterior Rendering project brings together several essential elements of contemporary residential architecture: a balanced combination of traditional and modern materials, open interior spaces, high ceilings, natural finishes, and thoughtfully organized outdoor areas.
The brick façade, wooden accents, and panoramic windows establish the architectural character of the residence. Inside, the open-plan layout emphasizes space, comfort, and continuity. Beyond the building, the swimming pool, lounge area, and garage block contribute to the organization of the property.
Through architectural visualization, these elements can be experienced as parts of one coherent design rather than as separate technical components.
The project illustrates how interior and exterior 3D rendering can transform architectural concepts into compelling visual presentations, making the relationship between architecture, interior design, and landscape easier to understand.
For Applet3D, the Compton residence represents an approach to visualization in which photorealism serves a larger purpose: communicating the complete architectural idea with clarity, consistency, and attention to detail.