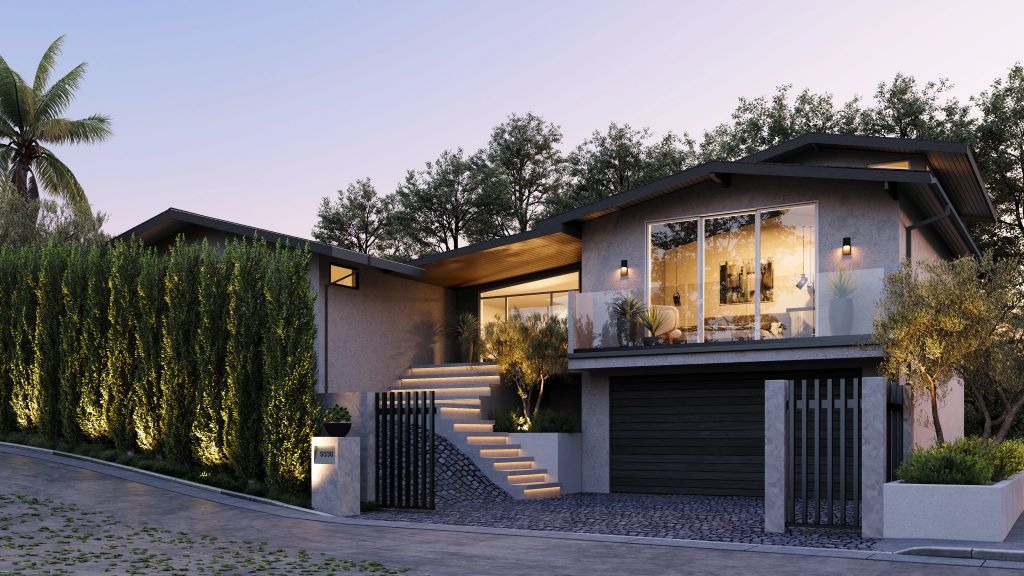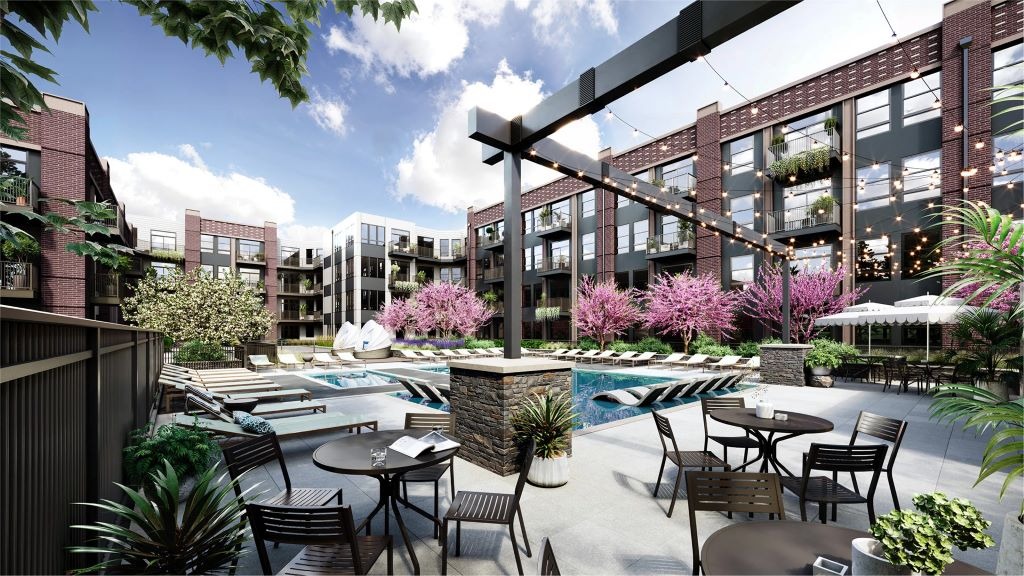
Architecture shapes the way people experience a place. Whether it is a residential building, a commercial development, or a neighborhood café, successful design brings together functionality, visual identity, and atmosphere.
The Exterior and Interior Renderings by Applet3Dproject explores how architectural visualization can communicate these qualities through photorealistic imagery. Published in December 2024, the portfolio presentation covers exterior and interior rendering and is categorized under architecture, café design, coffee shops, residential buildings, and real estate.
The project demonstrates the value of presenting architecture from multiple perspectives, connecting the exterior appearance of a building with the atmosphere and functionality of its interior spaces.
Rather than treating 3D rendering as a purely technical process, the visualization approach focuses on communicating design intent and helping viewers understand how a proposed environment could look and feel once completed.
The publicly accessible project information identifies the café and architectural visualization themes but does not provide detailed descriptions of individual images, finishes, or floor plans. The discussion below therefore focuses on the documented project themes and the architectural visualization principles they illustrate.
Exterior 3D Rendering: Establishing Architectural Identity
The exterior of a building creates the first impression of its architecture. Before visitors enter a café, residential property, or commercial establishment, the façade communicates its character, scale, and relationship with the surrounding environment.

3D exterior rendering makes it possible to evaluate these qualities before construction begins.
An architectural visualization can communicate the proportions of a building, the arrangement of its openings, and the relationship between different architectural elements. It also helps establish how the proposed structure fits into its broader context.
For a commercial property such as a café, the exterior is particularly important because architecture contributes to brand identity. The building's appearance can influence how customers perceive the establishment and whether the environment feels welcoming.
A carefully composed exterior rendering allows designers to explore how architectural decisions contribute to that impression.
Architecture and Its Surroundings
A building rarely exists independently of its environment. Streets, neighboring properties, landscaping, pedestrian areas, and outdoor spaces all influence the way architecture is experienced.
Architectural visualization provides an opportunity to present these relationships within a coherent composition.
Environmental elements can establish scale and create a more realistic impression of the proposed development. They also help viewers understand how the building might appear from the street or from other important viewpoints.
For commercial architecture, these considerations can be especially valuable when presenting a project to property owners, investors, or potential tenants.
The objective is not simply to show the building itself, but to communicate its role within the surrounding environment.
Interior 3D Rendering: Designing the Customer Experience
While exterior visualization establishes architectural identity, interior rendering communicates the experience of occupying a space.
In a café, the interior environment plays an essential role in shaping the customer experience. Furniture arrangements, circulation, lighting, materials, and spatial organization all influence how people interact with the setting.
Photorealistic interior 3D rendering allows these elements to be evaluated together.
Instead of relying exclusively on floor plans and material samples, designers can present a realistic representation of the proposed interior. This helps clients understand how different design decisions contribute to the overall atmosphere.

Interior visualization also makes it easier to evaluate whether the intended design language remains consistent throughout the space.
Spatial Organization and Functionality
Café interiors must balance visual appeal with practical requirements.
Seating areas should provide comfort while allowing people to move through the space naturally. Service areas need to support efficient operations, and the arrangement of furniture should reinforce the intended atmosphere.
A well-organized layout can accommodate different activities without making the interior feel fragmented.
3D visualization helps communicate these relationships by presenting the space from a human perspective.
Furniture placement establishes scale, while architectural elements define the boundaries between functional areas. Together, these details allow viewers to understand the proposed organization more intuitively than they might through technical drawings alone.
For designers and commercial property owners, this provides a valuable opportunity to assess the layout before implementation.
Lighting as an Essential Design Element
Lighting is one of the most influential elements in architectural visualization.
It affects how viewers perceive materials, dimensions, depth, and atmosphere.
In exterior rendering, natural light helps define architectural forms. Shadows emphasize the geometry of a building, while reflections contribute to the realism of glazing and other surfaces.
Interior lighting serves an equally important purpose.
In a café environment, the relationship between natural and artificial illumination can influence the character of the space throughout the day.
Natural light can introduce openness and connect the interior with its surroundings. Artificial lighting can emphasize functional areas, contribute to visual comfort, and establish a particular mood.
A convincing interior rendering needs to represent these effects in a balanced way.
Lighting should make the architecture understandable while supporting the intended atmosphere rather than distracting from it.
Materials and Textures in Photorealistic Visualization

Material representation is another essential component of high-quality architectural rendering.
A realistic image depends on more than accurate geometry. Surfaces must respond convincingly to illumination, and their visual properties need to reflect the materials they represent.
Different finishes interact with light in different ways.
Wood, metal, stone, glass, fabric, and painted surfaces each have distinct textures, reflections, and levels of roughness. These characteristics influence how viewers interpret the design.
For interior spaces, material combinations also contribute to atmosphere.
Natural textures can introduce warmth, while smoother finishes may create a more contemporary appearance. Contrasting materials can emphasize architectural details and establish visual hierarchy.
In commercial environments, these decisions are often closely connected to the intended identity of the establishment.
Photorealistic rendering provides an effective way to evaluate material combinations before construction or renovation begins.
It also helps communicate design proposals to clients who may find it difficult to visualize the final result from samples or drawings.
Connecting Exterior and Interior Architecture
One of the most important advantages of combining exterior and interior renderings is the ability to present a project as a unified architectural concept.
The exterior establishes the identity of the building, while the interior reveals how that identity translates into the experience of its occupants.
Although the two environments serve different purposes, they should communicate a consistent design direction.
Architectural proportions, materials, openings, and lighting conditions can create visual connections between the outside and inside.
For a café or commercial property, this continuity can strengthen the overall identity of the space.
Visitors first encounter the architecture from outside. Their experience continues as they enter the building and interact with its interior.
Presenting both environments through 3D rendering allows designers and clients to evaluate this sequence as a complete experience.
Camera Composition and Architectural Storytelling
The effectiveness of an architectural rendering depends not only on the accuracy of the model but also on how the project is presented.
Camera placement determines what viewers notice first and how they understand the relationships between architectural elements.
A wider exterior perspective can communicate the building's overall proportions and surroundings. A closer viewpoint may emphasize particular materials or architectural features.
Interior compositions operate on a more human scale.
They can illustrate furniture arrangements, circulation, lighting, and the relationship between different areas.
When multiple images are developed as part of the same project, each perspective can contribute a different piece of information.
Together, the renderings create a visual narrative that guides the viewer through the design.
This approach is especially valuable for commercial projects because the images may serve different audiences, including architects, property owners, developers, and marketing teams.
Architectural Visualization for Café and Commercial Design
Café design combines architecture, interior design, and commercial functionality.
A successful project must provide an environment that is visually distinctive while remaining comfortable and practical for everyday use.
Architectural visualization can support this process at several stages.
During design development, renderings help evaluate spatial relationships, finishes, lighting, and furniture arrangements.
During client presentations, they communicate proposals in a format that is easier to understand than technical documentation.
For commercial marketing, photorealistic images can illustrate the intended character of a property before it is completed.
This is particularly useful for new establishments, renovations, and developments where professional photography is not yet possible.
A complete set of exterior and interior renderings can also help establish consistency across marketing materials.
The same visual language can be used in presentations, websites, brochures, and promotional campaigns.
The Applet3D Visualization Process
Creating convincing architectural imagery requires coordination between technical modeling and artistic presentation.
According to Applet3D's project description, the studio emphasizes understanding client specifications and clarifying design details before the modeling and rendering stages begin. The company also identifies project presentations and marketing as important applications of its visualization services.
This approach reflects the importance of accurate project information in architectural visualization.
Architectural drawings, reference images, material specifications, and design requirements provide the foundation for the digital model.
Once the necessary information is established, the visualization process can develop the geometry, materials, lighting, environment, and camera composition.
Preview images allow the design to be evaluated and refined before final rendering.
The objective is to create images that communicate the intended architecture clearly while achieving a convincing level of photorealism.
For projects involving both interior and exterior visualization, maintaining consistency between images is particularly important.
Materials, architectural details, and spatial relationships should remain coherent throughout the presentation.
Why Exterior and Interior Rendering Matter for Real Estate

Although architectural visualization is frequently associated with design development, it also plays an important role in real estate marketing.
A proposed building can be difficult to communicate through drawings alone, particularly when the audience does not have an architectural background.
Photorealistic images translate technical information into a more accessible visual format.
Exterior rendering helps potential buyers or investors understand the building's architectural identity and relationship with its surroundings.
Interior rendering provides additional information about the atmosphere, layout, and potential use of the spaces.
For commercial real estate, this can help communicate how a property might function for a particular business.
A café visualization, for example, can illustrate the potential of a hospitality-oriented space before it is ready for operation.
By presenting the exterior and interior together, developers and property professionals can provide a more complete picture of the proposed environment.
Conclusion: Bringing Architectural Concepts into Focus
The Exterior and Interior Renderings by Applet3Dproject demonstrates the role of architectural visualization in connecting design concepts with realistic visual experiences.
Through exterior rendering, architecture can be presented in relation to its environment. Interior visualization brings attention to spatial organization, materials, lighting, and atmosphere.
For café and commercial design, these elements are especially important because the architecture must communicate a recognizable identity while supporting everyday functionality.
Combining interior and exterior perspectives creates a more complete presentation, allowing viewers to understand the relationship between the building and the spaces it contains.
Ultimately, 3D architectural visualizationis not simply about producing attractive images. It is a tool for explaining design decisions, evaluating ideas, and communicating the potential of a project before construction begins.
For architects, interior designers, developers, and real estate professionals, this approach provides a practical way to transform architectural documentation into a compelling visual story.