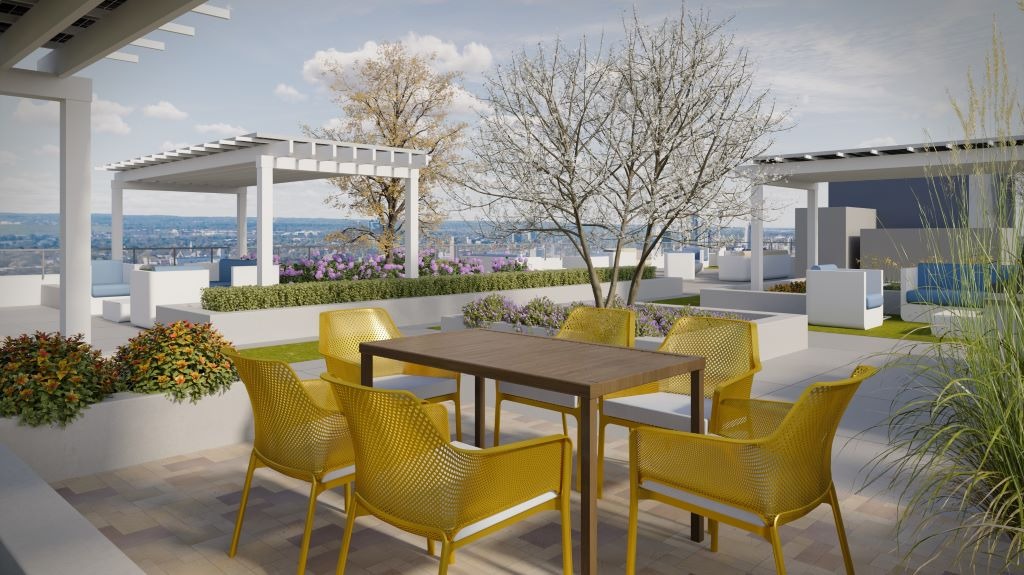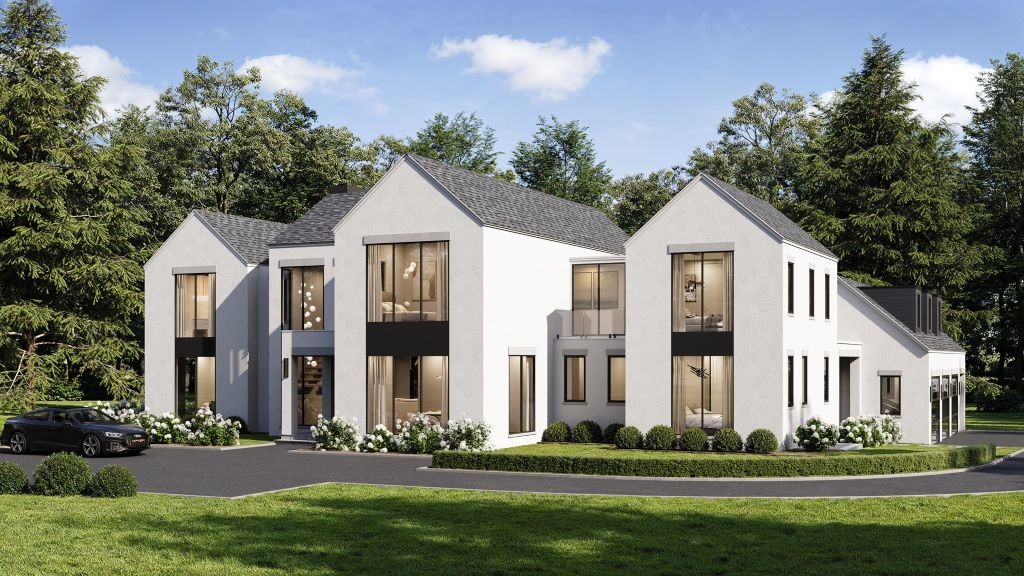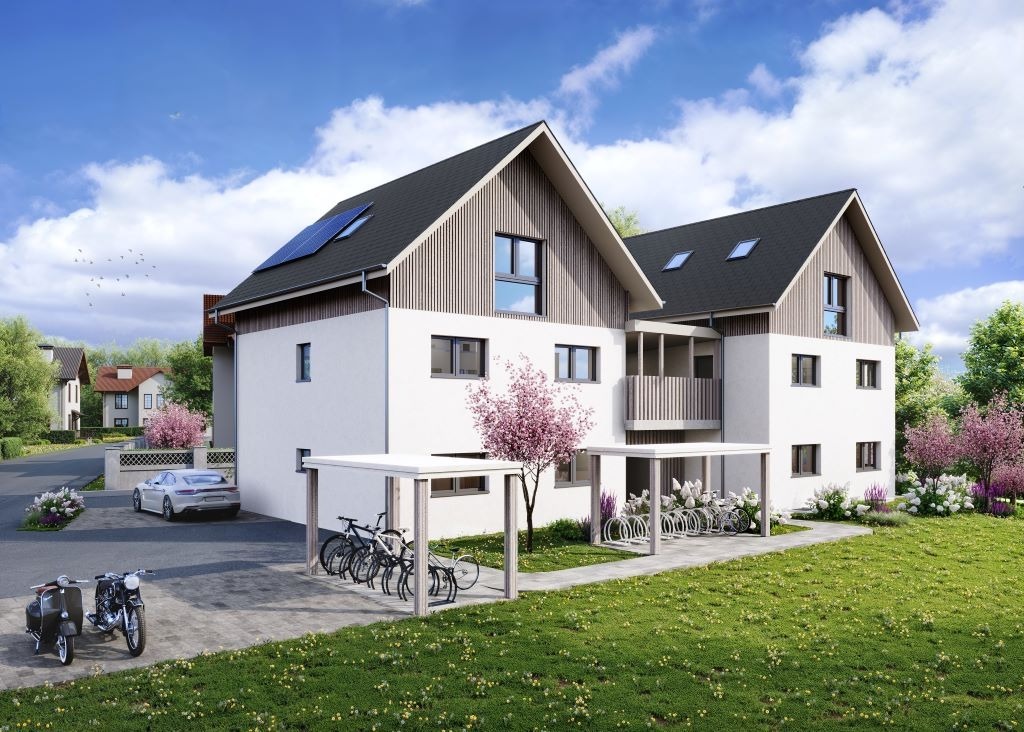

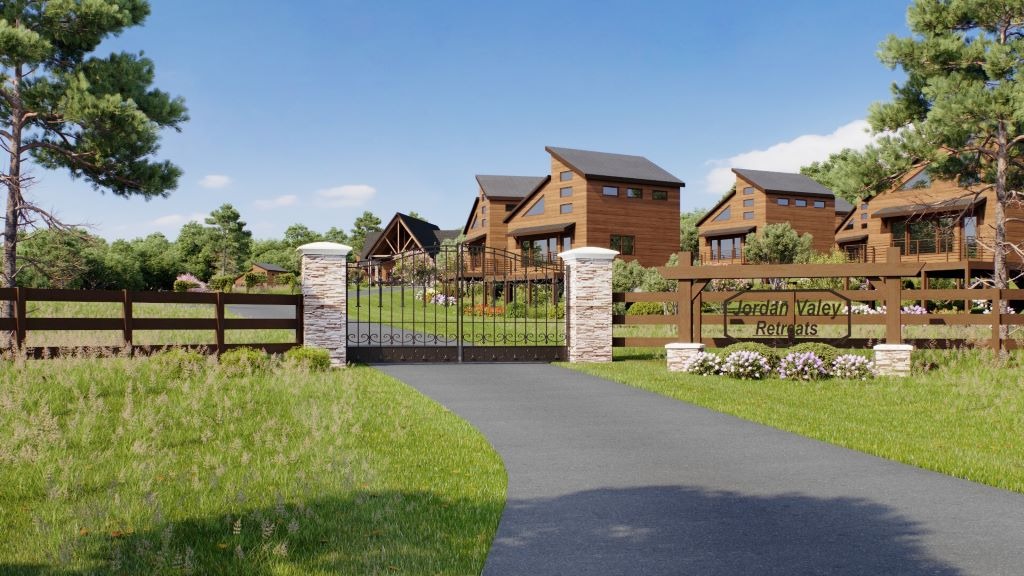
Nestled within the natural landscape of East Jordan, Michigan, a new residential complex emerges not as an isolated architectural object, but as a carefully composed extension of its environment. Positioned near the shores of Lake Charlevoix and surrounded by dense vegetation, open clearings, and changing seasonal atmospheres, the project explores how contemporary architecture can coexist with nature through sensitivity, restraint, and immersive spatial experience. Developed and visualized by a 3D visualization studio specializing in architectural storytelling, the project demonstrates how advanced rendering workflows can become an integral part of architectural thinking rather than simply a final presentation tool.

The visualization process behind the East Jordan complex was rooted in the belief that architecture should respond to environmental conditions before pursuing formal expression. Instead of imposing a singular monumental gesture onto the landscape, the project evolved as a fragmented collection of interconnected volumes designed to work with the site’s topography, vegetation density, and visual orientation toward the lake. Every rendering, camera angle, lighting condition, and material study was developed to communicate not only the appearance of the architecture, but the atmosphere and emotional quality of inhabiting it.

The resulting visual narrative portrays an architectural environment that is simultaneously contemporary and deeply grounded in regional identity. Warm timber interiors, stone surfaces, filtered natural light, expansive glazing, and carefully orchestrated transitions between interior and exterior conditions establish a spatial language centered on comfort, calmness, and environmental immersion. Through cinematic visualization techniques and human-centered composition, the project demonstrates how digital representation can help articulate architecture as an experiential system shaped by movement, light, weather, and landscape.
Designing with the Landscape Rather than Against It
From the earliest conceptual stages, the East Jordan residential complex was approached as an environmental response rather than a purely formal exercise. The site itself became the primary generator of architectural logic. The surrounding ecosystem — composed of forests, open terrain, and proximity to water — informed every major spatial decision throughout the development process.

Rather than reshaping the landscape through aggressive site intervention, the design strategy focused on preserving existing ecological conditions. Mature trees were retained wherever possible and integrated directly into the spatial organization of the development. Buildings were positioned within existing clearings instead of generating new artificial open areas, reducing disruption to the natural environment and preserving the site’s visual continuity.
This sensitivity to terrain and vegetation significantly influenced the overall composition of the project. Instead of a centralized building mass dominating the landscape, the development reads as a distributed collection of architectural moments embedded within nature. This fragmentation softens the perceived scale of the project and creates a more intimate relationship between architecture and its surroundings.
The influence of Lake Charlevoix extends beyond visual orientation. The lake acts as an environmental force affecting atmosphere, light reflection, seasonal mood, and microclimate conditions. Some structures are oriented to maximize panoramic lake views, while others deliberately turn inward toward forested zones to create privacy and introspection. This duality between openness and enclosure generates a layered spatial experience where residents can alternate between expansive visual exposure and protected retreat.

Environmental sensitivity also shaped the way transitions between architecture and nature were handled. Rather than establishing abrupt boundaries between built and natural conditions, the project introduces gradual spatial mediators such as terraces, semi-covered outdoor rooms, landscaped circulation paths, and framed visual corridors. These intermediate zones dissolve the distinction between inside and outside, reinforcing the idea that architecture exists as part of a larger ecological continuum.
Fragmentation as Spatial Strategy
One of the defining architectural principles of the East Jordan complex is fragmentation. Instead of consolidating all functions into a singular large structure, the project distributes programmatic components across multiple interconnected volumes. This strategy is not merely aesthetic; it is fundamentally tied to environmental adaptation, spatial hierarchy, and human experience.

Fragmentation allows the architecture to respond more precisely to local site conditions. Individual volumes can orient themselves differently according to sunlight, views, privacy requirements, and landscape density. This creates a more nuanced relationship between architecture and environment than would be possible with a single monolithic form.
At a perceptual level, fragmentation reduces the visual weight of the development. The architecture feels less like an imposed object and more like a series of inhabitable spaces gradually unfolding throughout the site. This distributed composition also creates a rhythm of compression and openness, where movement between buildings becomes an active part of the architectural experience.
Circulation paths follow the natural logic of the terrain rather than rigid geometric organization. Residents move through a network of routes that encourage slower movement, visual discovery, and awareness of environmental transitions. The experience of walking through the development becomes as important as the destinations themselves.

Spatial hierarchy is carefully calibrated to balance collective and private conditions. Shared gathering spaces are positioned in visually open areas with strong connections to the landscape, while private residential zones are embedded deeper within vegetation or oriented away from direct sightlines. Transitional zones such as terraces, semi-open courtyards, and covered walkways mediate these conditions, softening the shift between public and private space.
This layered organization creates a sense of progression and spatial narrative. Instead of revealing the entire project immediately, the development unfolds gradually through framed perspectives, changing levels of enclosure, and carefully controlled moments of openness.
Interior–Exterior Continuity
The relationship between interior and exterior space is central to the architectural identity of the project. Throughout the visualization process, the architecture was consistently represented as permeable rather than isolated. Walls and facades are not treated as hard boundaries but as filters that mediate light, atmosphere, and visual connection.

Large glass surfaces play a significant role in establishing this continuity. Extensive glazing allows daylight to penetrate deep into interior spaces while simultaneously extending visual relationships toward the surrounding landscape. However, transparency is used strategically rather than universally. In some areas, full-height glazing emphasizes openness toward the lake and natural surroundings. In others, filtered views and partial transparency create intimacy and privacy.
Terraces and semi-covered outdoor spaces act as hybrid spatial zones positioned between interior and exterior conditions. These spaces extend the usable living environment while also responding to seasonal variation. During warmer months, they function as open-air living and gathering areas. During colder seasons, they operate as protected transitional buffers between architecture and environment.

The continuity between inside and outside is reinforced through material selection and lighting. Interior finishes often extend visually toward exterior surfaces, while carefully coordinated lighting conditions blur the distinction between indoor warmth and outdoor atmosphere.
The visualization process emphasized these relationships by using eye-level perspectives and cinematic framing techniques that guide the viewer through layers of space rather than presenting architecture as isolated static objects. Views from within interiors consistently maintain visual connection to landscape, reinforcing the idea that nature remains present within everyday habitation.
Material Warmth and Regional Identity
Materiality plays a crucial role in shaping the emotional and tactile identity of the East Jordan complex. The material palette is intentionally restrained, focusing primarily on wood, stone, metal, and glass. These materials were selected not only for their aesthetic qualities but for their relationship to regional context and environmental coherence.

Wood is the dominant material throughout many of the interiors and structural expressions. Warm timber surfaces create a sense of familiarity and comfort while referencing vernacular building traditions commonly associated with lakeside and forest environments in northern Michigan. Exposed wood beams, textured wall surfaces, timber ceilings, and natural cabinetry establish continuity between architecture and surrounding landscape.
Stone introduces a sense of permanence and grounding. Chimneys, fireplaces, and structural accents utilize stone surfaces that visually anchor the architecture within the terrain. The weight and texture of stone create contrast against the lighter qualities of glazing and timber, balancing openness with solidity.

Glass functions as a connective material that mediates environmental conditions rather than separating them. Reflections, transparency, and shifting light conditions transform glazing into an atmospheric component of the architecture rather than simply an enclosure system.
The visualization process placed significant emphasis on physically based rendering techniques to accurately simulate how these materials behave under varying lighting conditions. Surface reflectivity, roughness, texture depth, and light absorption were carefully calibrated to ensure believable material interaction.
This attention to material realism is particularly visible in the rendered interiors. Warm evening light reflects subtly across wood surfaces, stone textures respond differently to changing sunlight angles, and glass transitions between transparency and reflection depending on time of day and viewing position.
Lighting as Architectural Narrative
Within the East Jordan visualization project, lighting is treated not as a technical necessity but as an architectural material capable of shaping emotional perception. Natural and artificial lighting conditions were explored extensively throughout the rendering process to understand how atmosphere changes across time, season, and occupancy.
Morning light scenarios introduce softness and calmness. Low-angle sunlight produces elongated shadows and muted contrast, emphasizing tranquility and spatial clarity. These scenes portray architecture waking gradually with the landscape.

Midday lighting conditions emphasize structural precision and geometric definition. Stronger illumination reveals material texture, spatial hierarchy, and volumetric clarity. These renderings communicate architectural logic and compositional balance.
Golden hour lighting becomes one of the project’s most emotionally resonant conditions. Warm sunlight introduces atmospheric depth, intimacy, and cinematic quality. Interior spaces glow with warmth while exterior landscapes soften into layered environmental backdrops.
Nighttime renderings shift the narrative entirely. Artificial light sources become dominant, creating a contrast between illuminated interiors and surrounding darkness. Warm pendant lights, indirect ambient illumination, and carefully positioned accent lighting transform the architecture into a beacon embedded within the landscape.

The project’s social spaces particularly benefit from this lighting strategy. Large communal interiors featuring exposed timber structures, stone fireplaces, and expansive dining zones become environments defined by warmth and gathering. The renderings portray architecture not as empty space, but as inhabited atmosphere.
Lighting studies were also essential in communicating how the architecture would perform across Michigan’s changing seasonal conditions. Snow reflection, low winter sun angles, summer daylight extension, and transitional autumn atmospheres all informed how spaces were represented visually.
Community Spaces and Shared Experience
Although deeply connected to nature, the East Jordan project is equally concerned with social interaction and collective experience. Several rendered spaces emphasize the role of shared environments within the residential complex.
Communal dining areas are portrayed as social anchors where architecture facilitates interaction through openness, warmth, and visibility. High timber ceilings, exposed trusses, stone elements, and layered lighting establish a hospitality-oriented atmosphere that feels both expansive and intimate.

The visualizations frequently include occupants interacting naturally within these spaces, reinforcing the idea that architecture is ultimately shaped by human presence rather than formal composition alone. Families gather around tables, residents move through circulation zones, and social encounters occur organically throughout the interiors.
These inhabited scenes help communicate scale and emotional resonance. Instead of focusing solely on architectural perfection, the renderings prioritize the lived experience of space.

Recreational and lifestyle-oriented spaces further expand the project’s social dimension. Visualized amenity areas include lounges, entertainment zones, garages designed for hobby activities, and flexible gathering environments that encourage community interaction.
These spaces demonstrate an understanding that contemporary residential developments increasingly function as lifestyle ecosystems rather than collections of isolated units. Architecture supports social connection through atmosphere, spatial organization, and visual openness.
Hospitality Influences in Residential Design
Many of the project’s interior spaces blur the line between residential architecture and hospitality design. This influence is particularly visible in the large communal interiors featuring dramatic timber ceilings, layered lighting compositions, and carefully choreographed seating arrangements.
The dining environments resemble boutique lodge experiences more than conventional residential facilities. Warm materials, atmospheric lighting, and spatial openness create environments designed around comfort and gathering.

This hospitality-inspired approach extends into circulation and transition spaces as well. Rather than functioning merely as connectors, hallways, lounges, and semi-open areas become experiential moments with their own spatial identity.
The renderings emphasize this atmosphere through cinematic composition. Camera angles often position the viewer within the social life of the environment rather than presenting detached architectural overviews. Human activity, layered foreground elements, and framed perspectives generate immersion and narrative depth.

The result is architecture represented not simply as physical structure, but as an emotional environment designed to support memory, interaction, and everyday ritual.
The Role of 3D Visualization in Architectural Development
A defining aspect of the East Jordan project is the integration of 3D visualization directly into the architectural workflow. Rendering was not approached as a final marketing exercise added after design completion. Instead, visualization functioned as an active design tool influencing decision-making throughout project development.
The process began with conceptual massing studies used to explore relationships between building volumes, terrain, and environmental conditions. These early models were intentionally abstract, focusing on proportion, orientation, and spatial balance rather than detail.
As the project evolved, increasingly detailed models incorporated structural logic, precise geometry, and material definition. This iterative workflow allowed the design team to continuously test how architectural decisions affected atmosphere, perception, and environmental integration.

Visualization also enabled the exploration of multiple lighting conditions and occupancy scenarios. By rendering the same spaces at different times of day and under varying environmental conditions, the project team could evaluate emotional response alongside functional performance.
The rendering pipeline relied heavily on physically based workflows that simulate real-world material behavior. Surface reflectivity, subsurface light response, and atmospheric depth were carefully calibrated to create visual realism grounded in physical plausibility.
Post-production techniques were applied selectively to enhance cinematic quality without sacrificing architectural authenticity. Color grading, exposure balancing, and atmospheric adjustments refined the emotional tone of the final images while preserving spatial realism.
This approach demonstrates how contemporary architectural visualization increasingly operates between technical precision and cinematic storytelling. The objective is not merely to depict buildings accurately, but to communicate how they feel, evolve, and interact with human experience.
Camera Strategy and Visual Storytelling
The visual narrative of the East Jordan project is shaped heavily by camera strategy. Every perspective is selected not simply to show architecture, but to guide emotional interpretation.
Aerial views establish environmental context, demonstrating how the complex integrates into the surrounding landscape. These perspectives emphasize fragmentation, circulation patterns, and relationships between architecture and nature.

Eye-level perspectives create intimacy and human-scale engagement. Instead of prioritizing abstract architectural composition, these images place viewers directly within inhabitable conditions.
Framed compositions are frequently used to create depth and layered spatial relationships. Foreground objects, structural elements, vegetation, and furniture guide visual movement through scenes while reinforcing architectural atmosphere.
Interior perspectives particularly emphasize continuity between inside and outside conditions. Windows frame landscape views like environmental extensions of interior space, while natural light becomes a compositional tool shaping depth and perception.
Human figures are integrated carefully throughout the visualizations. Rather than functioning merely as scale references, occupants contribute narrative and emotional context. Their interactions help communicate how architecture supports social behavior and everyday life.
This cinematic approach transforms the renderings into experiential narratives rather than static illustrations.
Seasonal Adaptability and Environmental Performance
Michigan’s changing climate played a major role in shaping the conceptual and visual development of the project. The architecture needed to function effectively across highly variable seasonal conditions while maintaining its spatial and atmospheric identity.
Semi-covered outdoor zones, deep overhangs, and layered spatial transitions allow the architecture to adapt between warmer and colder seasons. These flexible conditions support year-round usability while enhancing environmental comfort.

Large windows maximize natural light penetration during darker winter months while also maintaining visual connection to the landscape. Material warmth becomes particularly important in colder conditions, where timber surfaces and warm artificial lighting reinforce psychological comfort.
The renderings communicate this adaptability by emphasizing atmosphere rather than simply environmental neutrality. Different lighting conditions and occupancy scenarios suggest how the same spaces evolve across changing weather and seasonal rhythms.
This emphasis on adaptability reflects a broader architectural shift toward resilient and environmentally responsive design strategies.
Balancing Density and Privacy
One of the project’s major design challenges involved balancing development density with privacy and environmental preservation. Residential communities often struggle to maintain intimacy within shared environments, particularly in sensitive natural settings.
The East Jordan complex addresses this challenge through distributed organization and layered spatial hierarchy. Instead of concentrating all activity within a central mass, the fragmented arrangement disperses occupancy across the landscape.

Vegetation acts as both environmental preservation and spatial infrastructure. Existing trees create natural visual separation between residential areas while maintaining ecological continuity.
Orientation strategies further reinforce privacy. Certain volumes open dramatically toward landscape views, while others rotate away from direct visual exposure. Transitional zones soften these conditions, preventing abrupt shifts between public and private space.
This approach allows the project to maintain community-oriented environments without sacrificing the quietness and retreat typically associated with lakeside living.
Rustic Modernism and Emotional Comfort
Aesthetic identity throughout the East Jordan project can be described as a form of contemporary rustic modernism. Clean architectural lines and restrained detailing are combined with warm materials, textured surfaces, and emotionally resonant lighting.
This balance avoids the sterility sometimes associated with minimalist architecture while also avoiding overly nostalgic interpretations of regional style.

The interiors particularly embody this synthesis. Exposed timber structures, leather furniture, stone fireplaces, warm pendant lighting, and expansive glazing establish environments that feel simultaneously refined and grounded.
The visualization process reinforced this emotional balance by prioritizing atmosphere over excessive visual perfection. Slight asymmetries, layered textures, natural lighting variation, and human occupancy all contribute to a sense of realism and lived experience.
Rather than presenting architecture as pristine abstraction, the renderings communicate spaces designed for everyday habitation, gathering, and emotional connection.
Visualization as Experiential Architecture
The East Jordan residential complex demonstrates how contemporary architectural visualization can function as a form of experiential architecture in itself. Through rendering, lighting simulation, camera strategy, and environmental storytelling, the project communicates spatial experience before physical construction occurs.
The visualization process becomes a way of testing emotional resonance, atmospheric quality, and human interaction. It allows architecture to be evaluated not only through plans and elevations, but through immersion and narrative.

This approach reflects broader transformations within architecture and visualization industries, where digital representation increasingly shapes both design development and public perception.
The East Jordan project is particularly notable because its renderings avoid spectacle-driven imagery often associated with architectural marketing. Instead, the visualizations focus on atmosphere, environmental sensitivity, and human experience.
Nature is never reduced to decorative backdrop. Light is never purely dramatic effect. Materials are never treated merely as surface aesthetics. Every visual element contributes to a larger narrative about coexistence between architecture, landscape, and habitation.
Toward a More Human-Centered Architectural Future
Ultimately, the East Jordan residential complex represents more than a collection of architectural renderings. It reflects a design philosophy centered on environmental integration, spatial continuity, and emotional experience.
The project rejects architecture as isolated object-making and instead embraces architecture as part of a broader ecological and experiential system. Through fragmentation, material restraint, lighting sensitivity, and narrative visualization, the complex establishes a quieter architectural presence that responds to context rather than competing with it.
At the same time, the project demonstrates the growing role of advanced 3D visualization in contemporary architectural practice. Rendering becomes not only a communication tool, but a method of spatial investigation capable of shaping architectural decisions at every stage of development.
In East Jordan, Michigan, architecture, landscape, and digital storytelling converge into a unified experiential vision. The resulting visualizations communicate not only what the complex may look like, but what it may feel like to inhabit — to move slowly through forest paths, gather beneath timber ceilings, experience changing seasonal light, and remain continuously connected to the surrounding environment.
The project ultimately suggests that the future of architectural visualization lies not in hyperreal spectacle, but in the careful communication of atmosphere, human presence, and environmental relationship. Through this lens, the East Jordan complex becomes both an architectural proposal and a reflection on how digital representation can deepen our understanding of space itself.