
Located within the evolving residential landscape of Stamford, Connecticut, the Edgemarth project explores the relationship between contemporary architecture, suburban density, and lifestyle-oriented community design through a highly detailed series of architectural visualizations. Developed by a professional 3D visualization studio specializing in photorealistic architectural environments, the project represents a contemporary interpretation of residential living where architecture, landscape, and emotional atmosphere operate together as a unified spatial experience.
The Stamford CT Edgemarth development was approached not simply as a technical representation of residential buildings, but as an immersive narrative centered around inhabitation, material warmth, and environmental continuity. Through advanced 3d rendering workflows, cinematic composition, and carefully orchestrated lighting studies, the project communicates how contemporary housing can balance privacy, openness, and communal interaction within a rapidly growing suburban context.
Stamford occupies a unique position within the northeastern United States. As one of Connecticut’s most economically active cities and part of the broader New York metropolitan region, Stamford continues to evolve between urban expansion and suburban residential identity. Over the past decade, the city has experienced significant residential growth, with new housing developments increasingly focused on walkability, mixed-use environments, lifestyle amenities, and community-oriented planning.
The Edgemarth project reflects these broader transformations through a residential vision rooted in architectural warmth, flexible social spaces, environmental integration, and contemporary American domestic culture.
Rather than relying on formal monumentality or purely speculative luxury aesthetics, the project focuses on emotional realism. Timber textures, stone surfaces, warm lighting, expansive glazing, and carefully composed social environments create architecture that feels inhabitable, grounded, and psychologically comfortable.
The visual narrative extends across multiple architectural scales — from exterior residential massing and landscape integration to intimate interior spaces, communal lounges, recreational environments, wellness facilities, and private residential suites. Together, these visualizations construct a comprehensive portrait of contemporary suburban living shaped by flexibility, atmosphere, and human experience.
3D Rendering as an Architectural Process
Contemporary architectural visualization increasingly operates far beyond representational marketing imagery. In projects such as Stamford CT Edgemarth, 3d rendering becomes part of the architectural process itself — a method for testing atmosphere, material interaction, lighting conditions, and spatial identity before physical construction begins.
For this project, visualization was approached as a form of environmental storytelling. Every rendered perspective was designed not only to show architecture accurately, but to communicate how spaces might feel across different moments of daily life.

The visualizations emphasize experiential realism rather than technical perfection alone. Materials retain subtle imperfections and texture depth, lighting conditions remain believable and atmospheric, and human figures interact naturally within spaces. This approach transforms the renderings into emotionally accessible environments rather than purely polished digital compositions.
Instead of isolating buildings from their surroundings, the imagery consistently frames architecture as part of a broader ecosystem involving landscape, climate, circulation, and social activity. Trees, pathways, outdoor seating, interior lighting, and views toward vegetation all contribute to a layered spatial narrative.
The result is architecture represented not simply as physical form, but as a lived environment shaped by movement, gathering, privacy, and atmosphere.
Stamford’s Residential Transformation
Stamford’s architectural identity has changed significantly in recent years. Historically known for its suburban residential neighborhoods and proximity to New York City, the city increasingly attracts residents seeking a balance between urban accessibility and quieter domestic environments.
As housing demand has expanded, new residential developments across Stamford have shifted toward mixed-use and community-oriented planning strategies. Contemporary projects increasingly integrate shared amenities, wellness spaces, outdoor gathering environments, and hospitality-inspired interiors into residential ecosystems.

The Edgemarth project positions itself within this evolving residential culture while maintaining a strong emphasis on warmth and environmental integration.
Unlike high-density urban towers that prioritize skyline identity, the Edgemarth visualizations focus on human scale and neighborhood continuity. The architecture integrates naturally into landscaped surroundings while maintaining a contemporary visual language defined by material restraint and openness.
This balance between suburban intimacy and modern residential sophistication becomes one of the project’s defining architectural qualities.
3D House Rendering and Exterior Identity
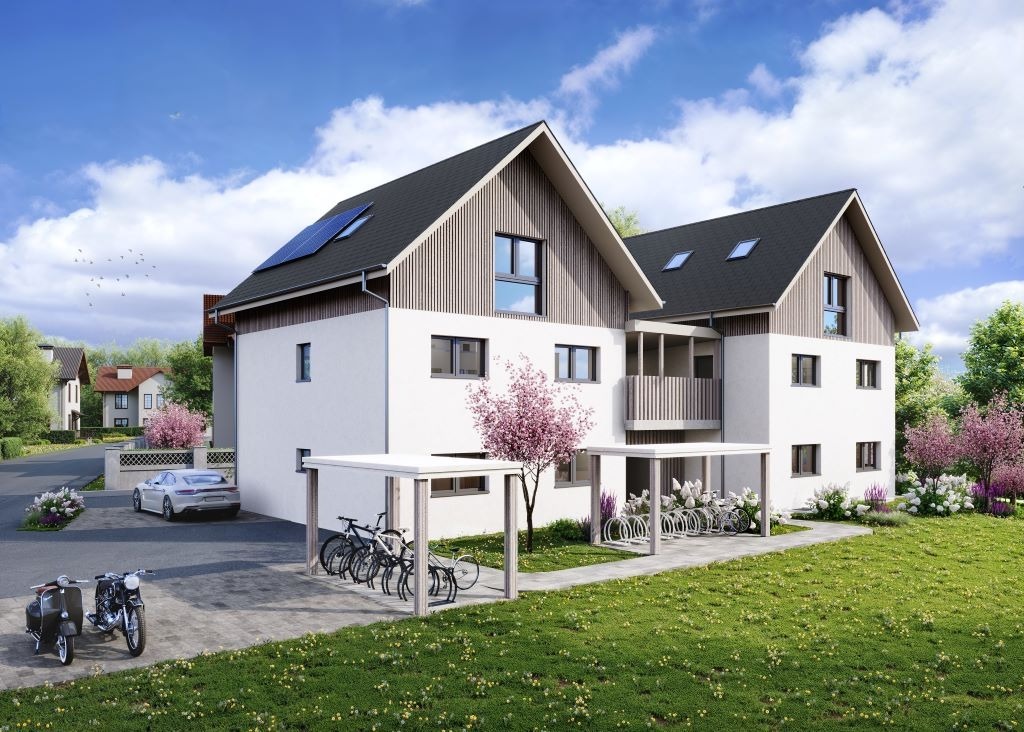
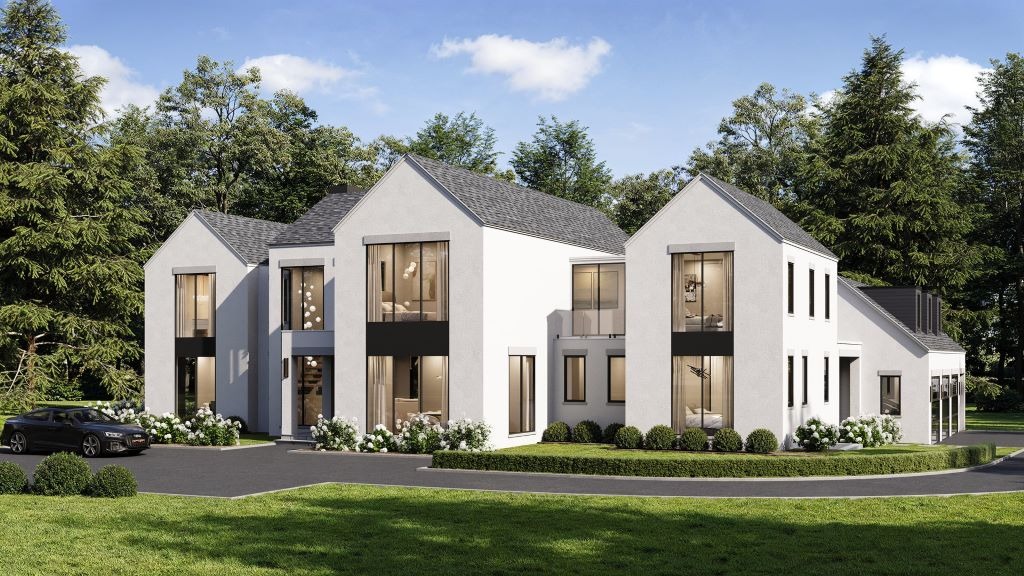
The exterior architectural visualizations establish the overall identity of the Edgemarth development through carefully balanced compositions focused on landscape integration, residential scale, and material authenticity.
Every 3d house rendering perspective was designed to communicate calmness and environmental continuity rather than spectacle. Buildings are framed within vegetation, pathways, open sky conditions, and carefully integrated landscape systems.
The architecture itself relies on a restrained contemporary language composed primarily of timber, stone, glass, and metal accents. Large windows introduce openness and daylight while maintaining visual balance through carefully proportioned facade organization.
Rather than emphasizing aggressive geometry or iconic forms, the project develops architectural identity through atmosphere and texture. Timber surfaces soften the residential character of the development, while stone elements create grounding and permanence.
Balconies, terraces, and semi-open outdoor areas create transitional zones between interior and exterior environments. These thresholds help dissolve the boundary between architecture and landscape, allowing the development to feel embedded within its suburban context rather than isolated from it.
Lighting conditions play a central role throughout the exterior visualization process. Daytime scenes focus on clarity and environmental realism, while evening renderings introduce warmer atmospheric qualities through illuminated interiors and soft landscape lighting.
At night, the architecture transforms into a quieter and more intimate presence within the landscape. Interior lighting glows softly through expansive glazing, reinforcing the emotional dimension of residential life.
3D Rendering House Exterior and Landscape Continuity
One of the strongest visual themes throughout the project is continuity between built form and environmental systems. Every 3d rendering house exterior composition maintains strong visual dialogue between architecture and surrounding greenery.
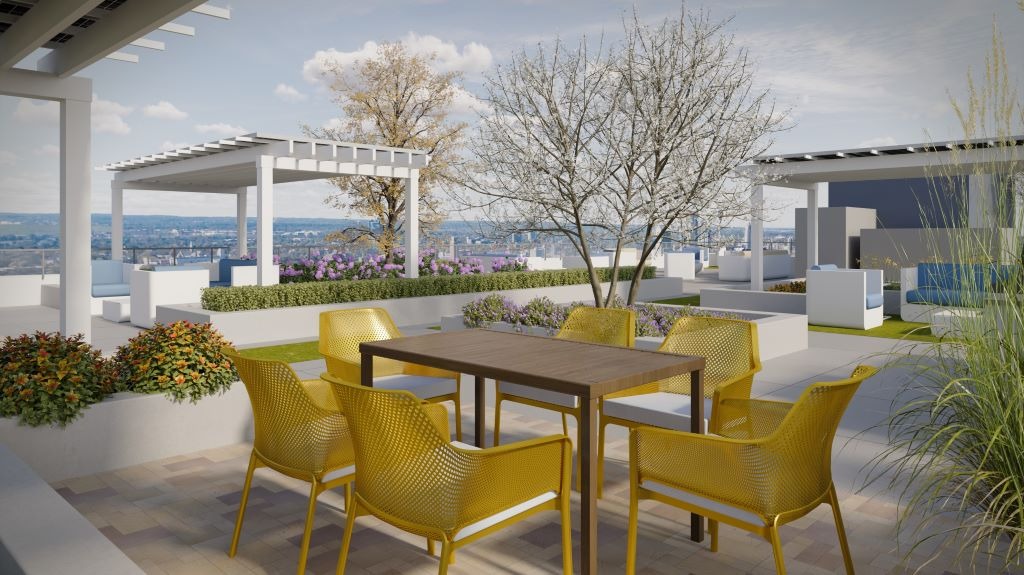
Landscape design is treated not as decoration, but as architectural infrastructure. Trees, planting systems, pathways, lawns, and outdoor seating areas contribute directly to the spatial identity of the development.
This integration reflects broader contemporary planning strategies in suburban American housing, where landscape increasingly functions as a social and environmental mediator rather than simply visual enhancement.
The visualizations emphasize openness without sacrificing privacy. Buildings orient toward shared outdoor environments while maintaining layered spatial organization through vegetation, facade articulation, and controlled sightlines.
Outdoor circulation routes encourage slower movement and community interaction. Rather than organizing the site around purely vehicular logic, pedestrian pathways and landscaped zones create a more walkable residential atmosphere.
The architecture ultimately feels less like a disconnected housing complex and more like an integrated residential environment shaped by ecology, light, and social movement.
Communal Spaces and Contemporary Community Living
At the center of the Edgemarth project is the idea of residential architecture as social infrastructure. Shared interiors and gathering spaces play a major role in defining the emotional identity of the development.
The communal lounge and dining environments combine hospitality-inspired design with residential warmth. Timber ceilings, layered lighting, textured furniture, and open seating arrangements create spaces intended to support interaction, relaxation, and everyday gathering.

Rather than functioning as formal amenity spaces disconnected from daily life, these interiors were visualized as naturally inhabited social environments.
Families gather around dining tables, residents move through lounge areas, and individuals interact casually throughout the compositions. Human activity becomes essential to architectural understanding.
Large communal spaces avoid feeling institutional through careful material selection and lighting strategies. Warm wood surfaces, soft textiles, stone accents, and diffuse illumination create emotional softness and psychological comfort.
Fireplace elements further reinforce this atmosphere by introducing both visual and emotional warmth. Positioned centrally within social spaces, they establish focal points around which circulation and interaction naturally organize.
These communal interiors demonstrate how contemporary residential developments increasingly blur the distinction between domestic architecture and hospitality design.
3D Render Living Room and Domestic Atmosphere
The private residential lounges represent some of the most emotionally refined visualizations within the project. Every 3d render living room scene focuses on creating believable and deeply livable domestic environments.

The interiors combine contemporary furniture with natural materials and warm lighting conditions. Leather seating, textured rugs, wood paneling, stone surfaces, and integrated shelving systems establish spaces that feel simultaneously sophisticated and comfortable.
Large windows remain central to the visual composition of the interiors. Daylight enters deeply into the spaces while maintaining visual connection to exterior vegetation and landscape.
The visualizations avoid excessive minimalism and instead embrace layered residential realism. Decorative objects, books, lighting fixtures, and subtle material imperfections help create environments that feel inhabited rather than staged.
Lighting conditions were studied extensively during the rendering process. Daylight scenes emphasize softness and openness, while evening renderings prioritize warm indirect illumination capable of enhancing texture and atmosphere.

Furniture arrangements encourage conversation and social interaction while preserving intimacy and relaxation.
The overall effect is an architecture centered on emotional comfort rather than formal display.
Bedroom 3D Render and Private Residential Experience
While the communal spaces define the collective identity of the development, the private interiors focus on retreat, quietness, and sensory calmness.
Each bedroom 3d render composition was developed around warm material palettes, controlled lighting, and carefully balanced spatial proportions.

Soft fabrics, muted tones, timber surfaces, and integrated lighting systems create calming residential environments designed around psychological comfort rather than decorative complexity.
Natural light remains a critical element throughout the bedroom visualizations. Large windows establish visual continuity with exterior landscape while preserving privacy through orientation and spatial framing.

Evening scenes rely heavily on indirect lighting strategies capable of softening edges and enhancing tactile material quality. The bedrooms feel intimate and quiet without becoming visually heavy or enclosed.
These spaces reinforce the broader architectural philosophy of the Edgemarth project: residential architecture should support emotional well-being through atmosphere, texture, and environmental connection.
3D Rendering Kitchen and Dining Spaces
The kitchen and dining environments were visualized as central components of contemporary residential life. Every 3d rendering kitchen composition combines functionality with warmth and openness.

Timber cabinetry, stone countertops, integrated appliances, pendant lighting, and open-plan layouts establish kitchens that function as social environments rather than purely utilitarian workspaces.

The kitchens connect directly with dining and lounge areas, reinforcing spatial continuity throughout the residential interiors. Natural light reflects softly across wood and stone surfaces, creating depth and realism.
Dining spaces continue this material language through large communal tables, soft lighting, and framed exterior views. These environments emphasize gathering, conversation, and routine domestic rituals.

Rather than isolating cooking and dining functions, the architecture integrates them into broader social environments shaped by movement and interaction.
3D Rendering Bathroom and Wellness-Oriented Interiors
The bathrooms within the Edgemarth project were approached as wellness-oriented environments focused on calmness, simplicity, and tactile refinement.

Every 3d rendering bathroom scene combines stone textures, warm wood accents, integrated lighting, and restrained material palettes to create spa-like residential atmospheres.
Lighting remains soft and indirect throughout these interiors. Reflections across mirrors, glass surfaces, and stone textures were carefully calibrated to maintain realism without excessive contrast.

Minimal detailing and carefully controlled compositions allow materials and atmosphere to become the primary architectural focus.
These spaces reinforce the project’s broader emphasis on emotional comfort and sensory experience. Bathrooms are visualized not simply as technical utility spaces, but as environments dedicated to relaxation and restoration.
Wellness, Recreation, and Lifestyle Infrastructure
Beyond traditional residential functions, the Edgemarth development introduces a diverse range of supporting environments that expand the definition of suburban community living.
Wellness facilities and health-oriented interiors use lighter material palettes and softer lighting conditions to create calming architectural atmospheres associated with recovery and mental well-being.
Recreational lounges introduce darker tonalities and more urban material languages. Entertainment spaces, social lounges, and flexible gathering environments create opportunities for interaction beyond the private home.

The automotive workshop and hobby-oriented spaces add another dimension to the project narrative. These environments acknowledge how contemporary residential life increasingly incorporates hobbies, craftsmanship, and recreational identity into domestic architecture.
Rather than hiding functional spaces from view, the visualizations integrate them into the broader community atmosphere of the development.
This diversity of environments contributes significantly to the realism and emotional complexity of the project.
Cinematic Composition and Visualization Strategy
From a technical standpoint, the visualization process relied heavily on cinematic architectural composition strategies.
Camera angles consistently prioritize human perspective and experiential immersion over purely diagrammatic clarity. Foreground elements, reflections, layered lighting conditions, and environmental depth guide visual movement naturally throughout the scenes.
Materials were developed using physically based rendering workflows to ensure believable interaction between light and surface textures. Timber grain, stone roughness, glass reflection, and textile softness all respond naturally under varying environmental conditions.
Post-production techniques focused on atmospheric refinement rather than excessive stylization. Color grading, contrast balancing, and environmental depth adjustments were used subtly to preserve realism while enhancing emotional tone.

Human figures were integrated carefully to reinforce narrative consistency. Rather than functioning merely as scale references, they contribute to the social and emotional identity of the architecture itself.
The resulting imagery communicates a residential environment that feels alive, occupied, and believable.
The Future of 3D Rendering in Residential Architecture
The Stamford CT Edgemarth project demonstrates how contemporary 3d rendering increasingly operates as a form of architectural storytelling rather than simple visual representation.
Through carefully developed lighting conditions, environmental integration, cinematic composition, and material realism, the project communicates architecture as atmosphere and lifestyle rather than isolated object-making.
The combination of 3d house rendering, 3d rendering house exterior, 3d render living room, bedroom 3d render, 3d rendering kitchen, and 3d rendering bathroom workflows creates a unified architectural narrative rooted in warmth, realism, and contemporary suburban identity.
Ultimately, the Edgemarth visualizations present a vision of residential architecture shaped by emotional comfort, community interaction, environmental continuity, and human experience.
Rather than focusing solely on visual spectacle, the project demonstrates how architectural visualization can communicate the quieter and more meaningful dimensions of domestic life — the relationship between light and material, privacy and openness, individual retreat and collective gathering.
In this way, the project reflects the evolving role of architectural visualization itself: not only as a method of showing buildings, but as a medium capable of imagining how future communities may live, interact, and experience space together.