
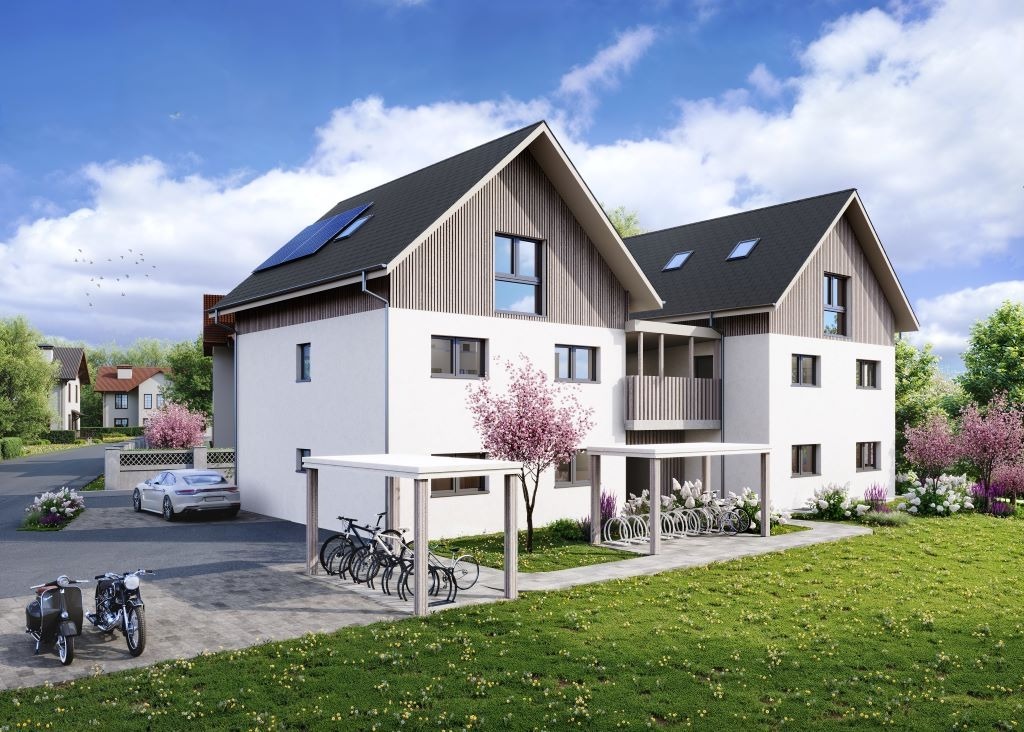
Set within the gentle topography of Lausanne’s residential hillsides, the Lausanne Grangette project explores the relationship between domestic architecture, landscape continuity, and contemporary alpine living through a series of highly detailed architectural visualizations and advanced 3D rendering workflows. Developed by our 3D visualization studio, the project interprets a residential complex immersed in nature while balancing warmth, material authenticity, and communal experience.
Drawing from the spatial logic of Swiss residential architecture and the evolving identity of contemporary European housing, the visual narrative presents a carefully orchestrated environment where architecture becomes an extension of terrain, climate, and lifestyle. The visualizations were produced to communicate not only architectural form, but also atmosphere, rhythm, and the emotional dimension of inhabitation.
Located within the Lausanne region — a territory known for its layered urban fabric, sloped landscapes, and strong architectural culture — the project positions itself between rural retreat and modern residential infrastructure. Lausanne’s architectural identity has historically balanced density and landscape sensitivity, often integrating housing into green topographies rather than separating built form from nature.
3D House Rendering and Architecture Embedded Within the Landscape
The Grangette visualizations embrace this architectural tradition while introducing a contemporary language rooted in timber textures, expansive glazing, generous communal spaces, and hospitality-inspired interiors.
The project includes a diverse series of environments: shared dining halls, luxury lodge-inspired living rooms, wellness and medical spaces, recreation lounges, automotive workshops, greenhouse facilities, and intimate residential interiors. Rather than presenting architecture as isolated objects, the imagery frames the complex as an interconnected ecosystem of daily experiences.

At the core of the visual storytelling is the idea of community. The architecture is not visualized merely as housing, but as an environment designed to encourage interaction, leisure, productivity, and retreat simultaneously. This approach aligns with broader contemporary residential trends in Switzerland, where collective spaces increasingly play a defining role in shaping residential identity.
3D Rendering House Exterior and Communal Spaces
The communal dining hall serves as one of the project’s central architectural moments. Characterized by exposed timber trusses, warm ambient lighting, stone surfaces, and double-height ceilings, the space references alpine hospitality architecture while maintaining a refined contemporary restraint. The use of natural wood tones across floors, ceilings, and wall surfaces creates continuity throughout the environment, allowing light to become the primary sculpting element.
The visualization process emphasized the interaction between material roughness and atmospheric softness. Pendant fixtures illuminate dining tables with low-intensity warmth, while indirect daylight enters through carefully positioned windows. Human figures were integrated into the imagery not as decorative additions, but as compositional devices that reveal scale, circulation, and social behavior.
The architecture avoids excessive formal complexity. Instead, it relies on proportion, texture, and spatial openness. This restrained visual language reflects a broader tendency within Swiss residential architecture toward clarity and precision rather than expressive monumentality.
A second dining and gathering space expands the communal narrative through a more populated social environment. Families, couples, and children occupy the room naturally, transforming the architecture into an active social infrastructure rather than a static composition. The fireplace element anchors the room vertically, establishing a visual dialogue between stone masonry and timber ceiling structures.
3D Render Living Room Interiors and Emotional Atmosphere
In many contemporary architectural visualizations, interiors risk appearing overly sterile or disconnected from human experience. For the Lausanne Grangette project, the objective was the opposite: to construct environments that feel inhabited, imperfect, and emotionally legible.
This principle became especially important in the residential lounge interiors and every 3d render living room composition. Leather seating, textured rugs, dark wood cabinetry, and soft daylight create an atmosphere inspired equally by alpine cabins and boutique hospitality spaces. Large windows frame surrounding greenery, dissolving the threshold between interior and exterior.

The visualizations explore how residential architecture can foster psychological comfort through scale and materiality. Ceiling heights remain generous, but furnishings and lighting maintain intimacy. Open-plan configurations encourage fluid movement while preserving zones of retreat.
Rather than treating the interiors as luxury showpieces, the imagery frames them as lived spaces shaped by routine, conversation, and seasonal rhythms.
Bedroom 3D Render Details, Timber, Stone, and Material Continuity
One of the project’s strongest architectural characteristics is its integration of wood as both structure and atmosphere. Timber surfaces appear throughout ceilings, wall cladding, staircases, cabinetry, and furnishings. This continuity establishes a tactile coherence across the complex.
Within Swiss architecture, timber has increasingly re-emerged as both a sustainable and cultural material. Its use in Lausanne Grangette reflects contemporary approaches that combine ecological sensitivity with emotional warmth. Rather than presenting wood as rustic nostalgia, the visualizations frame it as a modern architectural medium capable of sophistication and restraint.

The staircase compositions further reinforce this architectural language. Slim metal railings contrast with heavy timber textures, balancing structural lightness with visual solidity. Chandeliers suspended within double-height spaces create vertical emphasis while softening the geometry of the interiors.
The same philosophy extends into every private residential and bedroom 3d render scene, where soft materials, layered lighting, and carefully balanced textures create a calm and immersive residential atmosphere.
Lighting as an Architectural Material in 3D Rendering
Light played a critical role throughout the visualization process. Because the project is rooted in atmosphere rather than spectacle, illumination needed to remain believable, subtle, and layered.
Daylight scenes prioritize diffuse natural lighting consistent with the climate conditions of Central Europe. Exterior brightness is intentionally softened to preserve interior material richness. Warm artificial lighting complements rather than competes with daylight, reinforcing the residential character of the spaces.

Night scenes focus on emotional ambiance. Reflections, shadows, and indirect illumination create depth without relying on excessive contrast. The objective was not photorealism alone, but experiential realism — imagery capable of evoking the sensation of physically inhabiting the architecture.
Wellness Spaces and Contemporary Healthcare Design
Beyond residential interiors, the project introduces a series of specialized environments that broaden the narrative of community living.
The wellness and naturopathic clinic spaces represent one such extension. Designed with minimalist palettes, soft lighting, and carefully organized cabinetry, the interiors prioritize clarity and calmness. White surfaces contrast with subtle wood textures and muted accent tones, producing an environment associated with cleanliness and psychological ease.
The reception space introduces a brighter visual identity through green feature walls and hospitality-inspired furniture arrangements. Here, visualization becomes an instrument for branding as much as architecture. The clinic environment is not merely functional; it communicates values of wellness, openness, and contemporary care.
Recreational and Automotive Environments
Another distinct programmatic layer emerges through the recreational lounge and automotive workshop spaces. These environments depart from the softness of the residential interiors and instead embrace darker tonalities, industrial materials, and masculine spatial identities.
The recreational lounge combines billiards, seating zones, gaming areas, and social gathering spaces beneath a dark ceiling plane punctuated by linear lighting fixtures. Vertical wood slats create rhythm along the walls, while suspended dome pendants soften the industrial atmosphere.
The automotive workshop visualizations further extend this industrial narrative. Classic cars, snowmobiles, motorcycles, and maintenance equipment occupy expansive garage environments defined by concrete floors, exposed lighting systems, and workshop infrastructure.
These scenes introduce a lifestyle-oriented dimension rarely explored in residential architectural visualization. Rather than isolating luxury to polished interiors, the project recognizes hobbies, craftsmanship, and mechanical culture as integral components of domestic identity.
The presence of people actively repairing vehicles or interacting socially transforms the garage into an extension of community life rather than a purely utilitarian service space.
Greenhouse Architecture and Sustainable Living
Equally important are the greenhouse environments integrated into the project narrative. These agricultural visualization scenes introduce sustainability and self-sufficiency into the residential ecosystem.
Rows of vegetables, hydroponic systems, and greenhouse structures create a striking contrast with the darker residential and automotive spaces. Here, architecture becomes infrastructural — a framework for cultivation, ecology, and seasonal production.
The greenhouse imagery explores repetition, geometry, and controlled natural light. Structural steel frames organize the space rhythmically while translucent surfaces diffuse sunlight across vegetation.

These visualizations communicate more than agricultural functionality; they suggest a broader philosophy of living connected to food systems, landscape, and environmental cycles.
In contemporary architectural discourse, sustainability often becomes abstract or technological. The greenhouse scenes instead visualize sustainability as a visible and participatory aspect of everyday life.
Landscape as Spatial Infrastructure
Throughout the project, landscape operates as an essential architectural component rather than a decorative background. Exterior views visible through windows consistently reinforce the project’s relationship to terrain and vegetation.
This approach reflects broader Swiss planning traditions in which residential density is negotiated through landscape integration rather than spatial separation. Housing developments increasingly rely on communal outdoor areas, visual openness, and environmental continuity to maintain quality of life within growing urban regions.
The Lausanne Grangette visualizations translate these principles into a coherent visual narrative where architecture, landscape, and social interaction remain inseparable.
Cinematic Composition and Architectural Storytelling
From a visualization standpoint, the project demanded careful control over compositional hierarchy. Each scene required balancing architectural readability with emotional atmosphere. Too much emphasis on technical precision risked flattening the experiential dimension; too much stylization risked compromising architectural credibility.
To address this balance, the visualizations adopted cinematic framing techniques inspired by architectural photography. Camera angles emphasize depth, circulation, and human perspective rather than purely diagrammatic representation.
Foreground objects frequently create spatial layering, while lighting gradients guide attention through the compositions naturally. Materials were intentionally textured with subtle imperfections to avoid excessive digital smoothness.
Human figures were also selected carefully to reinforce narrative consistency. Rather than generic placeholders, they contribute to spatial storytelling: families dining, mechanics repairing vehicles, couples conversing, medical staff working, residents relaxing.
These scenes collectively transform the project from an architectural object into a speculative lived environment.
The Expanding Role of 3D Rendering in Architecture
Architectural visualization today increasingly operates beyond representation alone. It functions as a design development tool, marketing instrument, emotional narrative, and spatial simulation simultaneously.
For Lausanne Grangette, visualization became a method for articulating the project’s identity before physical realization. The imagery allows viewers to understand how architecture may feel across different moments, programs, and scales of experience.

This role is particularly important within residential development, where emotional connection often determines how architecture is perceived by future residents, investors, and communities.
Rather than focusing solely on technical perfection, the project prioritizes emotional intelligibility. Warmth, calmness, sociability, retreat, and tactile richness become architectural values communicated through imagery.
Residential Architecture Between Hospitality and Lifestyle
The project also reflects a growing convergence between residential and hospitality architecture. Many spaces adopt atmospheres traditionally associated with boutique hotels, lodges, and wellness retreats while remaining grounded in domestic functionality.
This hybridization reflects changing expectations surrounding residential environments. Housing is increasingly expected to support multiple dimensions of life simultaneously: work, leisure, wellness, socialization, and self-expression.
The Lausanne Grangette visualizations interpret this shift architecturally through spatial diversity and experiential layering.
Lausanne Grangette and the Future of Community Living
At the urban scale, the project contributes to broader conversations about contemporary alpine and peri-urban housing. Lausanne continues to evolve under pressures of density, mobility, and environmental transformation. Residential developments increasingly negotiate questions of collective living, ecological integration, and architectural identity.
Projects emphasizing community-oriented design, landscape continuity, and mixed-use residential ecosystems reflect this evolving architectural landscape.
The Grangette visualizations position themselves within this context while maintaining a strong emotional and atmospheric focus.
Ultimately, the project demonstrates how architectural visualization can move beyond photorealistic representation toward narrative architecture. The imagery does not merely show buildings; it constructs a possible way of living.
Timber textures, diffuse daylight, social spaces, workshops, gardens, clinics, lounges, and landscapes combine into a cohesive residential vision rooted in contemporary alpine culture.
The Lausanne Grangette project becomes less about individual structures and more about relationships: between people and landscape, interior and exterior, privacy and community, architecture and atmosphere.
In this sense, visualization becomes architectural storytelling — a medium capable of translating spatial concepts into emotional experiences long before construction begins.