The Cunningham project by Applet3D presents a detailed architectural visualization of a residential neighborhood, combining modern housing, existing architecture, landscaped public spaces, and carefully planned infrastructure.
Through photorealistic exterior 3D rendering and 3D site plan visualization, the project demonstrates how architectural design and urban planning can come together to create a cohesive residential environment.
The visualizations provide both an aerial overview of the development and a street-level perspective, allowing viewers to explore the project's overall layout and individual architectural details.
3D Site Plan Visualization of a Residential Neighborhood
One of the main features of the Cunningham project is its comprehensive aerial 3D site plan.
The rendering illustrates a neighborhood with different residential building types, including townhouses, low-rise apartment buildings, and contemporary multifamily residences.
Tree-lined streets, sidewalks, landscaped green spaces, and organized road networks connect the buildings into a unified urban environment.
The development also incorporates larger brick buildings, creating a visual relationship between established architecture and newer residential structures.
This type of 3D site plan rendering helps architects, developers, and urban planners understand how individual buildings interact within a larger community.
Modern Residential Architecture and Exterior Design

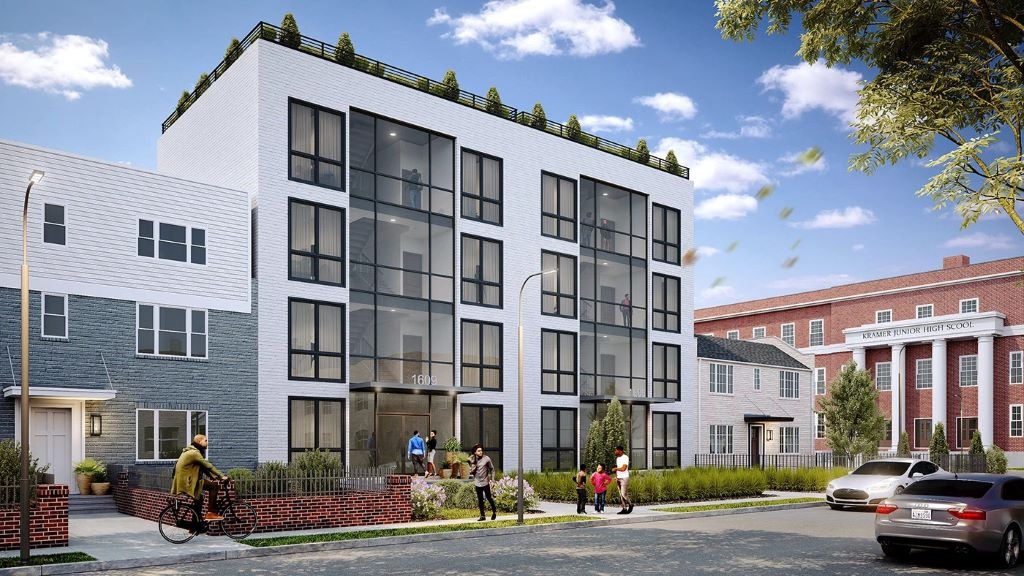
The street-level visualization highlights a contemporary four-story residential building featuring a white brick façade, large windows, and distinctive vertical glass sections.
The building's clean architectural lines and contrasting dark window frames create a modern appearance while complementing the surrounding residential neighborhood.
A landscaped front yard, low brick fencing, and pedestrian walkways establish a welcoming connection between the building and the street.
Nearby townhouses and a traditional brick school building add architectural variety to the scene.
Through detailed architectural exterior rendering, Applet3D communicates the materials, proportions, and visual character of the proposed residential development.
Landscaping and Urban Environment
Landscaping plays an important role in the Cunningham visualization.
The aerial rendering features numerous trees, green lawns, planted areas, and pedestrian-friendly streets that contribute to the neighborhood's overall appearance.
At street level, decorative grasses, shrubs, and carefully arranged greenery soften the modern architecture and create a more inviting environment.
Cars, pedestrians, and a cyclist provide a sense of scale and illustrate how the neighborhood could function in everyday life.
These environmental details make the architectural visualizations more realistic and help viewers understand the relationship between buildings, transportation, and public spaces.
Photorealistic 3D Rendering for Real Estate Development
Professional 3D architectural visualization is an essential tool for presenting large residential developments before construction begins.
Aerial site plan renderings help communicate the overall organization of a neighborhood, including building placement, street layouts, landscaping, and connections between different properties.
Street-level exterior renderings provide a closer look at architectural materials, façade details, lighting, and the surrounding environment.
Together, these visualization techniques allow real estate developers, architects, and investors to evaluate the project from multiple perspectives.
They can also support planning presentations, marketing campaigns, and communication with potential buyers.
Architectural Visualization by Applet3D
For the Cunningham project, Applet3D combines detailed architectural modeling with realistic materials, natural daylight, landscaping, and carefully selected camera perspectives.
The aerial visualization emphasizes the scale and organization of the residential development, while the street-level rendering focuses on the experience of individual buildings within the neighborhood.
This approach helps communicate both the overall urban planning concept and the architectural character of the residential properties.
Conclusion
The Cunningham Exterior 3D Site Plan project demonstrates how photorealistic architectural visualization can bring a residential development concept to life.
By combining a comprehensive neighborhood overview with detailed exterior renderings, Applet3D presents a clear picture of the development's architecture, landscaping, and urban environment.
For architects, real estate developers, and urban planners, professional exterior 3D rendering and site plan visualization provides an effective way to showcase projects, communicate design ideas, and support development presentations.