<>

3D Rendering Services in Atlanta

Get a Price List
Portfolio
  • portfolio
  • portfolio
  • portfolio
  • portfolio
  • portfolio
  • portfolio
  • portfolio
  • portfolio
  • portfolio
  • portfolio
  • portfolio
  • portfolio
  • portfolio
  • portfolio
  • portfolio
  • portfolio
  • portfolio
  • portfolio
  • portfolio
  • portfolio

3D Rendering Services Prices in Atlanta

Below is a starting-point overview of our 3D rendering services Atlanta pricing. Final pricing depends on project complexity, number of views, level of detail, production timeline, and available source materials. Send us your architectural drawings, 3D models, or reference files, and our team will prepare a clear quote based on the requirements of your Atlanta project.

Service Name Price Starts at

Interior 3D Rendering

$400 USD

Exterior 3D Rendering

$500 USD

Commercial Interior 3D Rendering

$600 USD

Commercial Exterior 3D Rendering

$700 USD

Site Plan 3D Rendering

$700 USD

Floor Plan 3D Rendering

$500 USD

Video 3D Animation

$2500 USD

Get Price List

Our 3D Rendering Services Atlanta

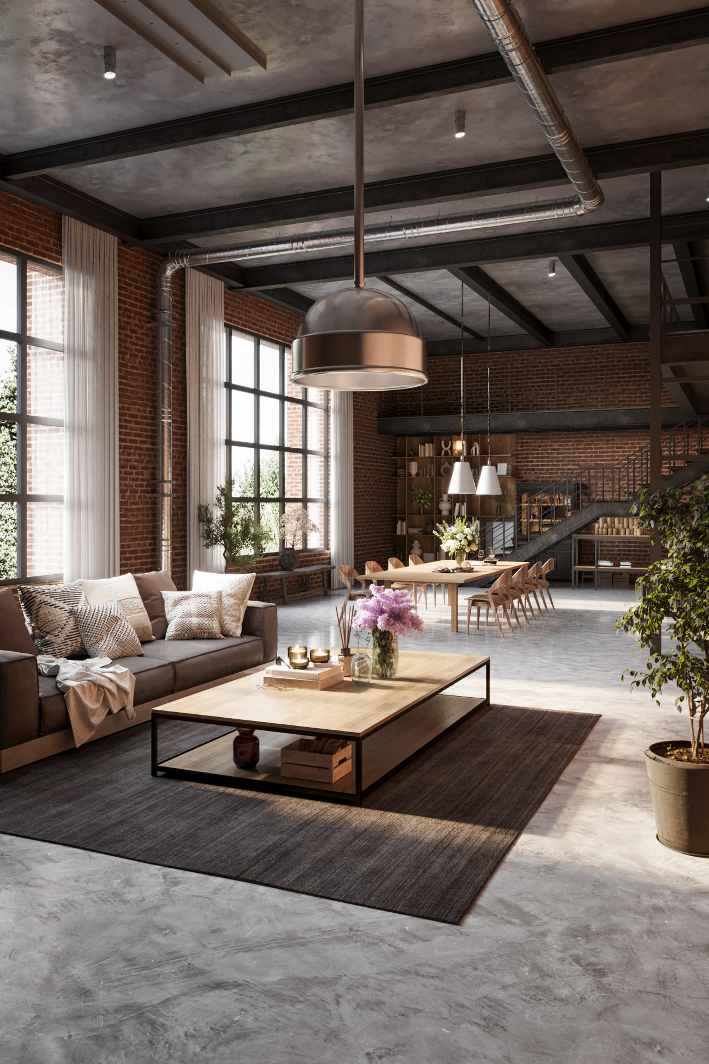
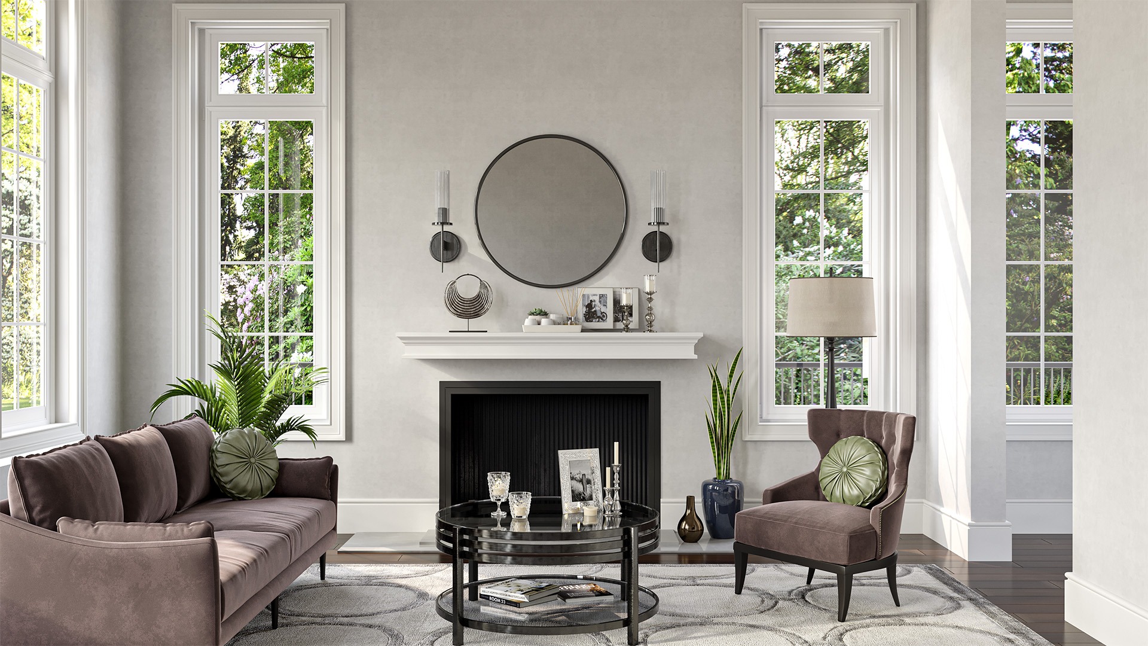
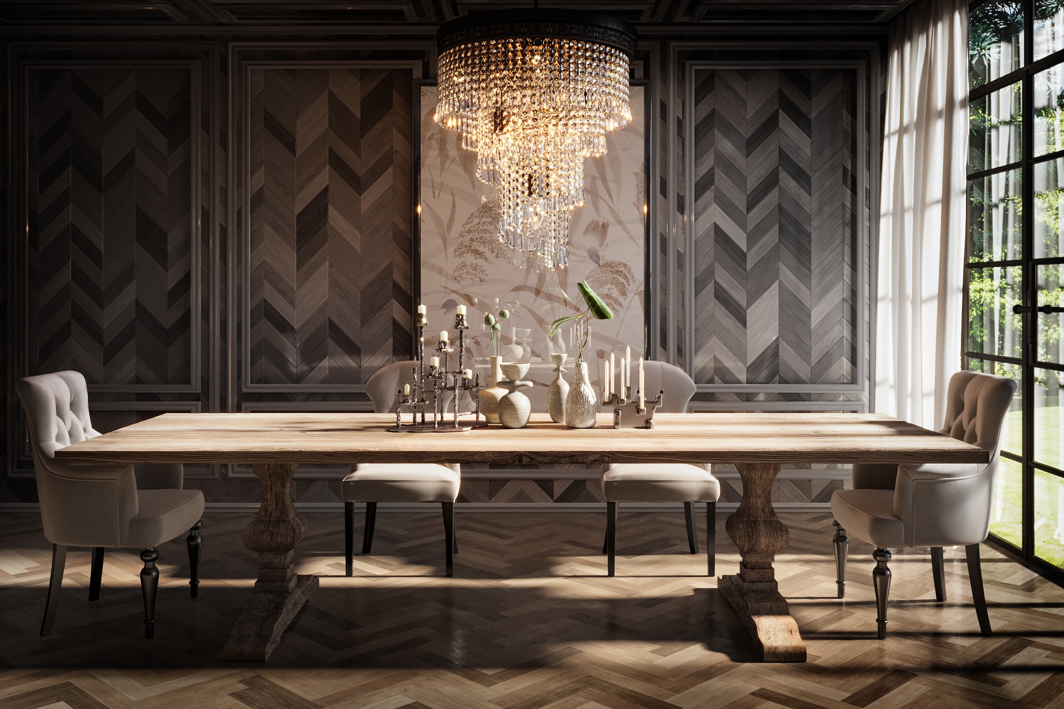
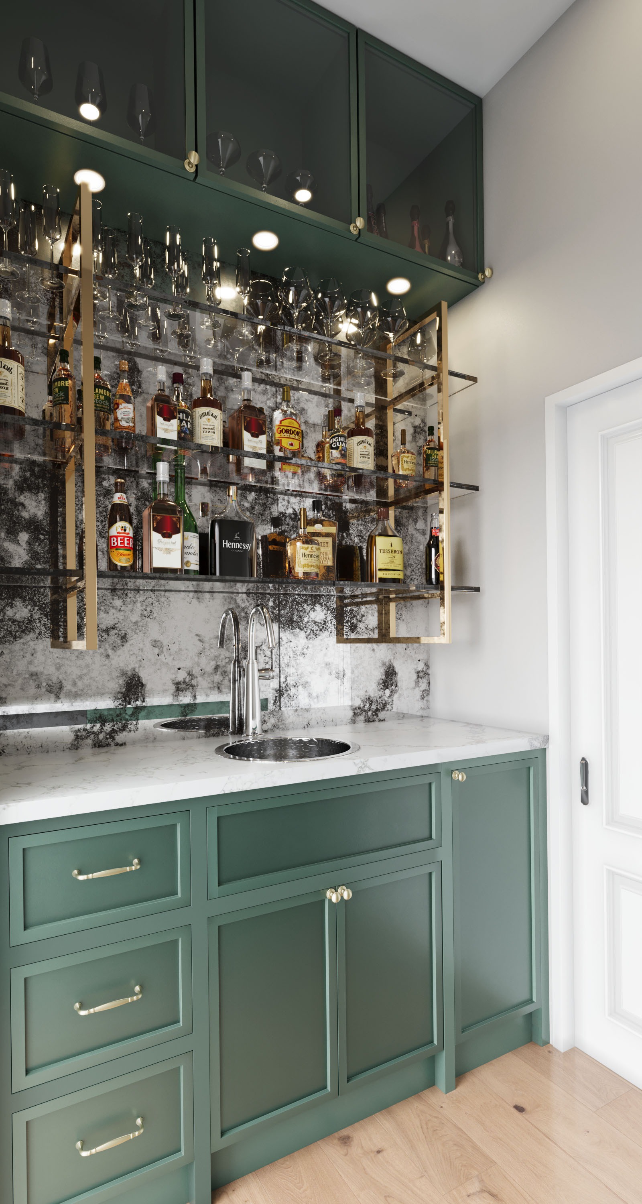
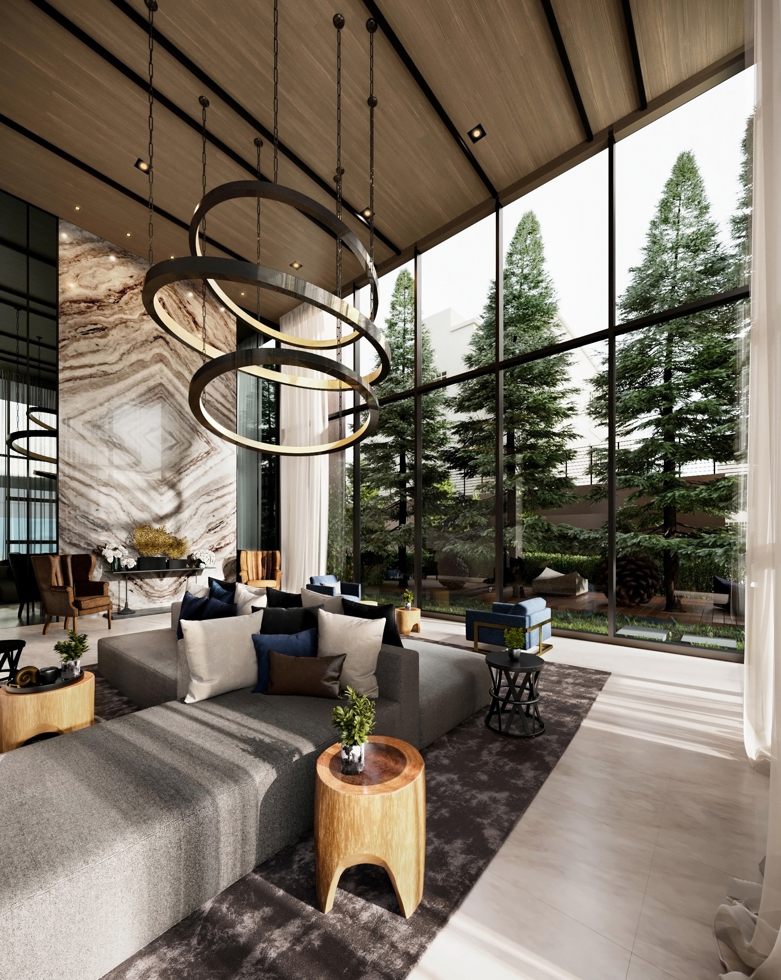
Our 3D interior rendering services help Atlanta architects, designers, developers, and property owners visualize interiors before construction, renovation, or furnishing begins. We create photorealistic images showing furniture layouts, custom millwork, lighting, materials, textures, colors, décor, and the overall atmosphere of a future space. Interior renderings are suitable for Atlanta apartments, luxury residences, offices, restaurants, hotels, retail spaces, model units, amenity areas, and commercial properties.

VIEW MORE

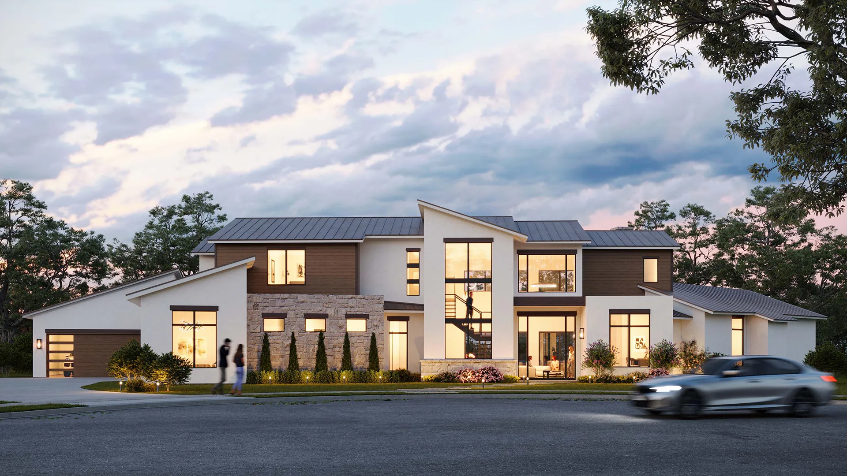
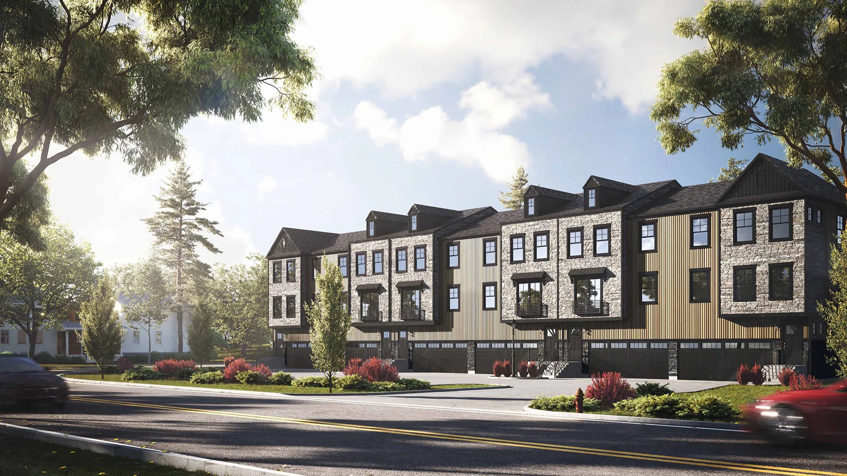
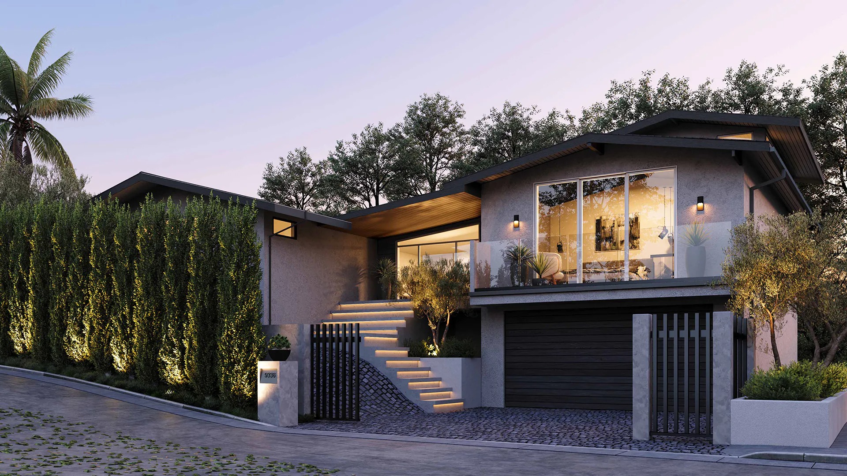
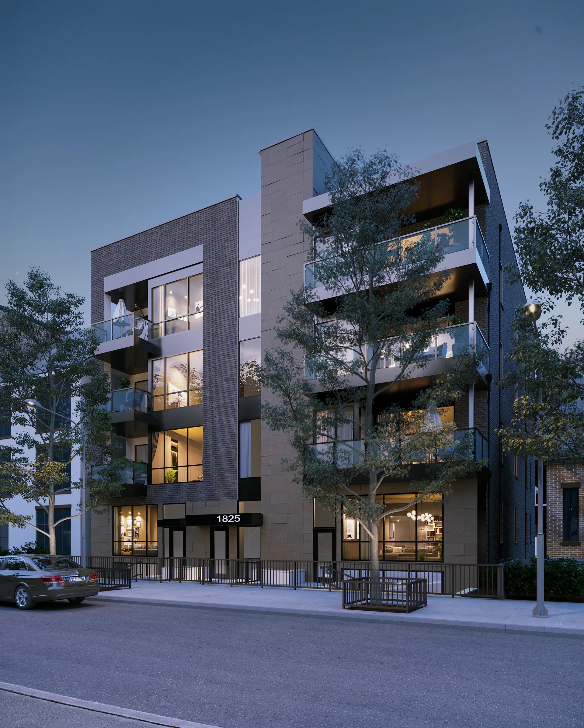
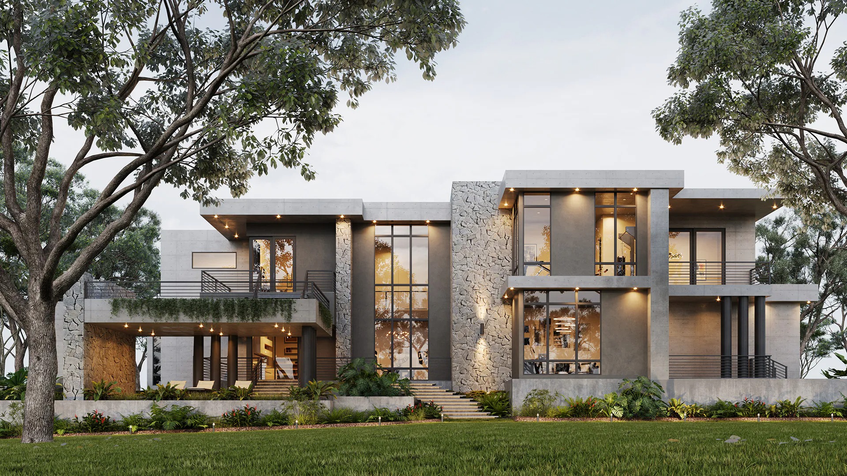
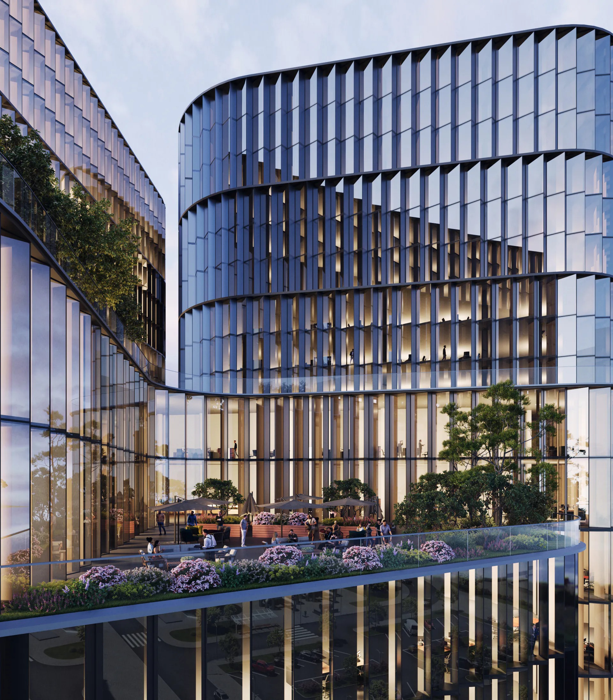
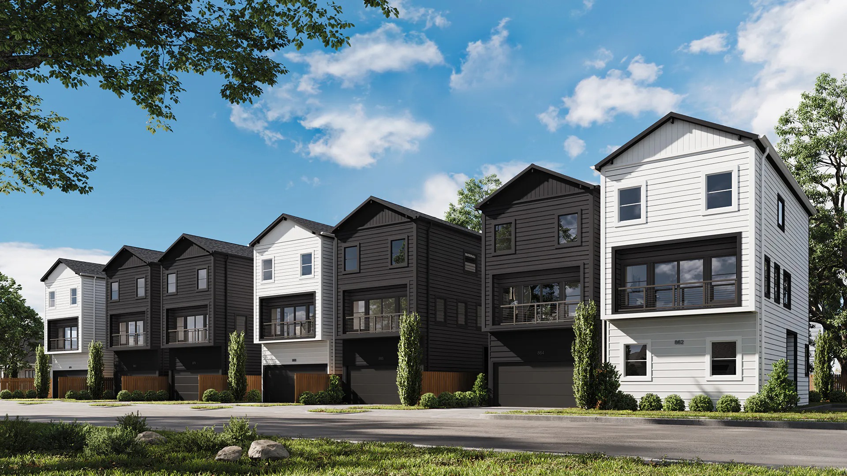
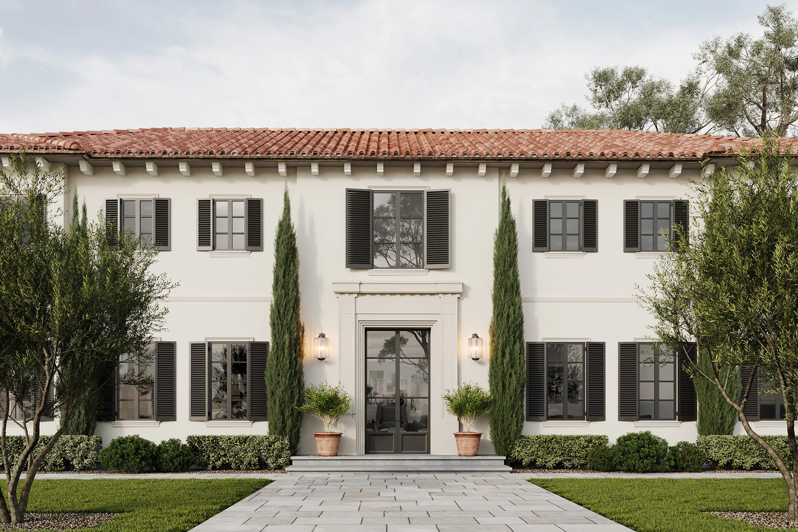
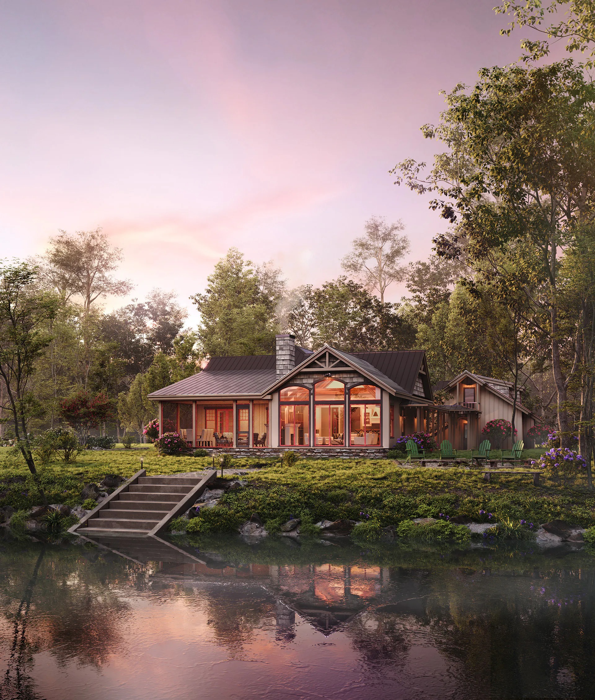
Our exterior rendering services present buildings and their surroundings before construction begins. We visualize façades, cladding, brick, glass, windows, entrances, roofing, landscaping, streets, sidewalks, neighboring structures, lighting, and architectural details with realistic accuracy. Exterior renderings are useful for multifamily, mixed-use, residential, hospitality, retail, office, and commercial developments throughout Atlanta and the surrounding metropolitan area.

VIEW MORE

Our 3D product rendering service creates realistic digital imagery of furniture, fixtures, equipment, building materials, and architectural products. Manufacturers, suppliers, designers, and brands can present products in different colors, finishes, configurations, environments, and lighting conditions without producing a physical photoshoot for every variation. The resulting images can be used for websites, catalogs, presentations, advertising, and product launches.

VIEW MORE

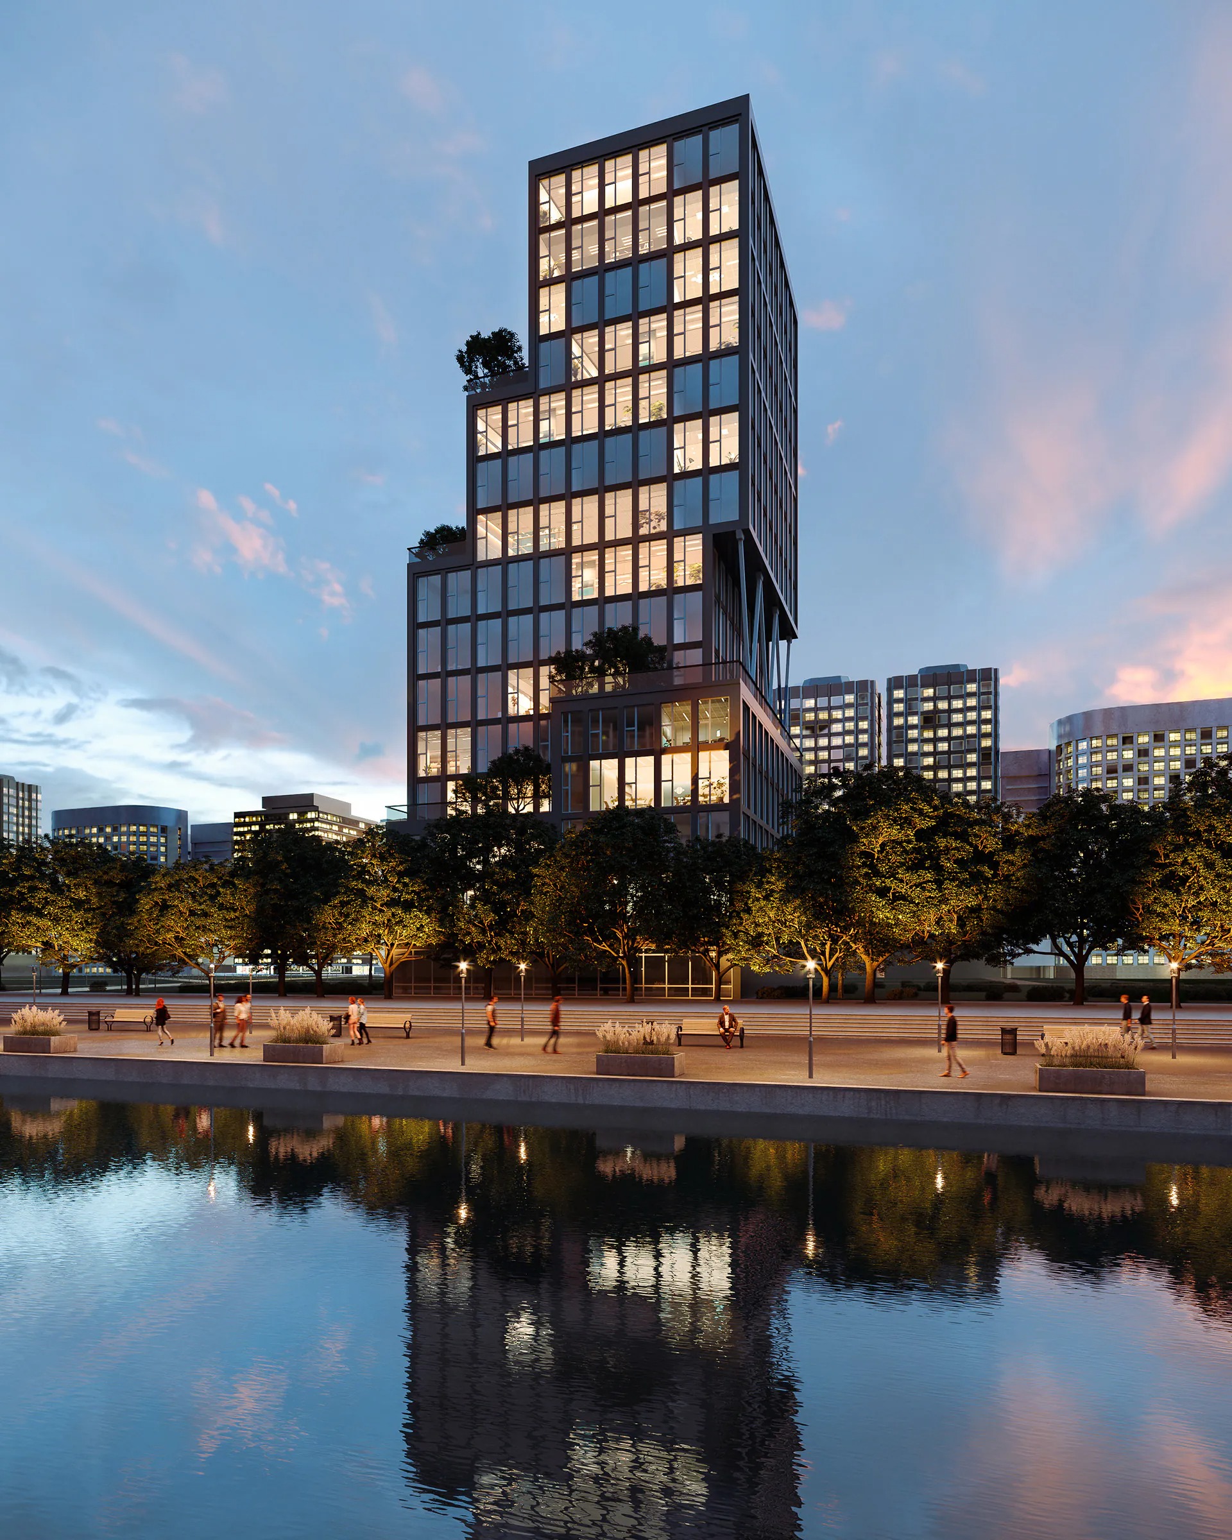
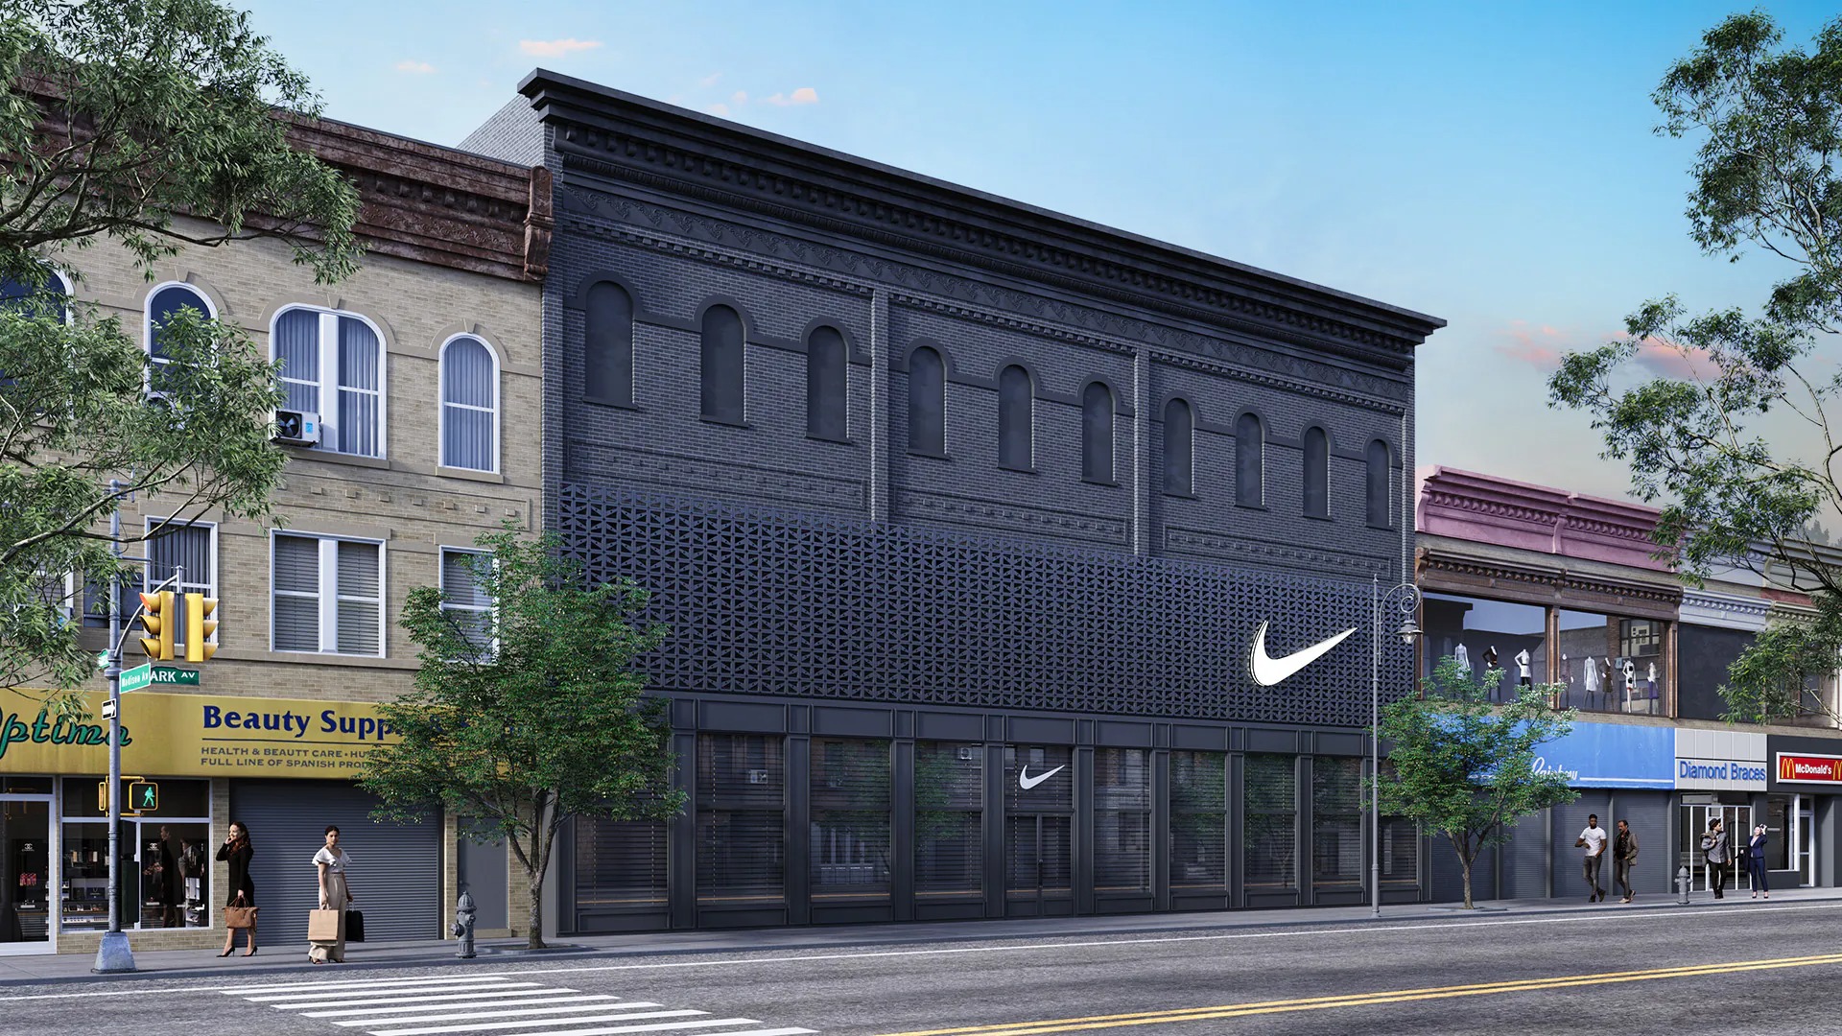
Atlanta's commercial market includes office developments, retail centers, hotels, restaurants, mixed-use properties, entertainment venues, healthcare facilities, and business spaces. Our commercial rendering service helps architects, developers, investors, and marketing teams communicate these projects before construction is complete. We visualize architecture, interiors, signage, landscaping, lighting, furniture, and surrounding context for presentations and marketing campaigns.

VIEW MORE

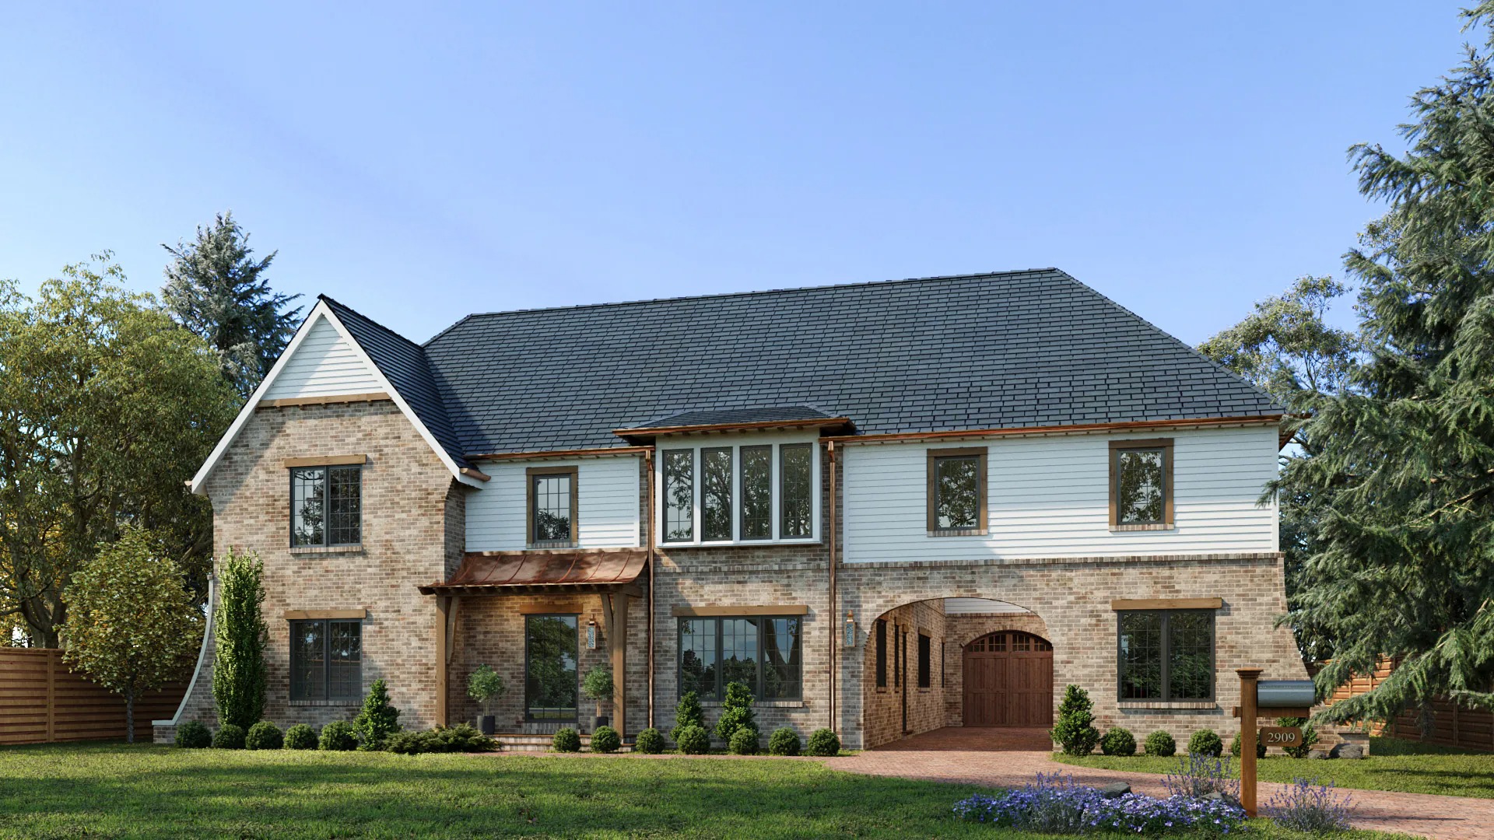
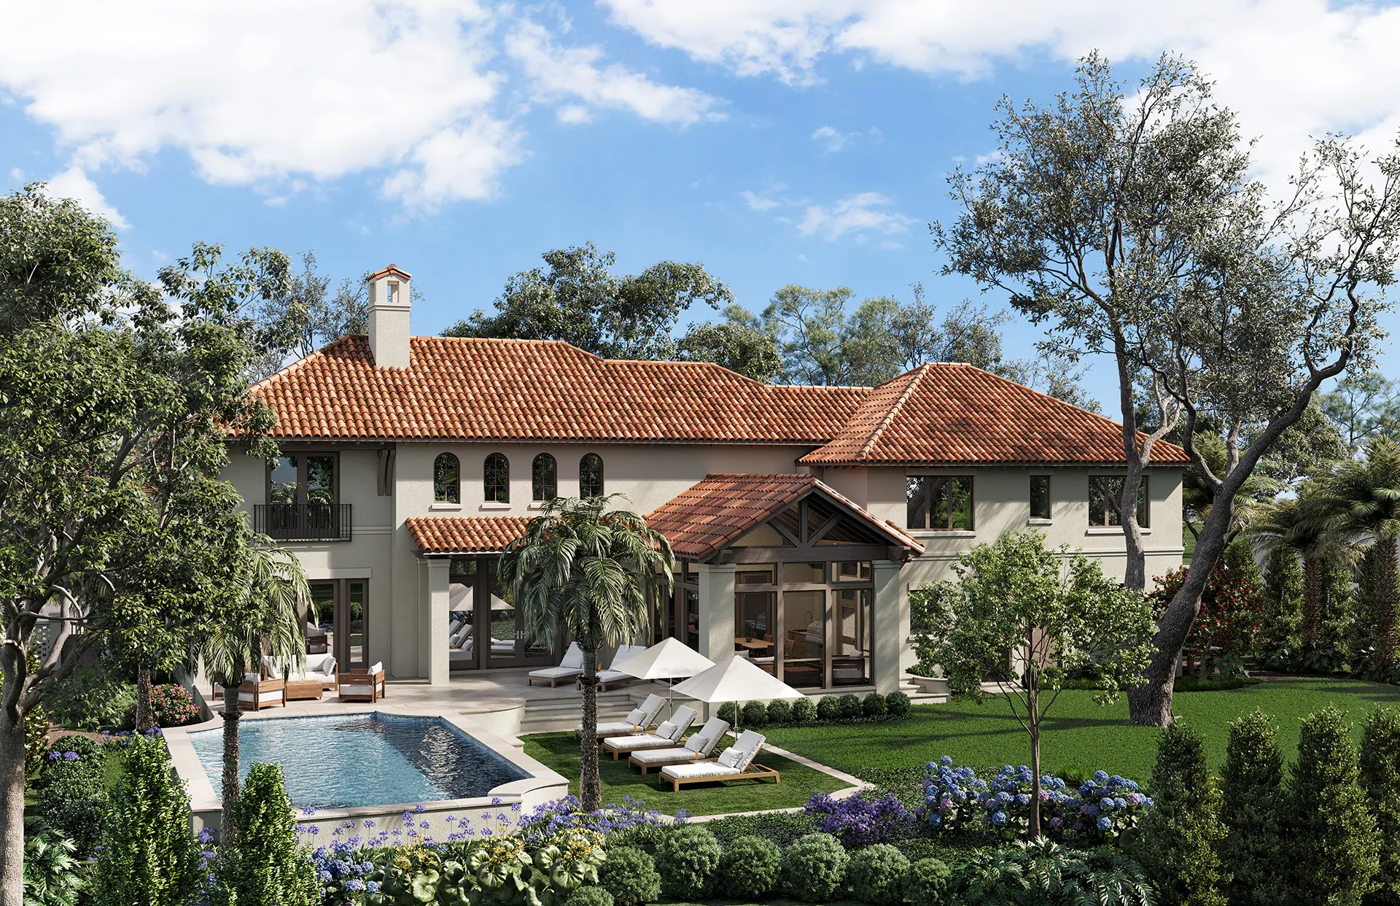
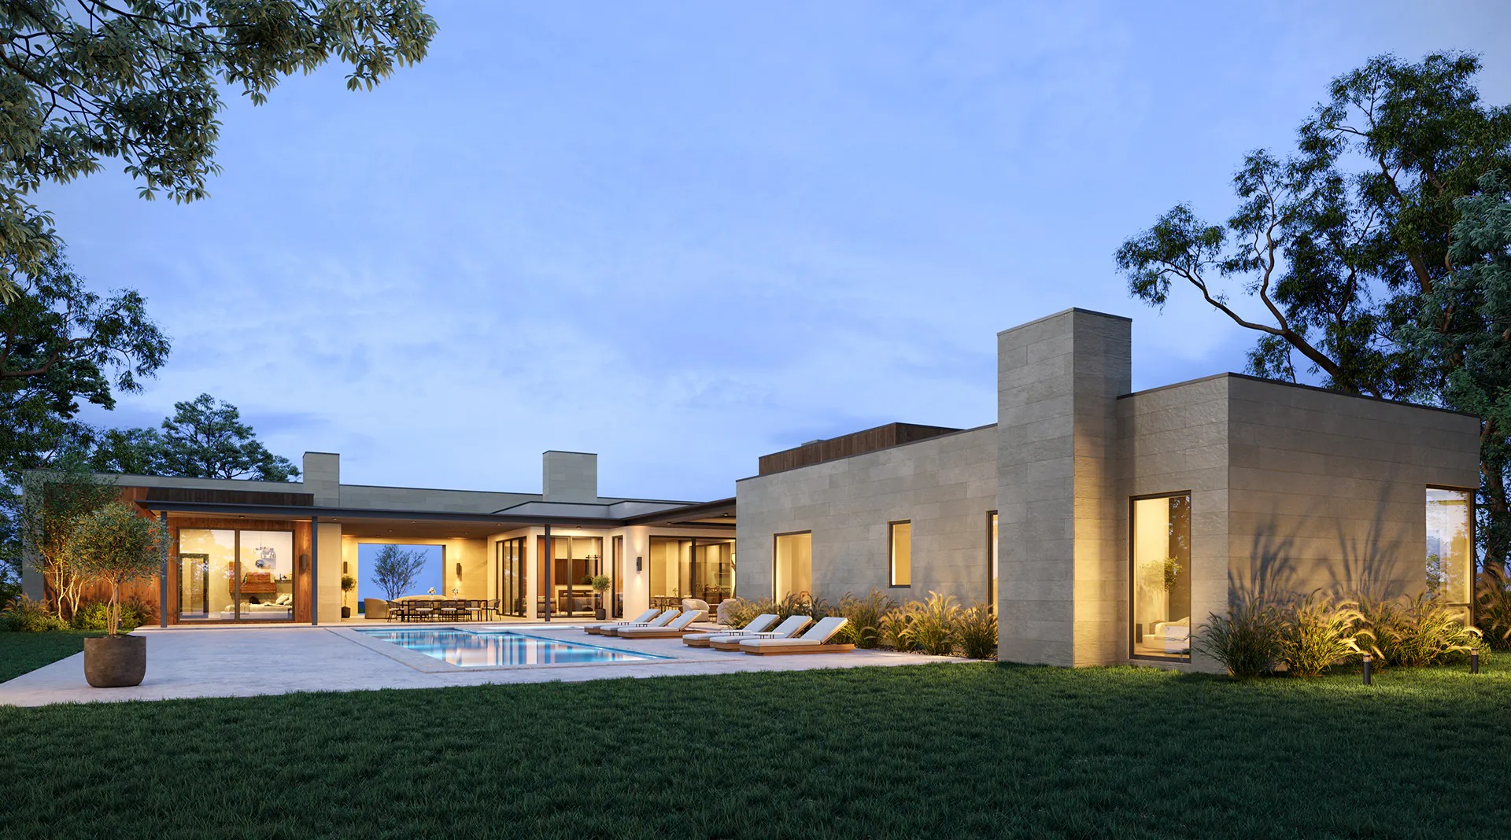
Our 3D house rendering service helps Atlanta homeowners, architects, builders, and residential developers visualize properties before construction or renovation begins. We create photorealistic exterior and interior views showing façades, roofing, materials, landscaping, outdoor living areas, kitchens, bathrooms, bedrooms, living rooms, furniture, and lighting. The service can be used for custom homes, luxury residences, townhouses, renovations, and new residential communities.

VIEW MORE

A 3D floor plan turns a technical drawing into a clear visual presentation of the property's layout. We show furniture placement, room functions, circulation, flooring, proportions, and spatial relationships from an easy-to-understand overhead perspective. These visualizations are particularly useful for Atlanta apartment developments, multifamily projects, real estate listings, rental properties, new communities, and developer sales materials.

VIEW MORE

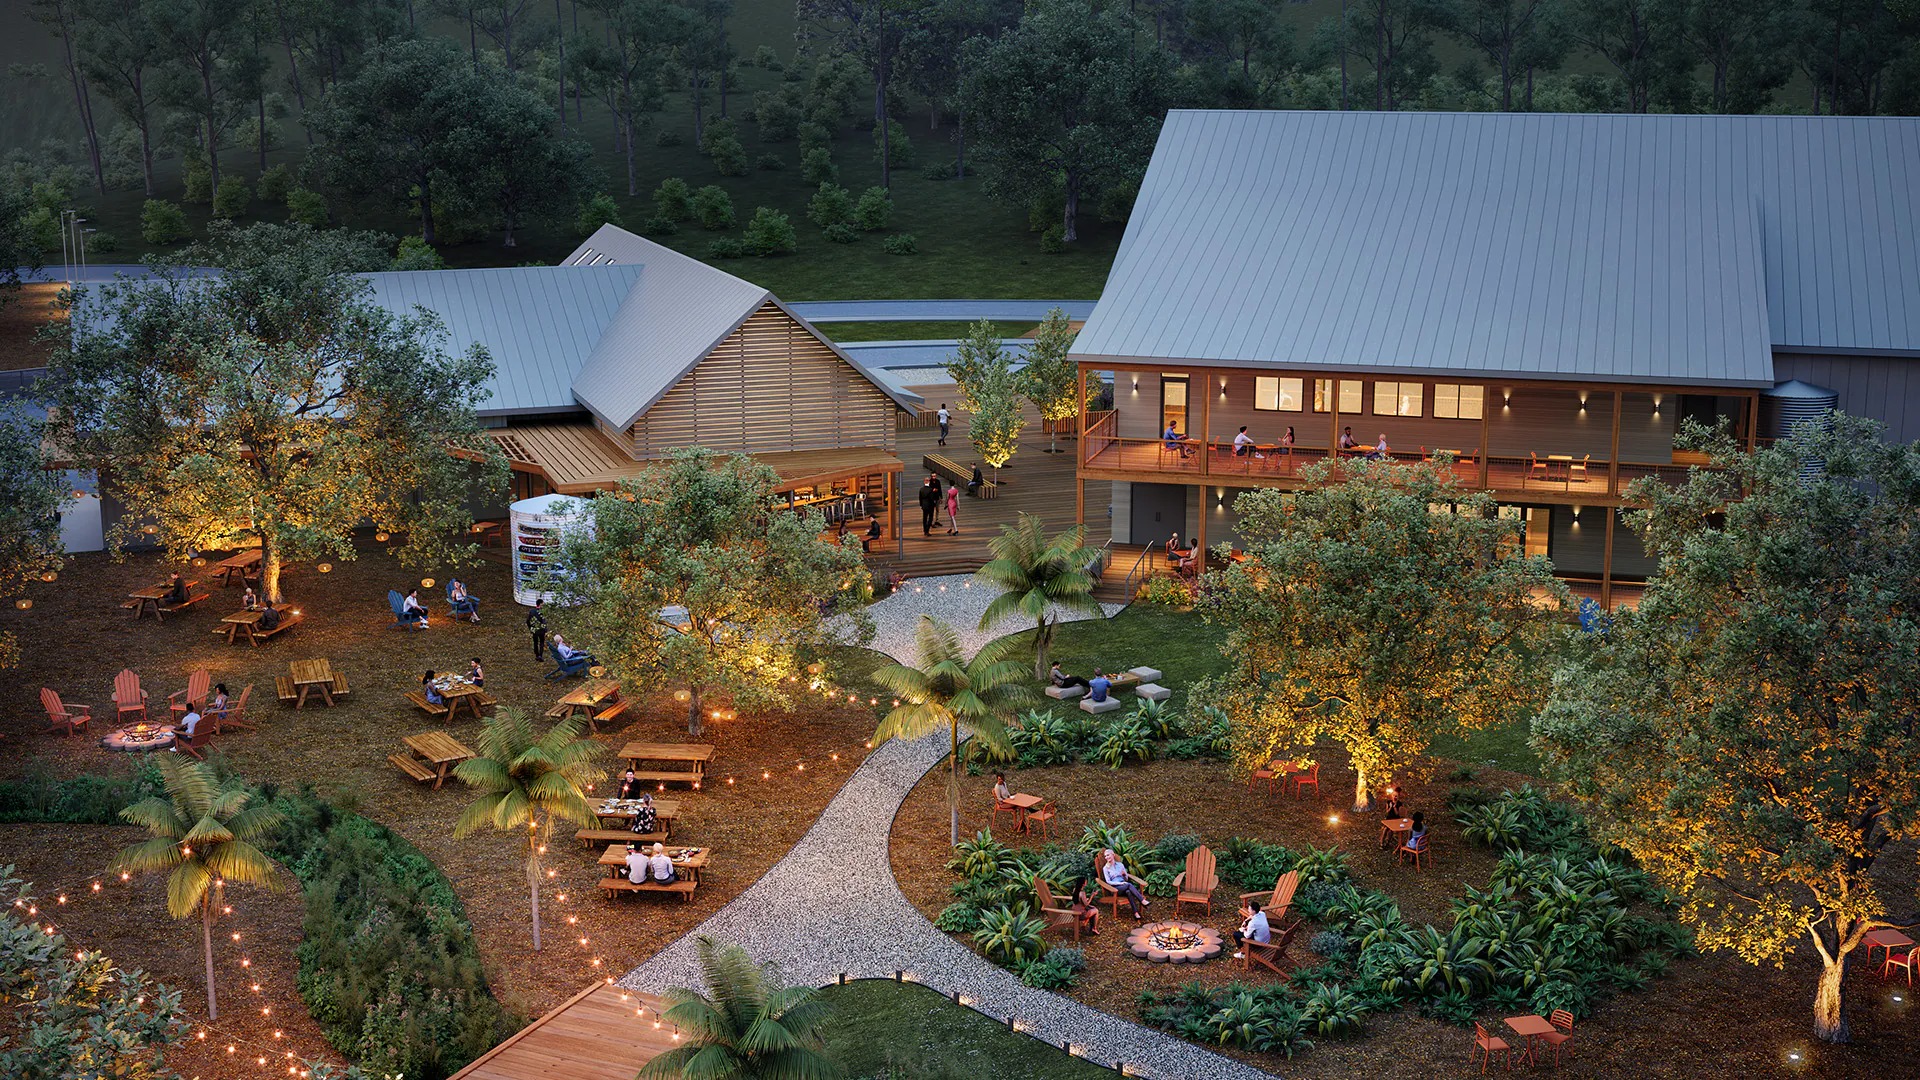
For larger Atlanta developments, a single building rendering may not communicate the complete project. Our 3D site and plot plan rendering service shows building placement, streets, parking, pedestrian routes, landscaping, amenities, green spaces, neighboring properties, and overall site organization. These visualizations are useful for multifamily communities, mixed-use developments, commercial properties, residential subdivisions, hospitality projects, and master-planned communities.

VIEW MORE

Industrial visualization helps architects, engineers, developers, manufacturers, and construction teams present facilities before construction begins. We create photorealistic renderings of warehouses, logistics facilities, distribution centers, manufacturing spaces, industrial parks, equipment, and infrastructure. These visuals can support investor presentations, project planning, marketing materials, internal reviews, and development proposals throughout Metro Atlanta.

VIEW MORE

Our real estate rendering services help Atlanta developers, brokers, and property marketing teams promote projects that have not yet been built or renovated. We create realistic interiors, exterior renderings, furnished apartments, amenity spaces, community views, and aerial perspectives that help prospective buyers and tenants understand the finished property. High-quality visualizations support listings, pre-sales, leasing, brochures, development websites, and advertising campaigns.

VIEW MORE

Our 2D colorized plan service transforms technical architectural drawings into clear, presentation-ready graphics. We add furniture, materials, landscaping, colors, labels, and visual hierarchy while preserving the original architectural layout. These plans can be used for Atlanta property brochures, development websites, investor presentations, sales materials, leasing campaigns, and client meetings.

VIEW MORE

Our 3D animation services transform architectural designs into dynamic presentations that showcase future projects from multiple perspectives. We create cinematic sequences through interiors, around building exteriors, and across complete developments while presenting architecture, materials, lighting, landscaping, furniture, amenities, and surrounding context. Animations are ideal for investor meetings, development launches, websites, exhibitions, real estate sales, and digital marketing campaigns.

VIEW MORE

Architectural animation provides an immersive way to communicate future Atlanta residential, commercial, hospitality, and mixed-use developments. Carefully planned camera movement allows viewers to understand building scale, spatial relationships, façades, landscaping, interiors, materials, lighting, and amenities. This makes complex projects easier to communicate to clients, investors, buyers, tenants, and other stakeholders.

VIEW MORE

Flythrough and walkthrough animations allow viewers to experience a future project before construction begins. We produce cinematic movement through apartments, luxury homes, offices, restaurants, hotels, amenity spaces, outdoor areas, streetscapes, and entire developments. These animations are especially effective for Atlanta real estate marketing, pre-sales, investor presentations, leasing campaigns, project websites, and architectural presentations.

VIEW MORE

Get a Price List

Let's start a new project together! Just fill out the form right now to get your Price Quote

Get a Price List

Getting Started with a 3D Rendering Project

Starting a 3D rendering Atlanta project with Applet3D is simple. Send us your drawings, sketches, CAD files, PDFs, Revit or SketchUp models, reference images, project timeline, and the number of views you need. Our team reviews the materials, clarifies the scope, and prepares a clear quote with an estimated production timeline. If your project is still at an early stage, we can work from preliminary plans, concept sketches, photographs, mood boards, and other available design materials.

Information Needed for Exterior Rendering Projects

For exterior renderings, we usually need:

‎ ‎ ‎ ‎ • Floor plans
‎ ‎ ‎ ‎ • Building elevations
‎ ‎ ‎ ‎ • Roof plan
‎ ‎ ‎ ‎ • Site plan
‎ ‎ ‎ ‎ • Landscape plan
‎ ‎ ‎ ‎ • Material and color selections
‎ ‎ ‎ ‎ • Preferred camera views
‎ ‎ ‎ ‎ • Reference images
‎ ‎ ‎ ‎ • Surrounding context if needed

If you do not have DWG files, we can also work from PDFs, sketches, photographs, or early-stage design materials.

Information Needed for Interior Rendering Projects

For interior renderings, we usually need:

‎ ‎ ‎ ‎ • Floor plan
‎ ‎ ‎ ‎ • Furniture layout
‎ ‎ ‎ ‎ • Interior elevations
‎ ‎ ‎ ‎ • Lighting plan
‎ ‎ ‎ ‎ • Material selections
‎ ‎ ‎ ‎ • Furniture references
‎ ‎ ‎ ‎ • Color palette
‎ ‎ ‎ ‎ • Preferred camera views
‎ ‎ ‎ ‎ • Mood boards or design references

If CAD drawings are not available, we can work from PDF plans, sketches, dimensions, and reference photos.

Stages of a 3D Rendering Project

Evaluation and Quote. We review your materials, clarify the project scope, and send a quote with timeline and deliverables.

Deposit and Production Start. After approval and deposit, our team begins modeling, setting up materials, lighting, landscaping, furniture, and camera views.

Draft Preview. We send a draft preview so you can review proportions, materials, camera angles, furniture, landscaping, and overall atmosphere.

Revisions. Two rounds of revisions are included for adjustments within the original project scope.

Final Rendering. After approval, we produce the final high-resolution images and deliver the files after the remaining balance is paid.

The Professionals We Work With in Atlanta

Development Companies

Atlanta developers use our 3D renderings for investor presentations, pre-sales, leasing campaigns, project approvals, public presentations, and real estate marketing. From multifamily and mixed-use developments to office, hospitality, retail, and residential projects, our photorealistic visualizations communicate the architecture and commercial potential of a property before construction begins. High-quality renderings help development teams present projects clearly to investors, buyers, tenants, and other stakeholders.

Real Estate Agents

Real estate professionals throughout Atlanta use our renderings to market properties that are planned, under construction, being renovated, or prepared for sale. We create furnished interiors, photorealistic exteriors, aerial community views, renovation concepts, and 3D floor plans that help prospective buyers understand the finished property. These visuals can strengthen online listings, brochures, development websites, presentations, and pre-sale campaigns.

Architects

Architects use our 3D rendering services in Atlanta for design presentations, competitions, client approvals, development presentations, and portfolio materials. We work with Revit, SketchUp, AutoCAD, Archicad, Rhino, PDFs, concept sketches, and reference images to create detailed visualizations that accurately communicate architectural ideas, materials, landscaping, and the relationship between a proposed building and its surroundings.

Interior Designers

Atlanta interior designers use our renderings to present furniture layouts, lighting concepts, materials, textures, custom elements, finishes, and color palettes before implementation begins. Photorealistic visualization allows clients to understand how the finished space will look and helps design teams make decisions before construction, renovation, furnishing, or purchasing starts.

Interior Design Firms

Interior design firms collaborate with us from early concepts through polished client presentations. Our renderings accurately showcase furniture, décor, finishes, lighting, textures, millwork, and architectural details. We support residential, hospitality, office, retail, restaurant, multifamily, and other commercial interior projects throughout the Atlanta metropolitan area.

Construction Companies

Construction companies use our architectural visualization services to communicate projects to clients, developers, investors, subcontractors, and other stakeholders before construction is complete. Detailed renderings provide realistic previews of exterior materials, interior finishes, landscaping, site layouts, and completed spaces, helping teams communicate the intended result more clearly.

Why Clients Choose Applet3D for Architectural Visualization in Atlanta

High Detail in Every Project

Every rendering is developed with careful attention to architecture, materials, lighting, landscaping, furniture, reflections, textures, and camera composition. We create visualizations that communicate not only the building itself but also its atmosphere and relationship with the surrounding environment. Our images are suitable for real estate marketing, investor presentations, design reviews, client approvals, and development campaigns.

Flexible Input Materials

You do not need a completed BIM model to begin working with us. We create renderings from Revit models, SketchUp files, AutoCAD drawings, PDFs, Archicad and Rhino models, hand sketches, photographs, mood boards, and reference images. Our 3D rendering services Atlanta workflow can support projects from early architectural concepts through detailed pre-construction visualization.

Structured Review Process

Every rendering project follows a clear production workflow. After modeling and scene development, we provide draft renderings for review before final production. Clients can evaluate camera angles, materials, landscaping, furniture, lighting, surrounding context, and architectural details and request adjustments within the agreed project scope.

Experience Across Project Types

Our team has completed thousands of visualization projects for single-family homes, multifamily developments, commercial buildings, office interiors, hospitality properties, retail centers, restaurants, healthcare facilities, industrial projects, and mixed-use communities. This experience allows us to adapt the visual style, level of detail, and workflow to the requirements of different Atlanta projects.

We Understand the Atlanta Market

Atlanta combines a rapidly changing urban core with established residential neighborhoods, large suburban communities, commercial districts, and major mixed-use developments. A high-rise project in Midtown requires a different visual context from a luxury residence in Buckhead, an adaptive reuse project near the BeltLine, or a suburban multifamily development in Metro Atlanta. We adapt architecture, vegetation, streetscape, surrounding buildings, materials, lighting, and atmosphere to the individual location and project type.

Clear Communication from Start to Finish

Successful visualization depends on an organized production process. From the initial quotation through draft reviews and final delivery, clients receive clear timelines, defined review stages, and responsive communication. We focus on making the process predictable for architects, developers, designers, builders, real estate teams, and marketing agencies.

background photo

Ready to Get Started?

Tell us about your project: the type, scale, timeline, and what you need the visuals to do. We'll come back to you promptly with a clear quote and a realistic production schedule.

Enter correct mobile phone number
This site is protected by reCAPTCHA.
Successfully!
Your form has been successfully submitted! Verify that the following data is correct:
Email:
Phone:
Try again!
We use cookies in the delivery of our services. To learn about the cookies we use and information about your preferences and opt-out choices, please click here. By using our platfrom you agree to use of cookies. Cookies Policy
We use cookies to analyze our traffic.
Read cookies policies
Decline
Accept