<>

3D Rendering Services in Indianapolis

  • portfolio
  • portfolio
  • portfolio
  • portfolio
  • portfolio
  • portfolio
  • portfolio
  • portfolio
  • portfolio
  • portfolio
  • portfolio
  • portfolio
  • portfolio
  • portfolio
  • portfolio
  • portfolio
  • portfolio
  • portfolio
  • portfolio
  • portfolio

3D Rendering Services Prices in Indianapolis

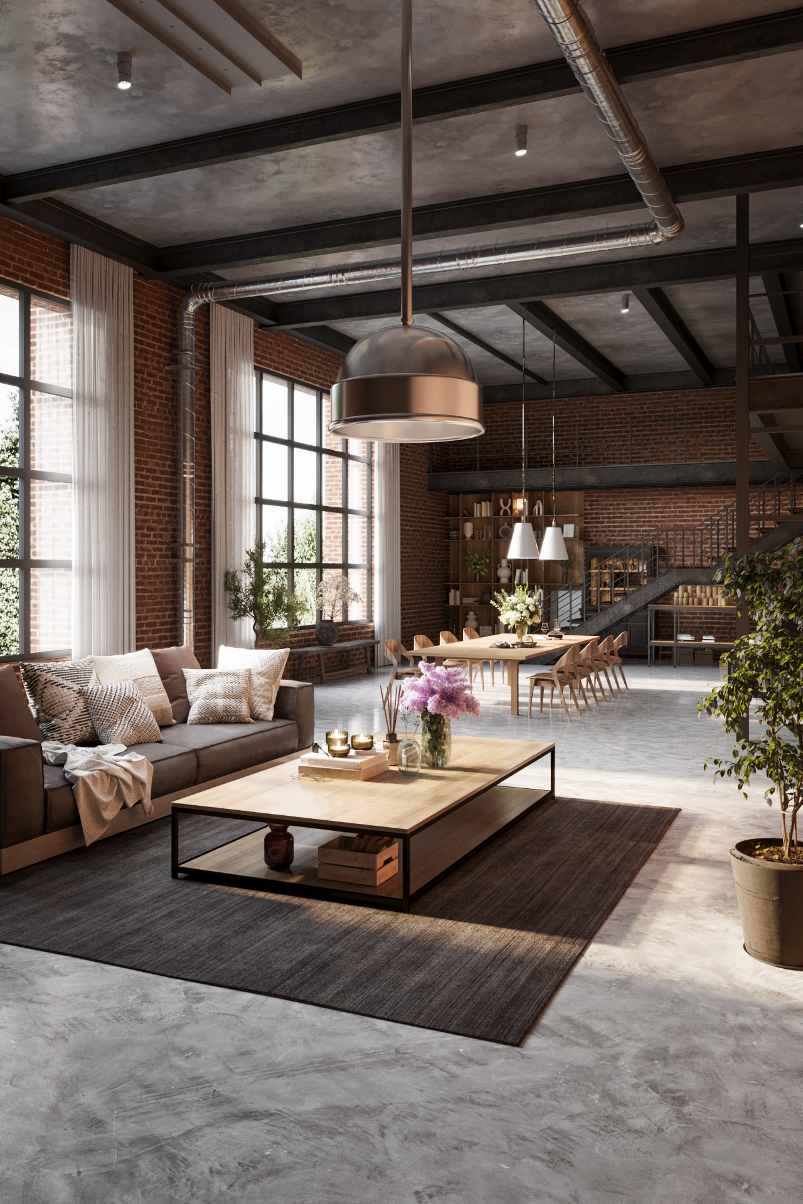
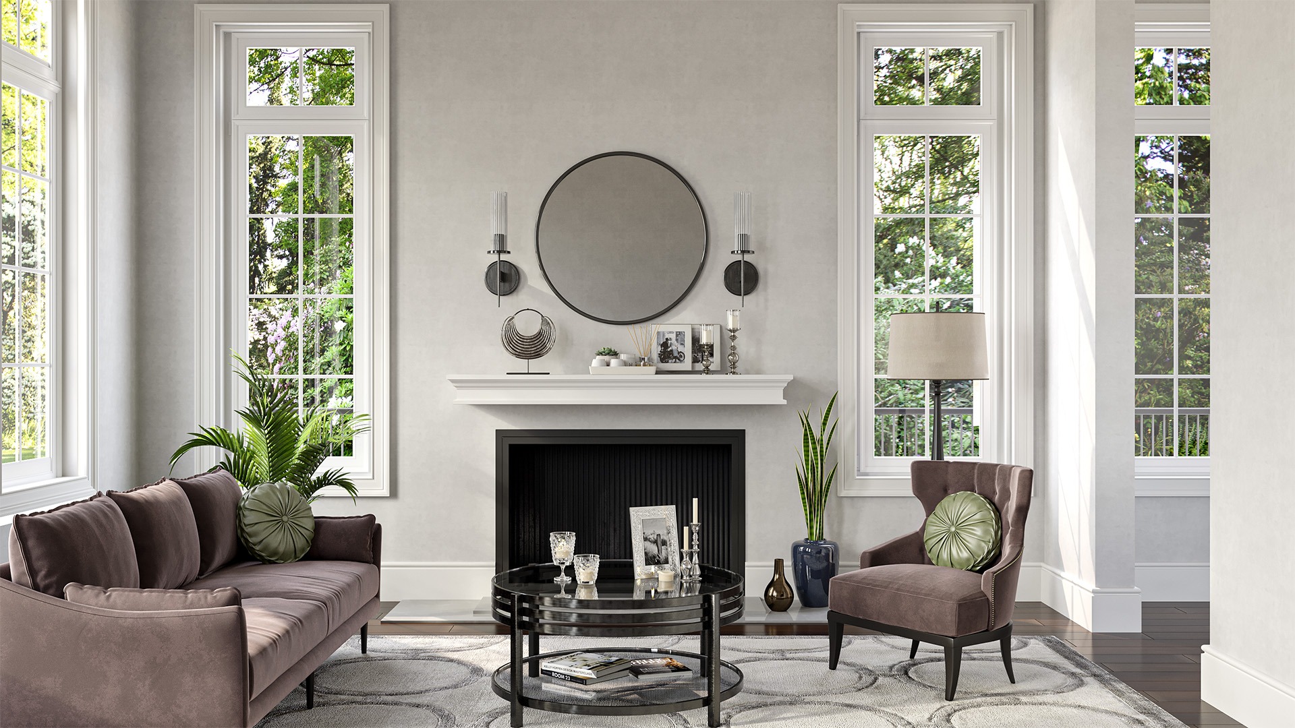
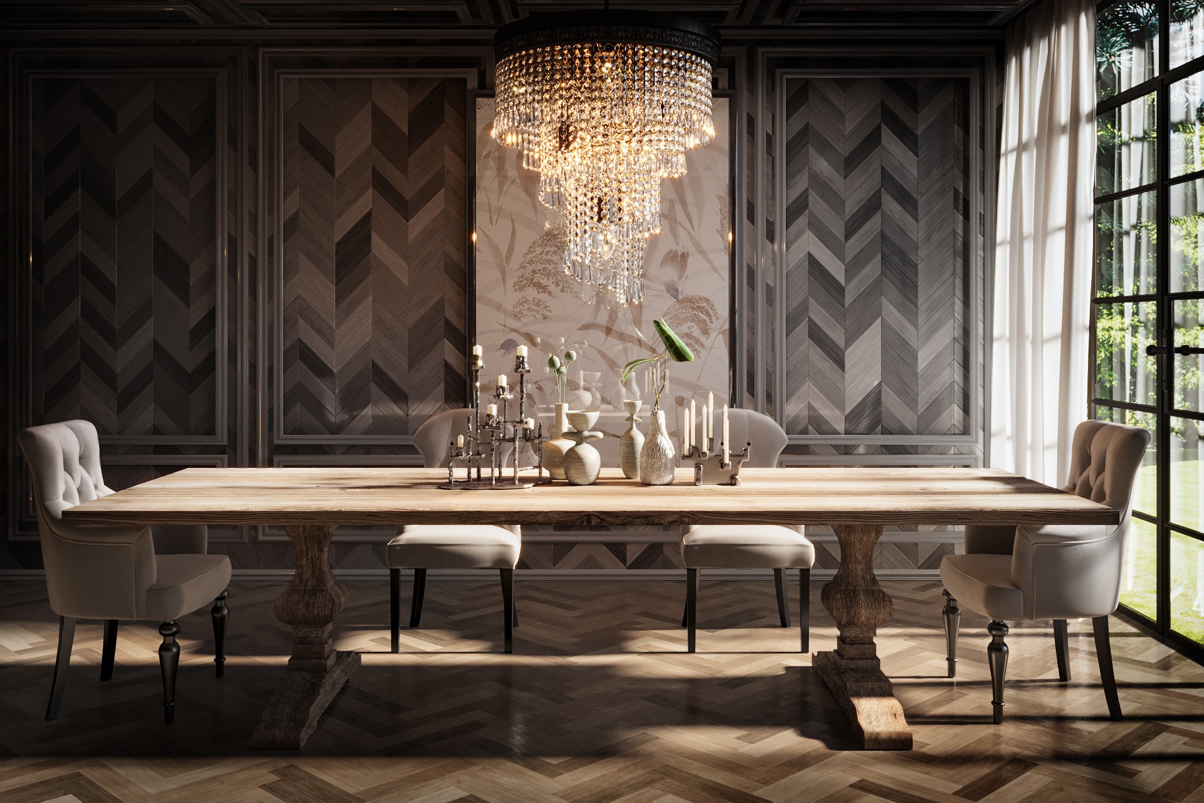
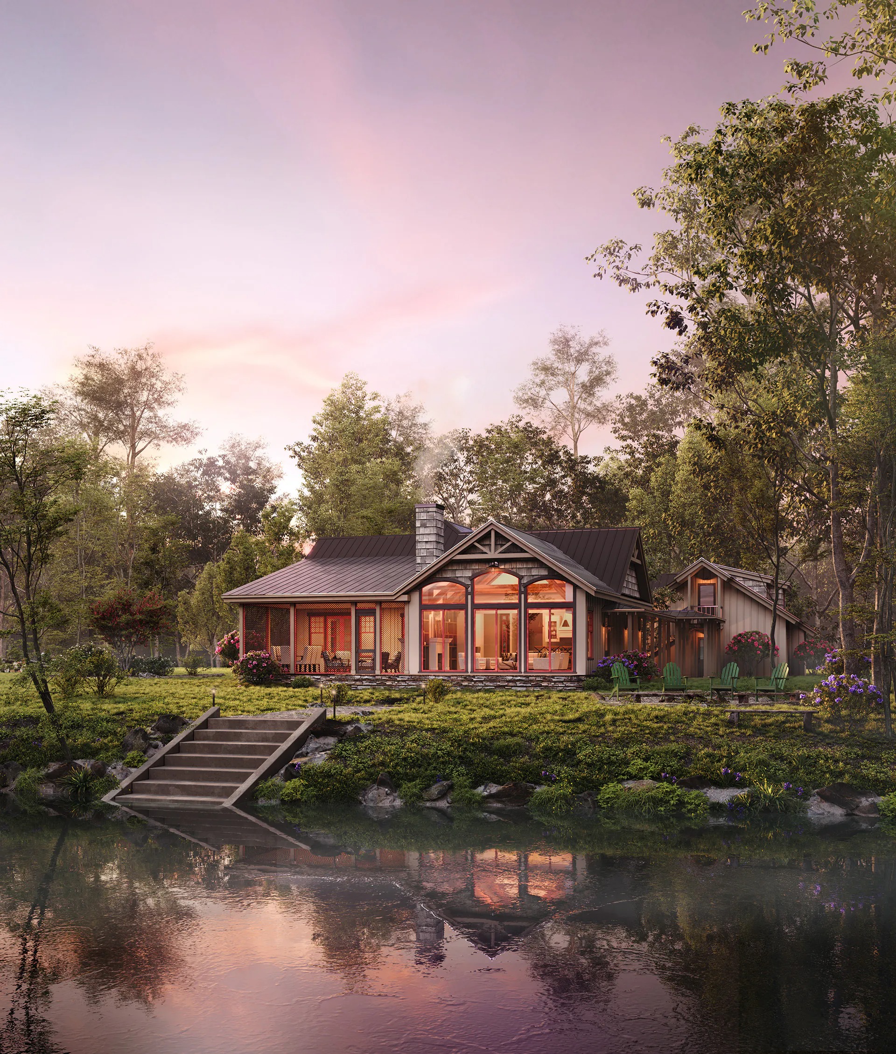
Looking for professional 3D rendering services in Indianapolis? Applet3D provides high-quality architectural and commercial visualization for architects, developers, designers, real estate professionals and construction companies. Our 3D rendering services help you present projects clearly, attract buyers and make design decisions before construction begins.

Service Name Price Starts at

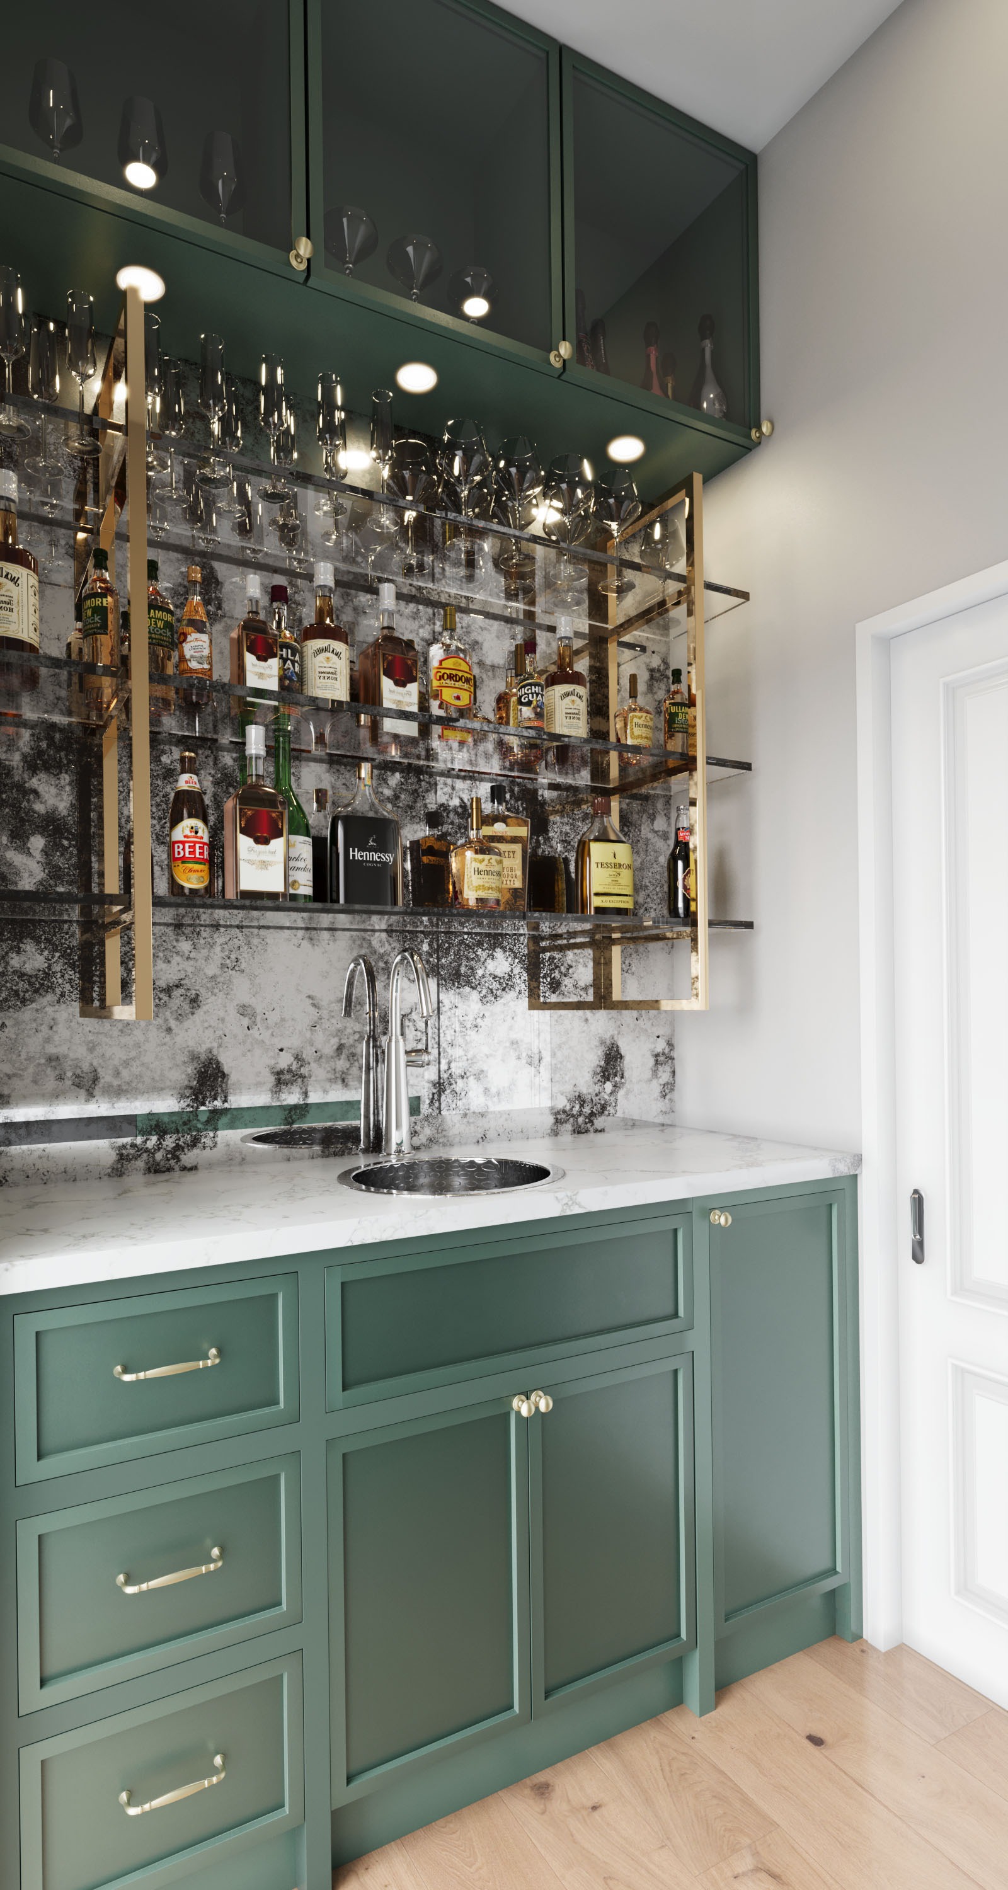
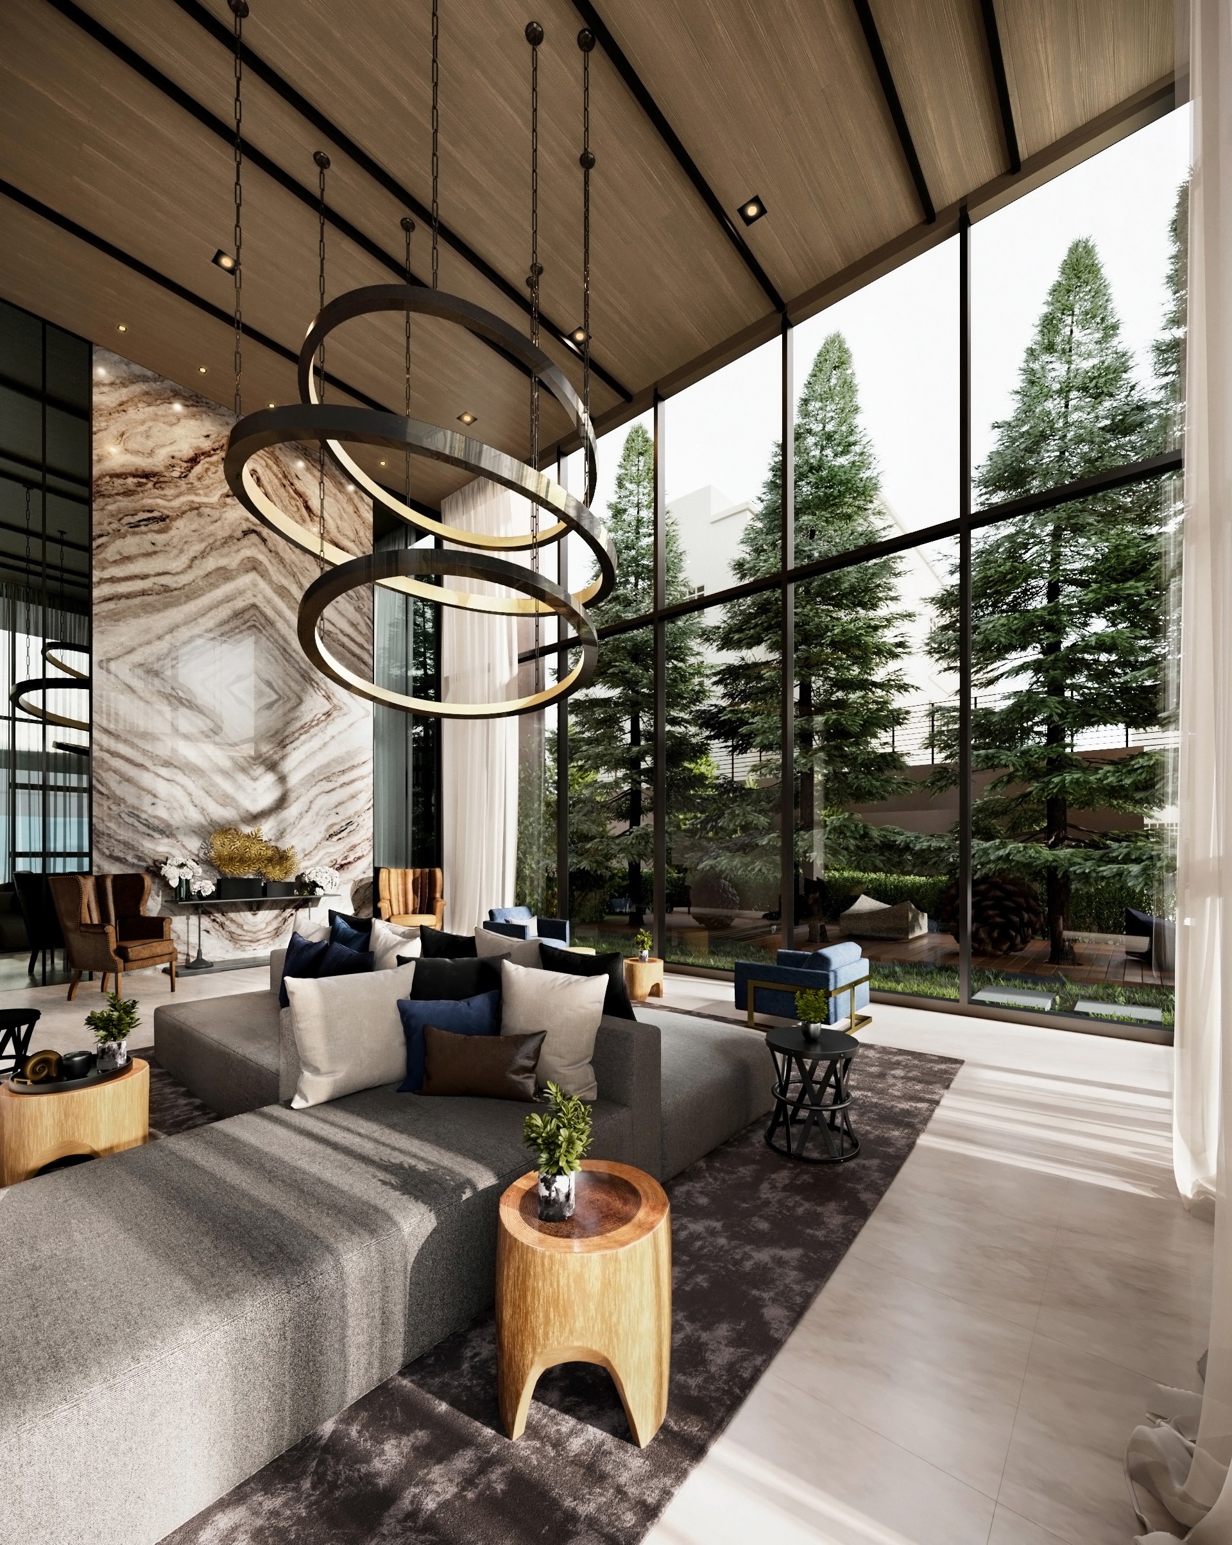
3D Interior Rendering

$320 USD

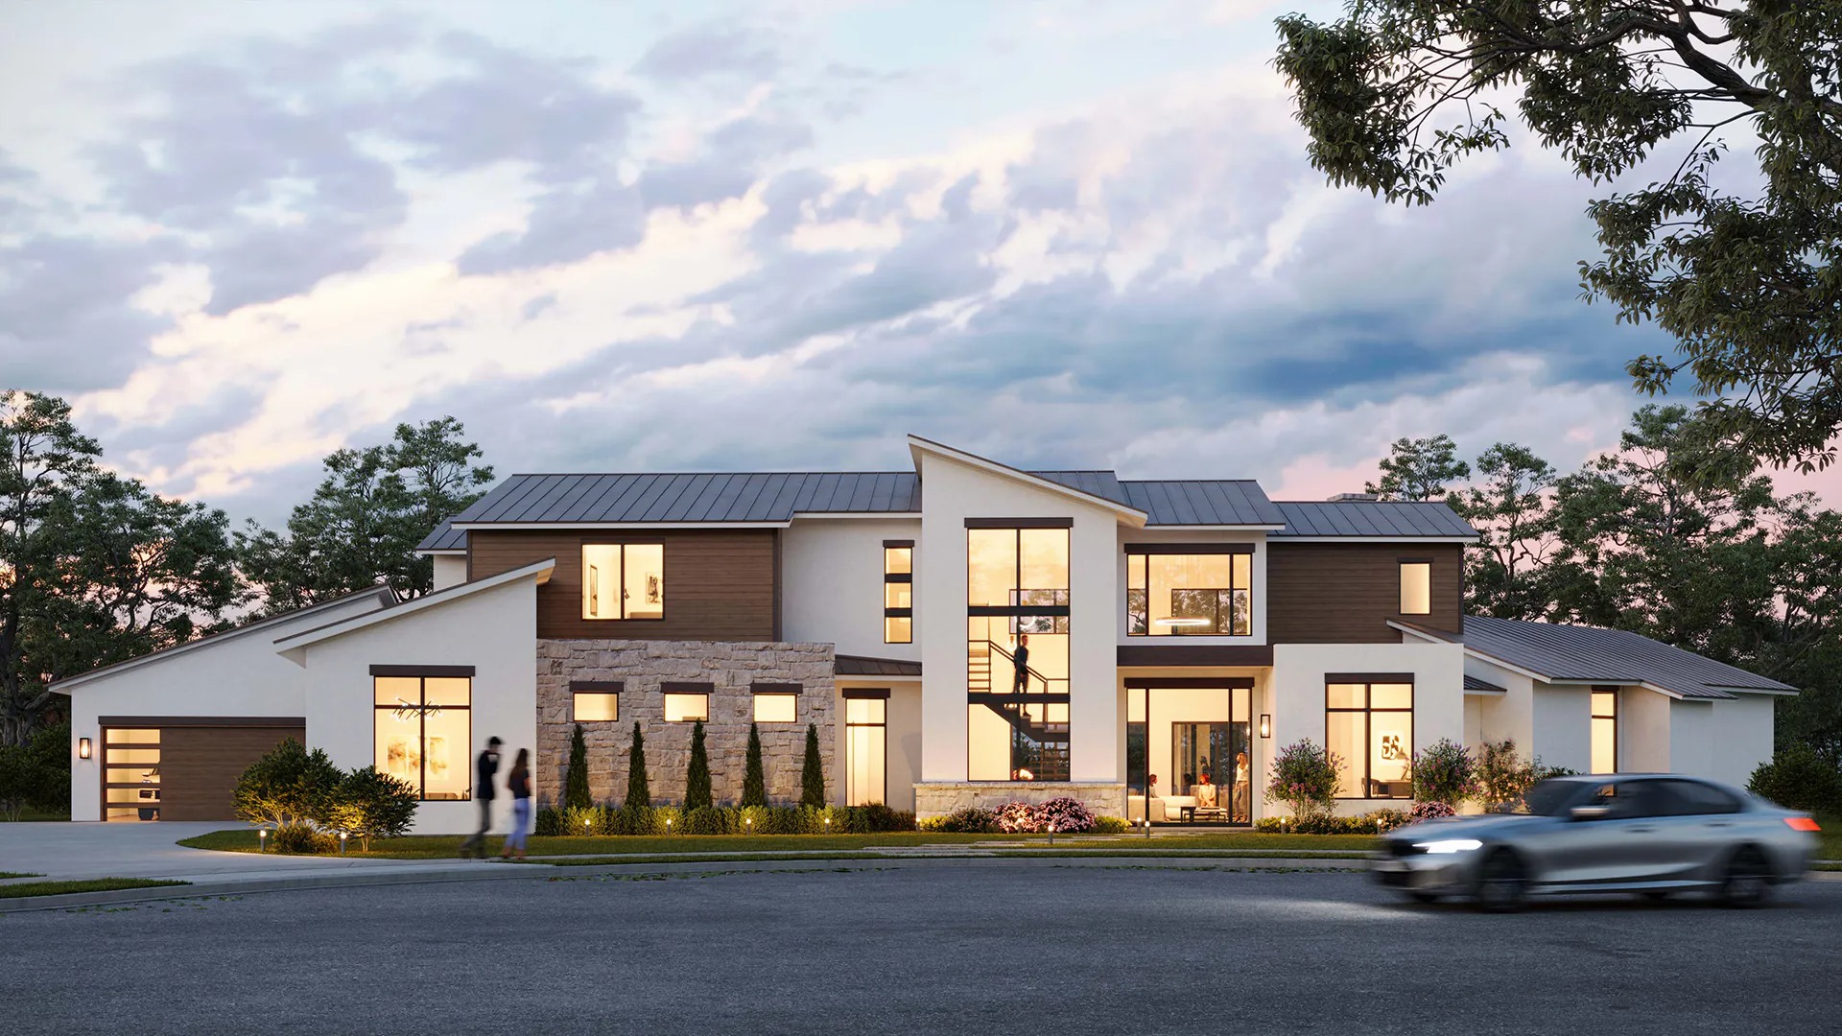
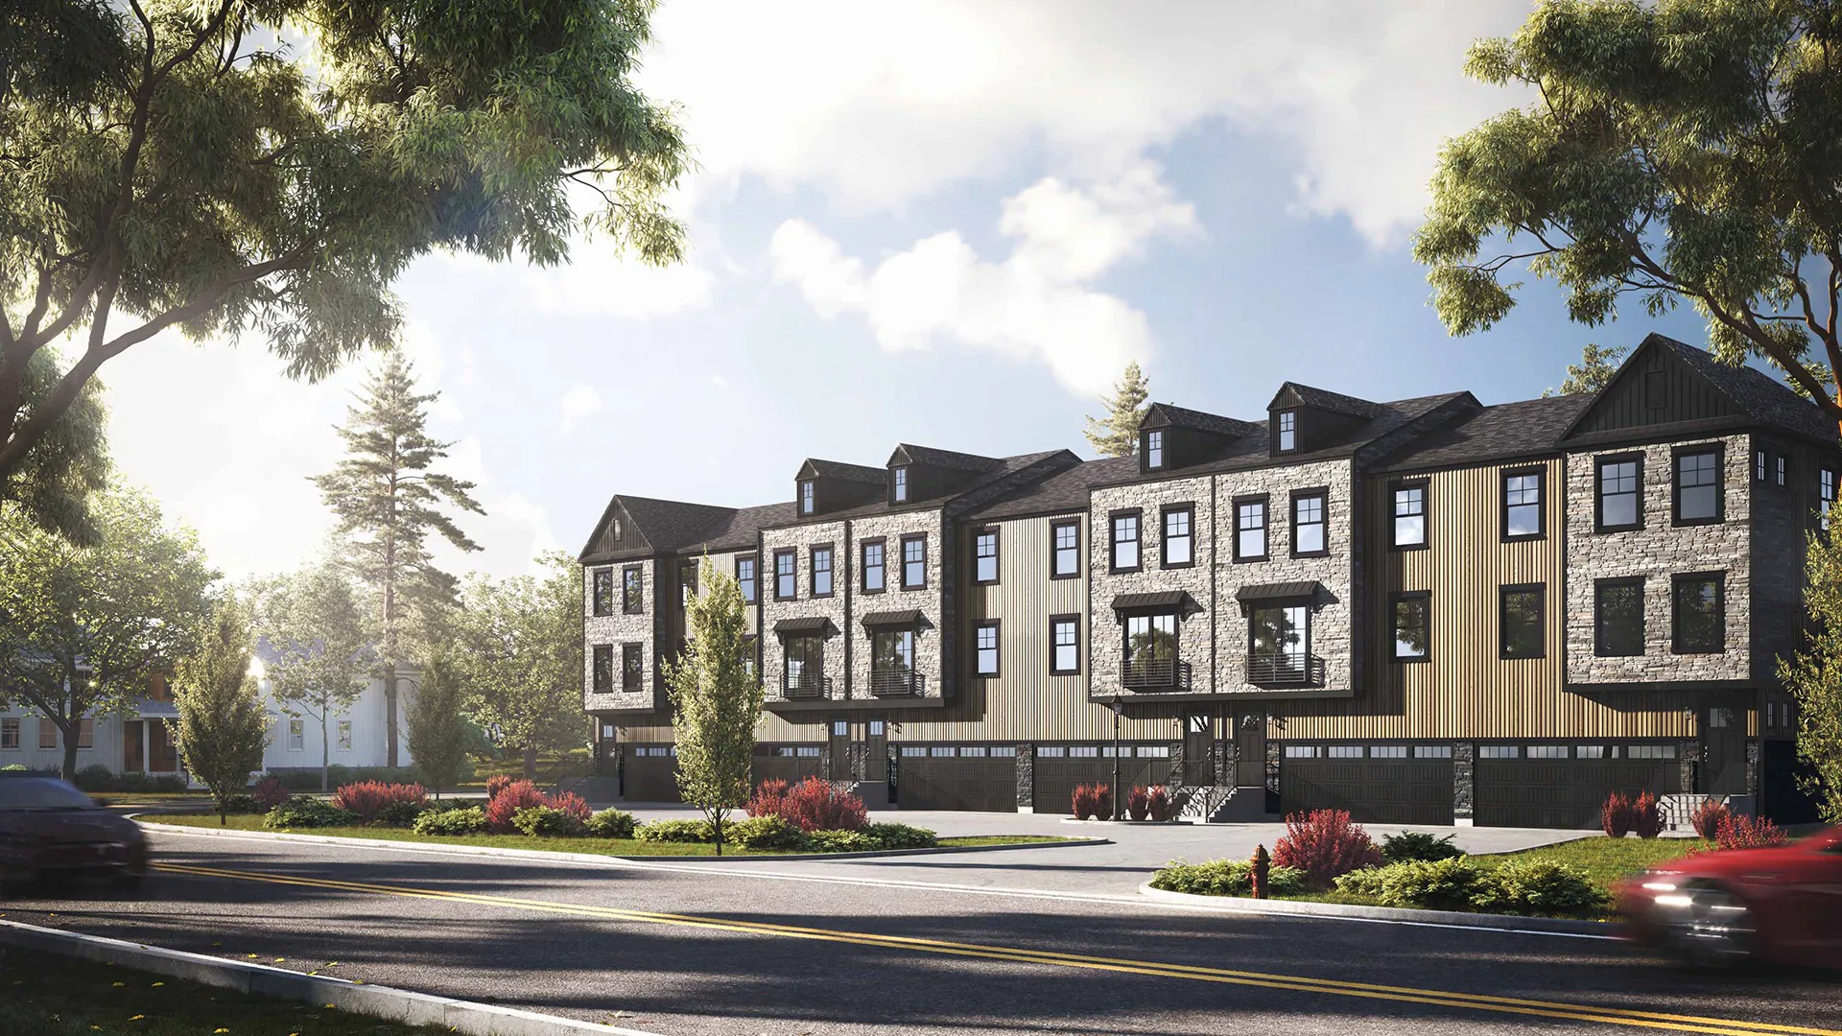
3D Exterior Rendering

$400 USD

3D Product Rendering

$480 USD

Commercial Rendering

$560 USD

3D House Rendering

$560 USD

3D Floor Plan Rendering

$400 USD

3D Animation

$2000 USD

Get Price List

Get a Price List

Let's start a new project together! Just fill out the form right now to get your Price Quote

Get a Price List

How to Get Started with 3D Rendering in Indianapolis

Starting your Indianapolis 3D rendering project is simple. Send us your architectural drawings, sketches, CAD files, floor plans, reference images or project specifications. Our visualization team will review the materials, discuss your requirements and prepare a clear visualization plan. Whether your project is located in Downtown Indianapolis, Broad Ripple, Carmel or another area of Central Indiana, we can create professional visuals tailored to your goals.

Information Needed for Exterior 3D Rendering

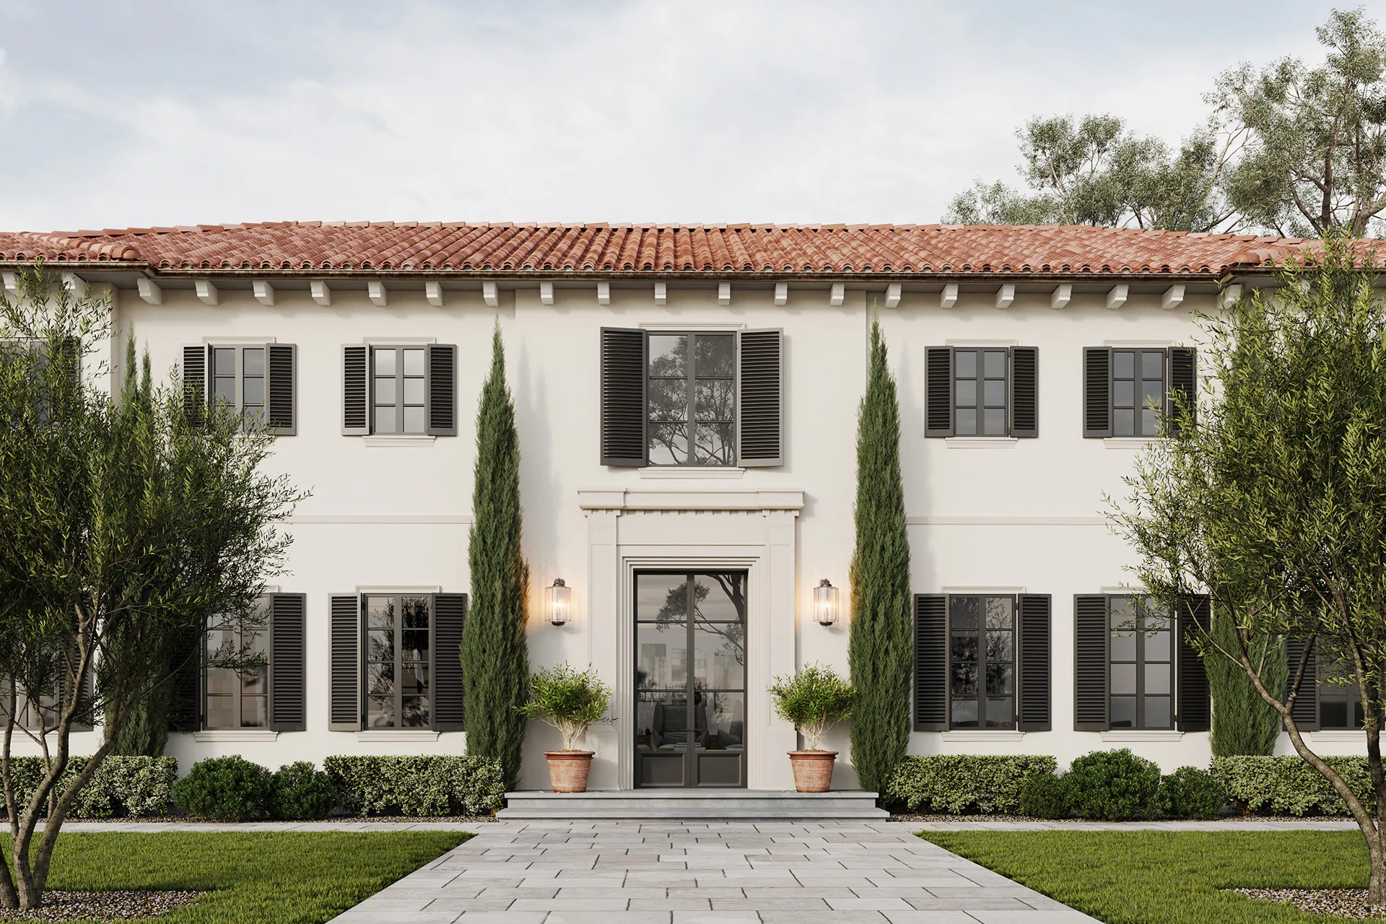
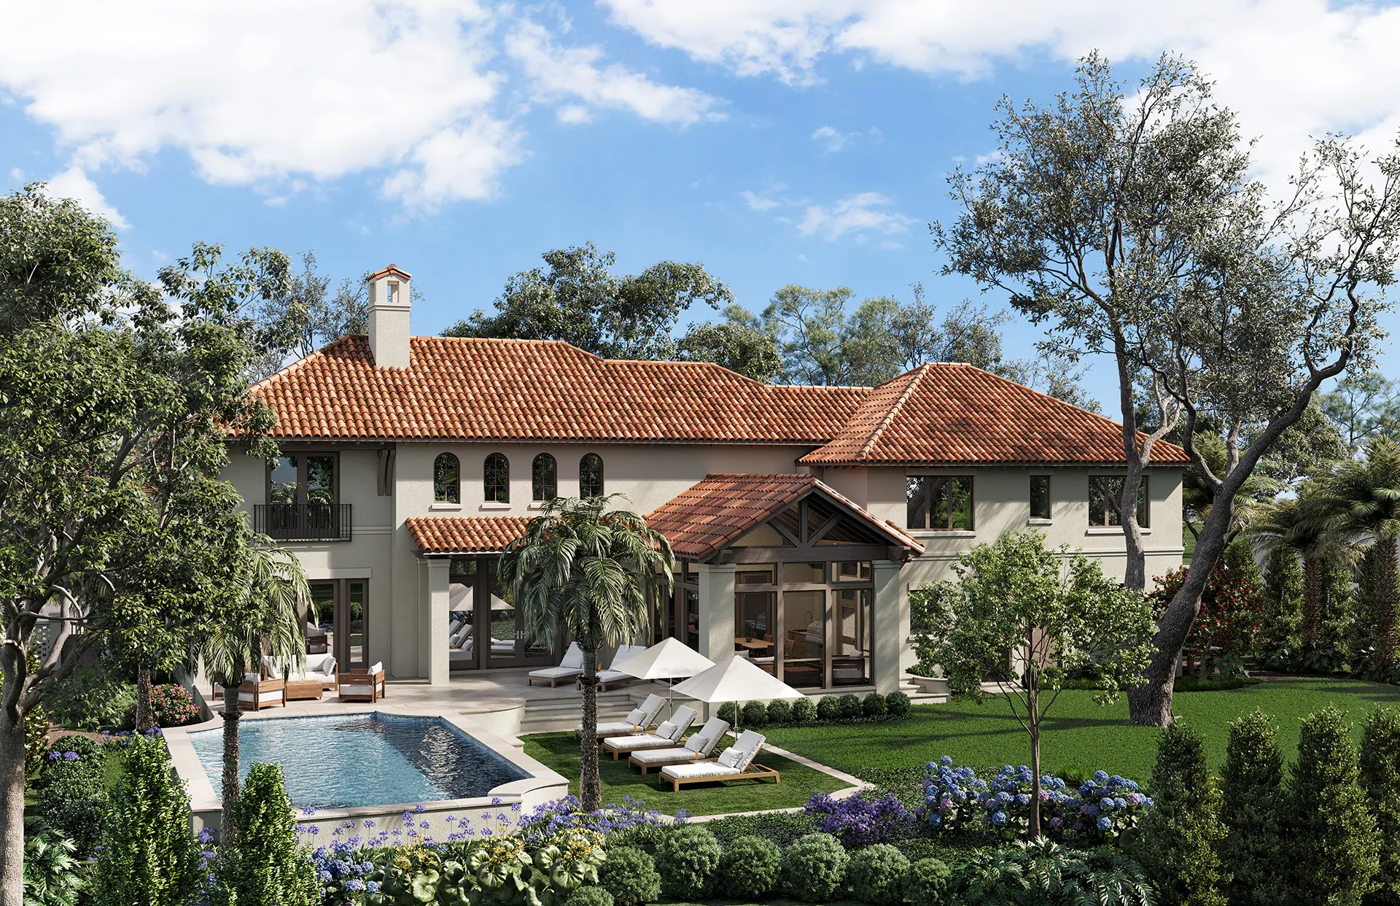
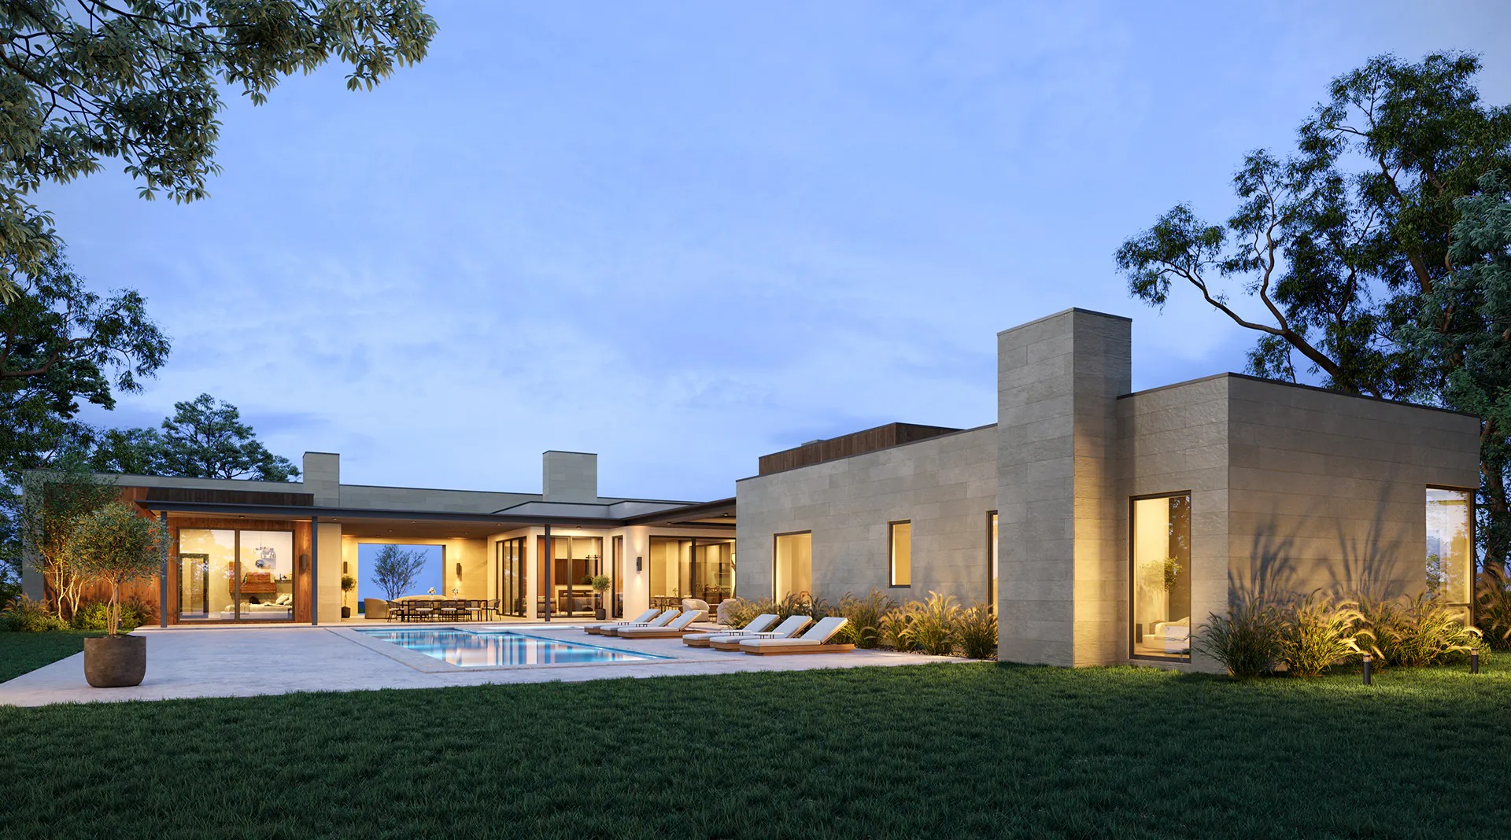
For exterior visualization, we typically need architectural plans, elevations, site plans, dimensions, material specifications and reference images. Information about landscaping, surrounding buildings, roads, parking areas and the desired environment can also help us create a realistic representation of your Indianapolis property.

Information Needed for Interior 3D Rendering

For interior visualization, provide floor plans, furniture layouts, elevations, material specifications, lighting concepts and reference images. You can also share examples of styles you prefer. Our team can transform your design documentation into photorealistic interior renders that clearly communicate the atmosphere, materials and functionality of the space.

Stages of a 3D Rendering Project

Every Indianapolis 3D rendering project follows a structured workflow. We begin by reviewing your project information and defining the visualization requirements. Next, we create the 3D model, apply materials and lighting, prepare the scene and produce the first draft. After your feedback, we make the required revisions and deliver final high-resolution renders ready for presentations, marketing campaigns, websites and real estate listings.

Who Uses 3D Rendering Services in Indianapolis?

Development Companies

Real estate developers in Indianapolis use 3D visualization to present residential, mixed-use and commercial developments to investors and potential buyers.

Real Estate Agents

High-quality architectural renders help Indianapolis real estate professionals market properties that are still under development or renovation.

Architects

Architectural studios use 3D rendering to communicate design concepts, present proposals and demonstrate how buildings will look in their surroundings.

Interior Designers

Interior designers can use photorealistic renders to present material selections, furniture layouts and design concepts to clients.

Interior Design Firms

Professional visualization allows design firms to create compelling presentations for residential and commercial projects throughout Indianapolis and Indiana.

Construction Companies

Construction companies can use 3D visuals to demonstrate planned spaces, finishes and building concepts before construction begins.

Why Choose Applet3D for 3D Rendering in Indianapolis?

High Detail

We create detailed architectural visualizations with realistic materials, lighting, furniture, landscaping and surrounding environments.

Flexible Input Materials

We can work from CAD drawings, 3D models, sketches, floor plans, photographs and other project documentation.

Clear Revision Process

Our revision process makes it easy to communicate changes and ensure the final visualization matches your project requirements.

Communication

We maintain clear communication throughout the project so you always understand the current stage of your visualization.

Real Experience and Portfolio

With more than 2,400 completed visualization projects, our team has extensive experience working with architectural, interior, commercial and real estate projects.

Understanding of the Local Market

Our Indianapolis-focused visualizations can reflect local architectural styles, urban environments and project requirements across Central Indiana.

background photo

Ready to Get Started?

Tell us about your project: the type, scale, timeline, and what you need the visuals to do. We'll come back to you promptly with a clear quote and a realistic production schedule.

Enter correct mobile phone number
This site is protected by reCAPTCHA.
Successfully!
Your form has been successfully submitted! Verify that the following data is correct:
Email:
Phone:
Try again!
We use cookies in the delivery of our services. To learn about the cookies we use and information about your preferences and opt-out choices, please click here. By using our platfrom you agree to use of cookies. Cookies Policy
We use cookies to analyze our traffic.
Read cookies policies
Decline
Accept