<>

3D Rendering Services in Las Vegas

Get a Price List
Portfolio
  • portfolio
  • portfolio
  • portfolio
  • portfolio
  • portfolio
  • portfolio
  • portfolio
  • portfolio
  • portfolio
  • portfolio
  • portfolio
  • portfolio
  • portfolio
  • portfolio
  • portfolio
  • portfolio
  • portfolio
  • portfolio
  • portfolio
  • portfolio

3D Rendering Services Prices in Las Vegas

Below is a starting-point overview of our 3D rendering services prices in Las Vegas. Every figure reflects the base cost for that service type – the final quote for your project will depend on its scope, complexity, number of views, and timeline. To get an accurate estimate, send us your drawings, references, or project brief and we will return with a clear cost breakdown.

Service Name Price Starts at

Interior 3D Rendering

$400 USD

Exterior 3D Rendering

$500 USD

Commercial Interior 3D Rendering

$600 USD

Commercial Exterior 3D Rendering

$700 USD

Site Plan 3D Rendering

$700 USD

Floor Plan 3D Rendering

$500 USD

Video 3D Animation

$2500 USD

Get Price List

Our 3D Rendering Services in Las Vegas

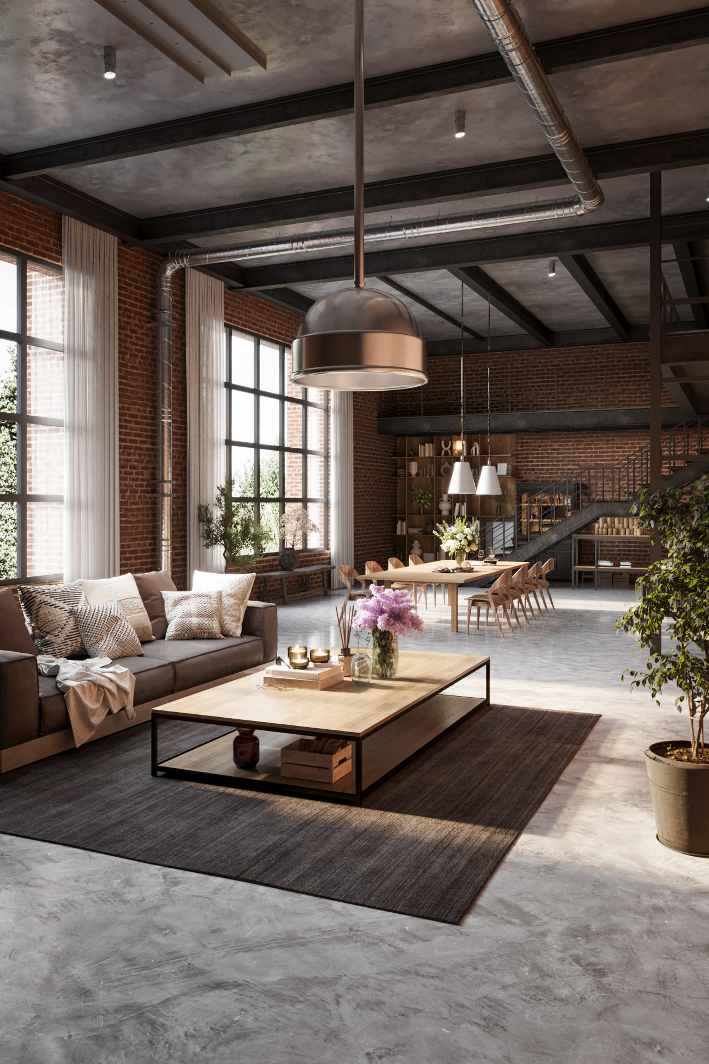
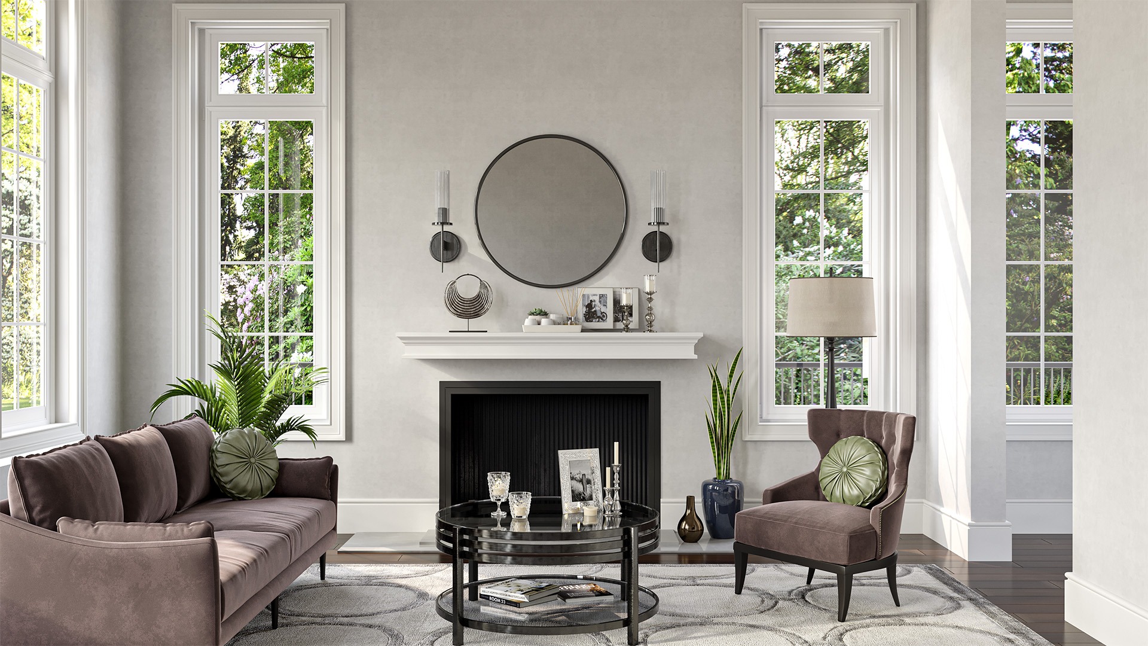
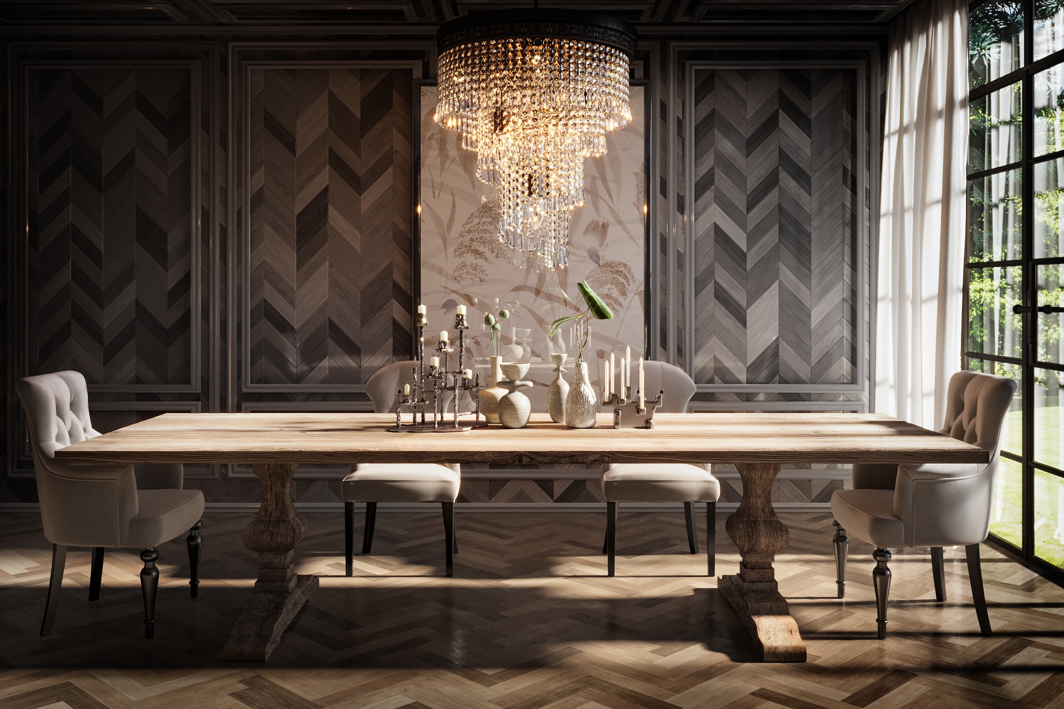
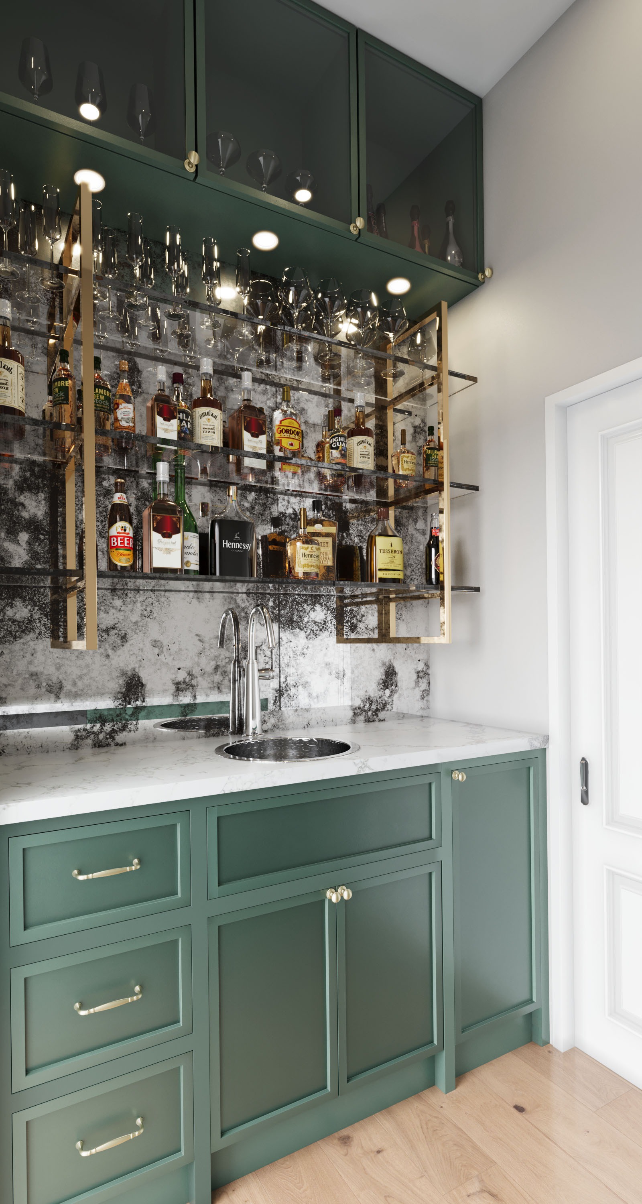
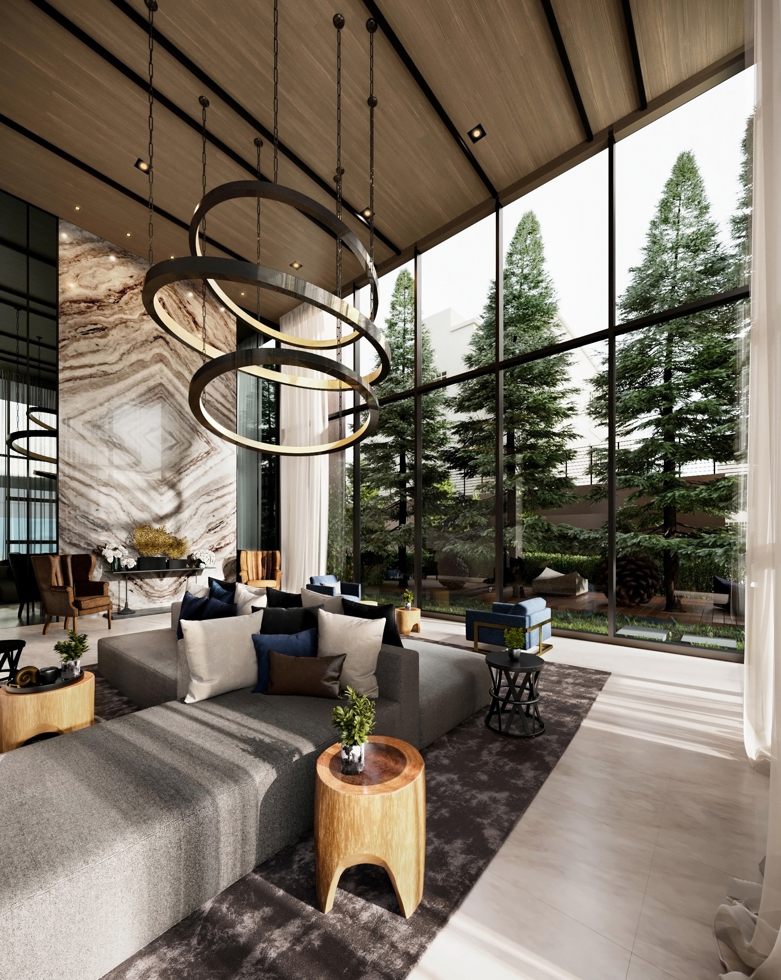
Our 3D interior rendering Las Vegas service helps clients understand a space before construction, renovation, or fit-out begins. We create photorealistic images that show materials, furniture, lighting, finishes, and spatial relationships with precision. From luxury homes and condominium interiors to restaurants, hotel spaces, offices, and retail environments, the rendering gives everyone a shared visual reference before important design decisions are approved.

VIEW MORE

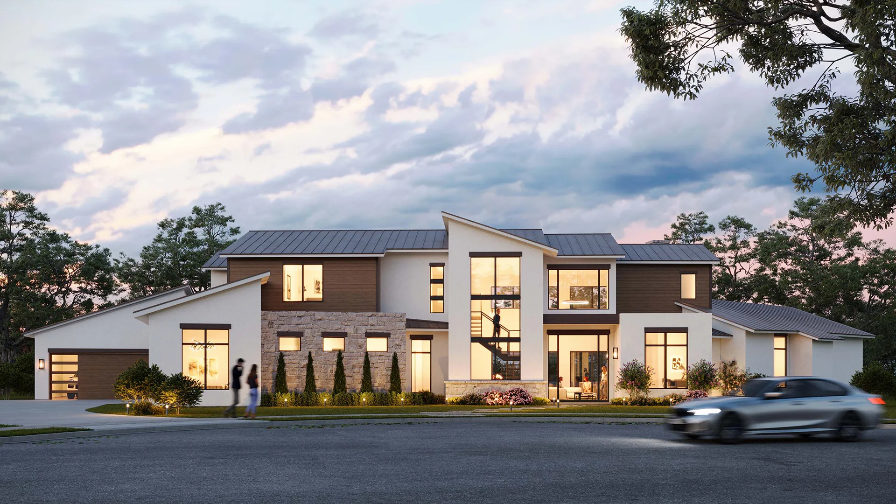
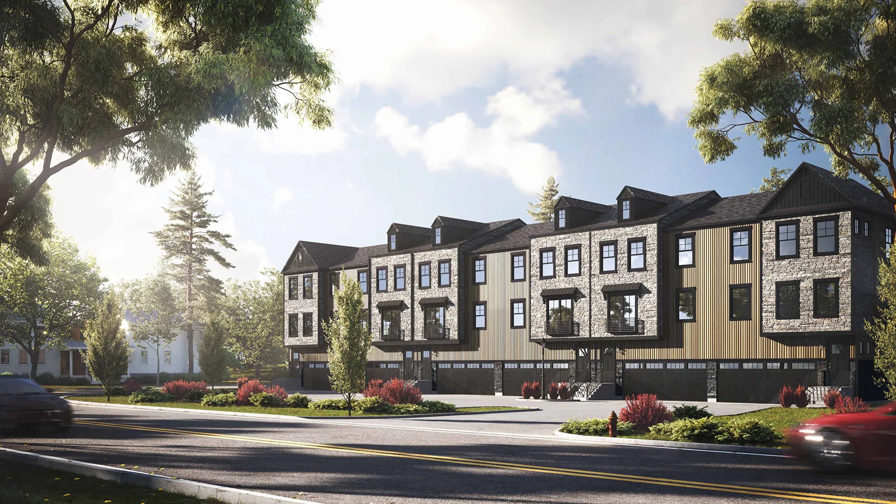
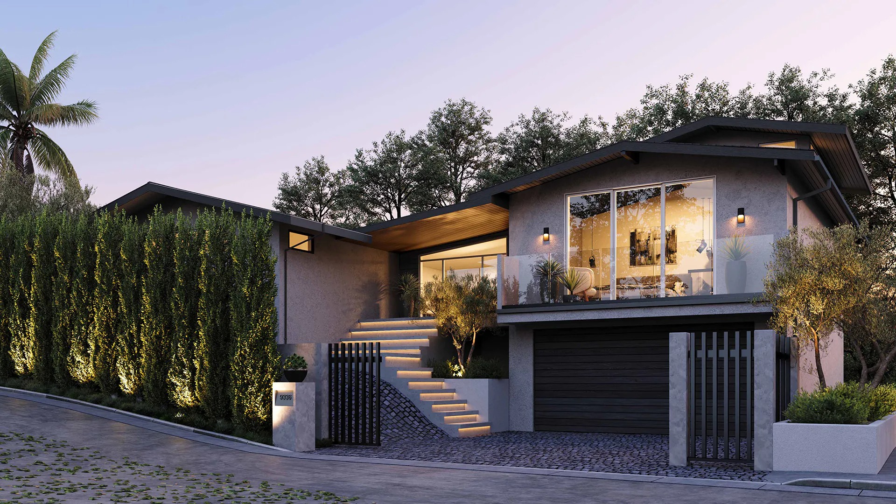
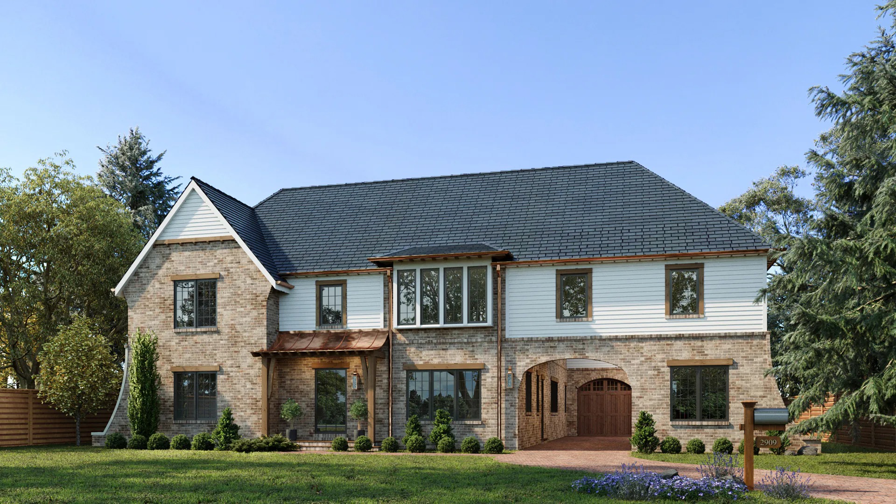
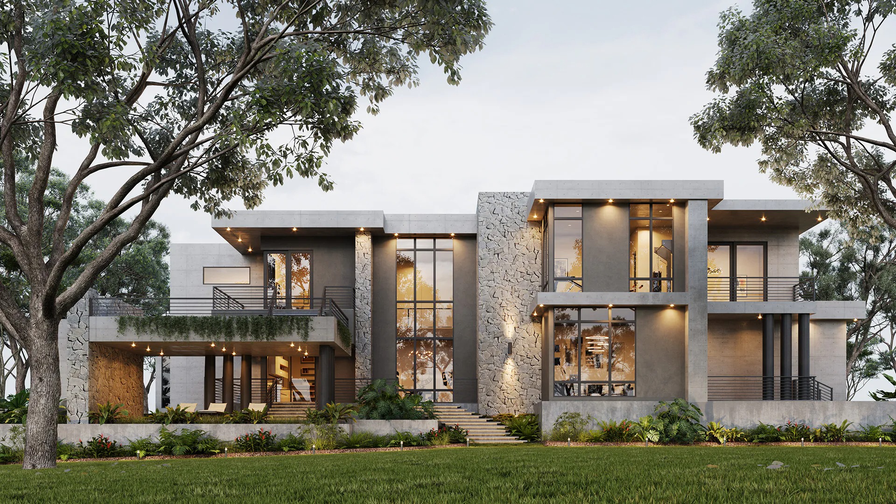
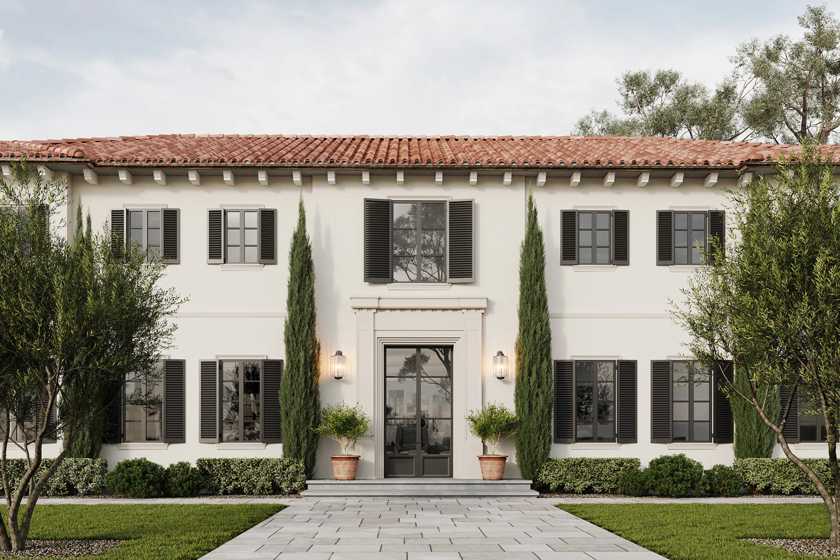
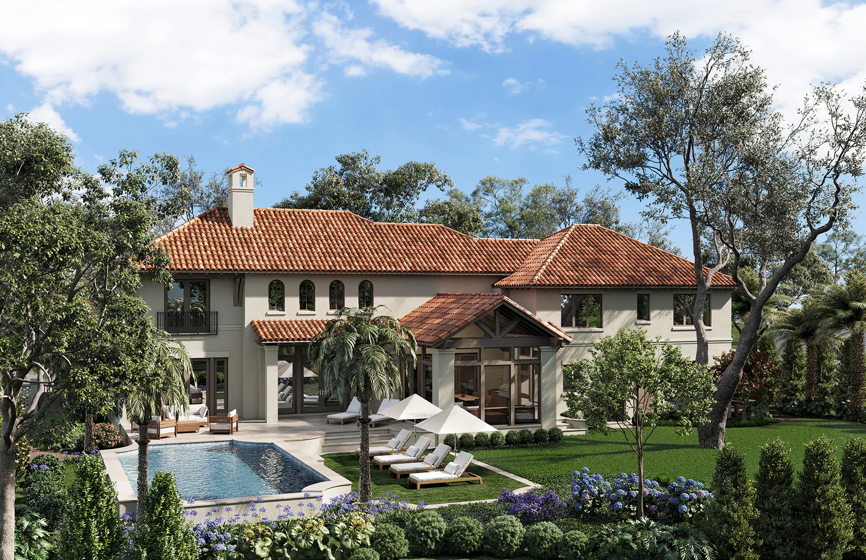
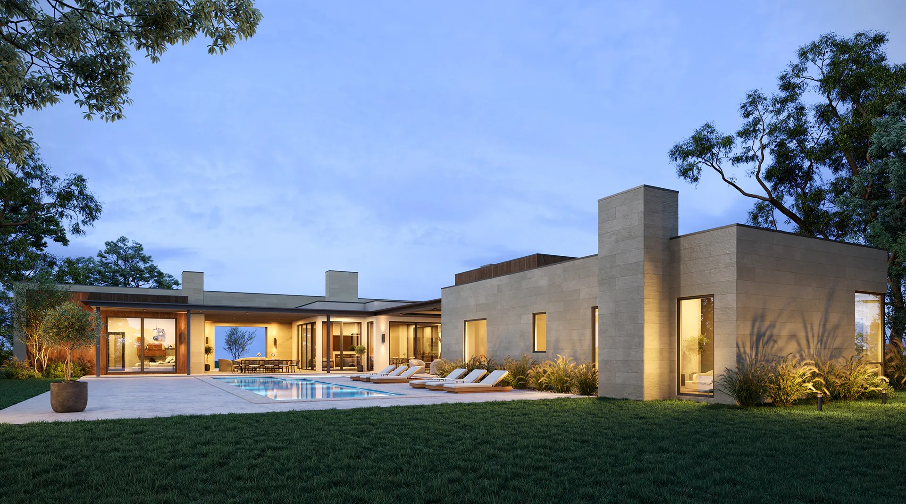
Our 3D exterior rendering service presents the future building in its architectural and environmental context. We visualize elevations, facade materials, roof forms, glazing, landscaping, pools, outdoor living areas, access points, and surrounding streets from carefully selected viewpoints. For Las Vegas projects, we can accurately represent desert landscaping, intense daylight, sunset scenes, and resort-style exterior environments.

VIEW MORE

Before a product enters production, 3D visualization allows you to test its form, materials, colours, and presentation without creating a physical prototype. We create studio-quality product images from drawings, sketches, CAD files, or reference photography for e-commerce, catalogues, advertising, investor presentations, and product launches.

VIEW MORE

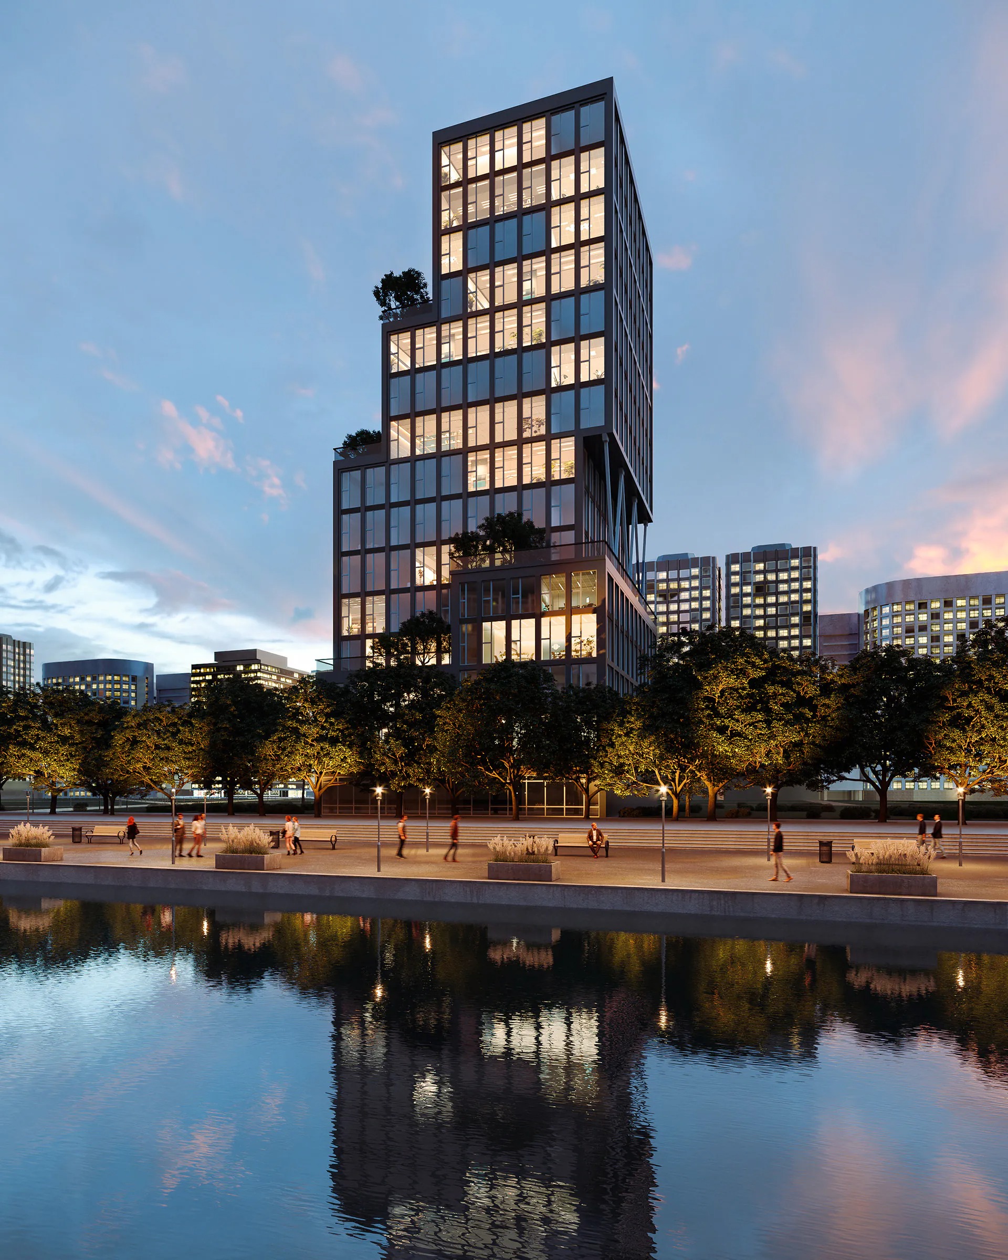
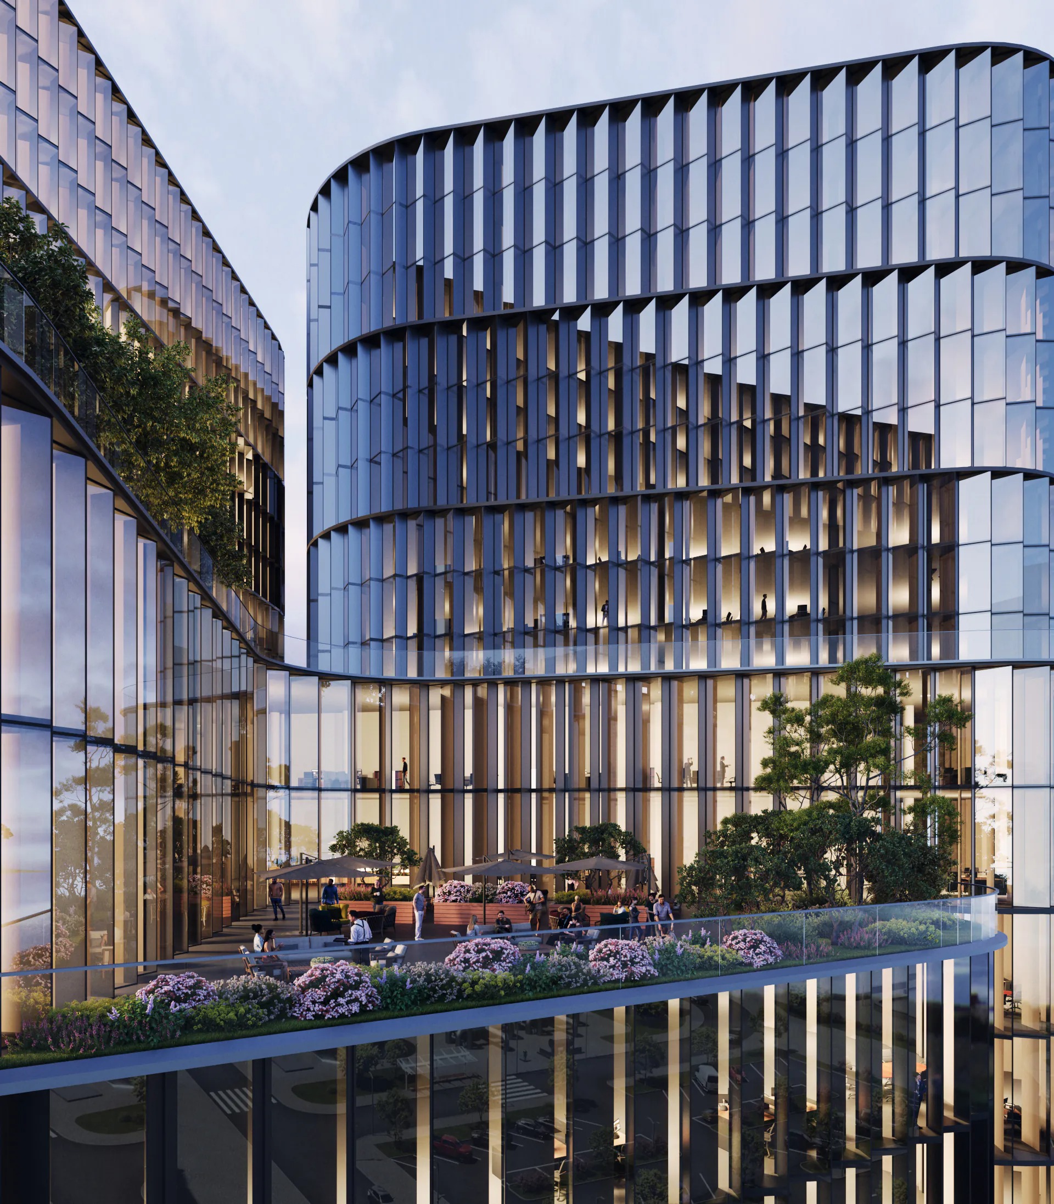
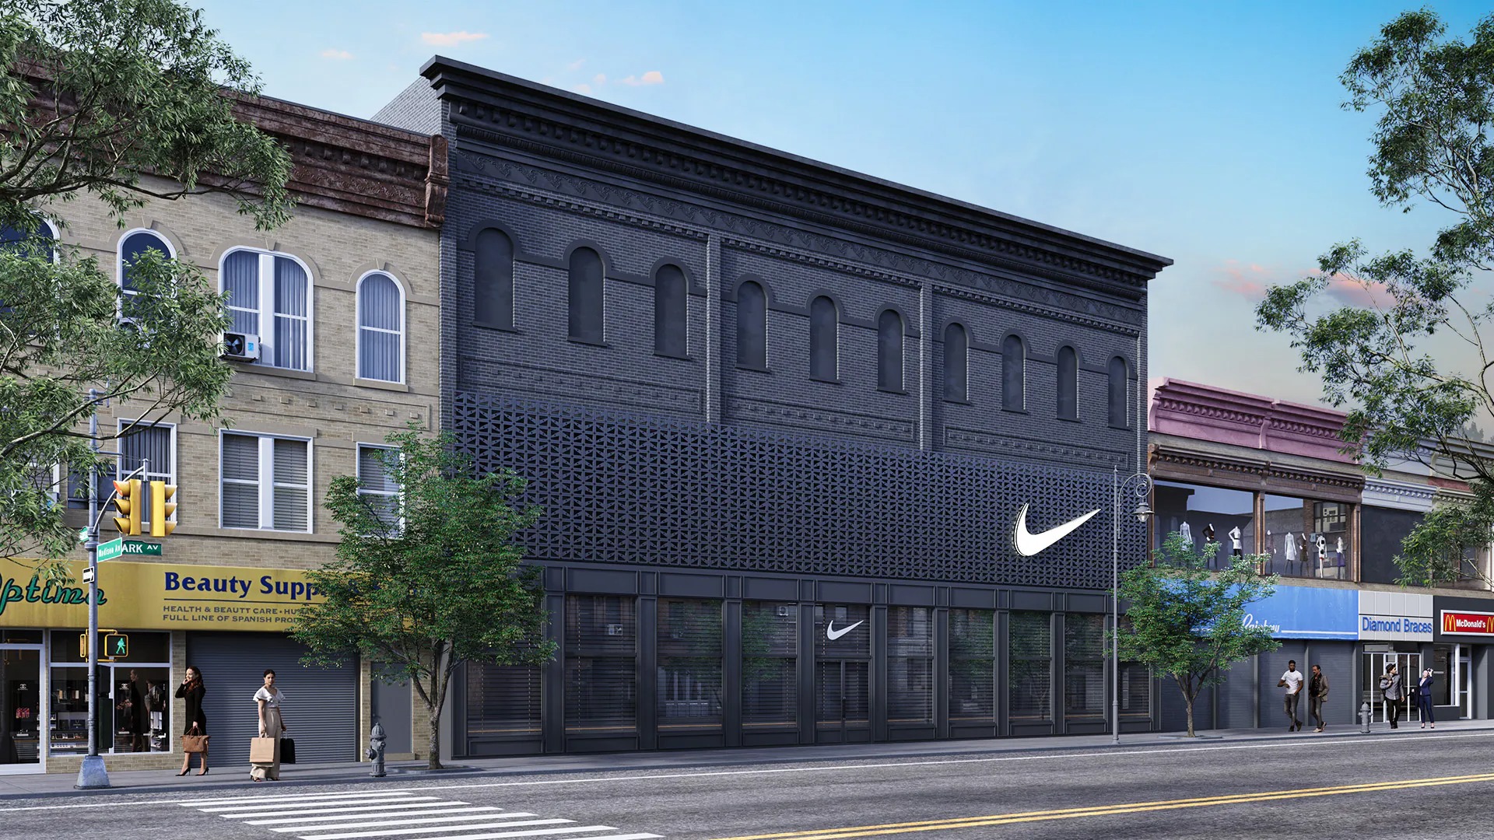
Las Vegas commercial projects often need visuals that communicate both function and atmosphere. We create renderings for hotels, restaurants, retail spaces, offices, entertainment venues, casinos, mixed-use projects, and other commercial developments. Every image is built around the project brief, with accurate materials, lighting, furniture, signage, and surrounding context.

VIEW MORE

For custom homes, luxury residences, renovations, and new residential communities, our 3D house rendering service shows how the property will look before construction begins. We work from architectural drawings and develop detailed exterior and interior visuals that support material selection, client approval, marketing, and pre-sales. Interactive 360° views can also be produced for a more immersive presentation.

VIEW MORE

Our 3D floor plan rendering service transforms technical layouts into clear overhead visuals that are easy for buyers, homeowners, investors, and other non-technical audiences to understand. Room proportions, circulation, furniture placement, finishes, and key features are shown in context. These plans work well for listings, brochures, presentations, and residential or commercial sales materials.

VIEW MORE

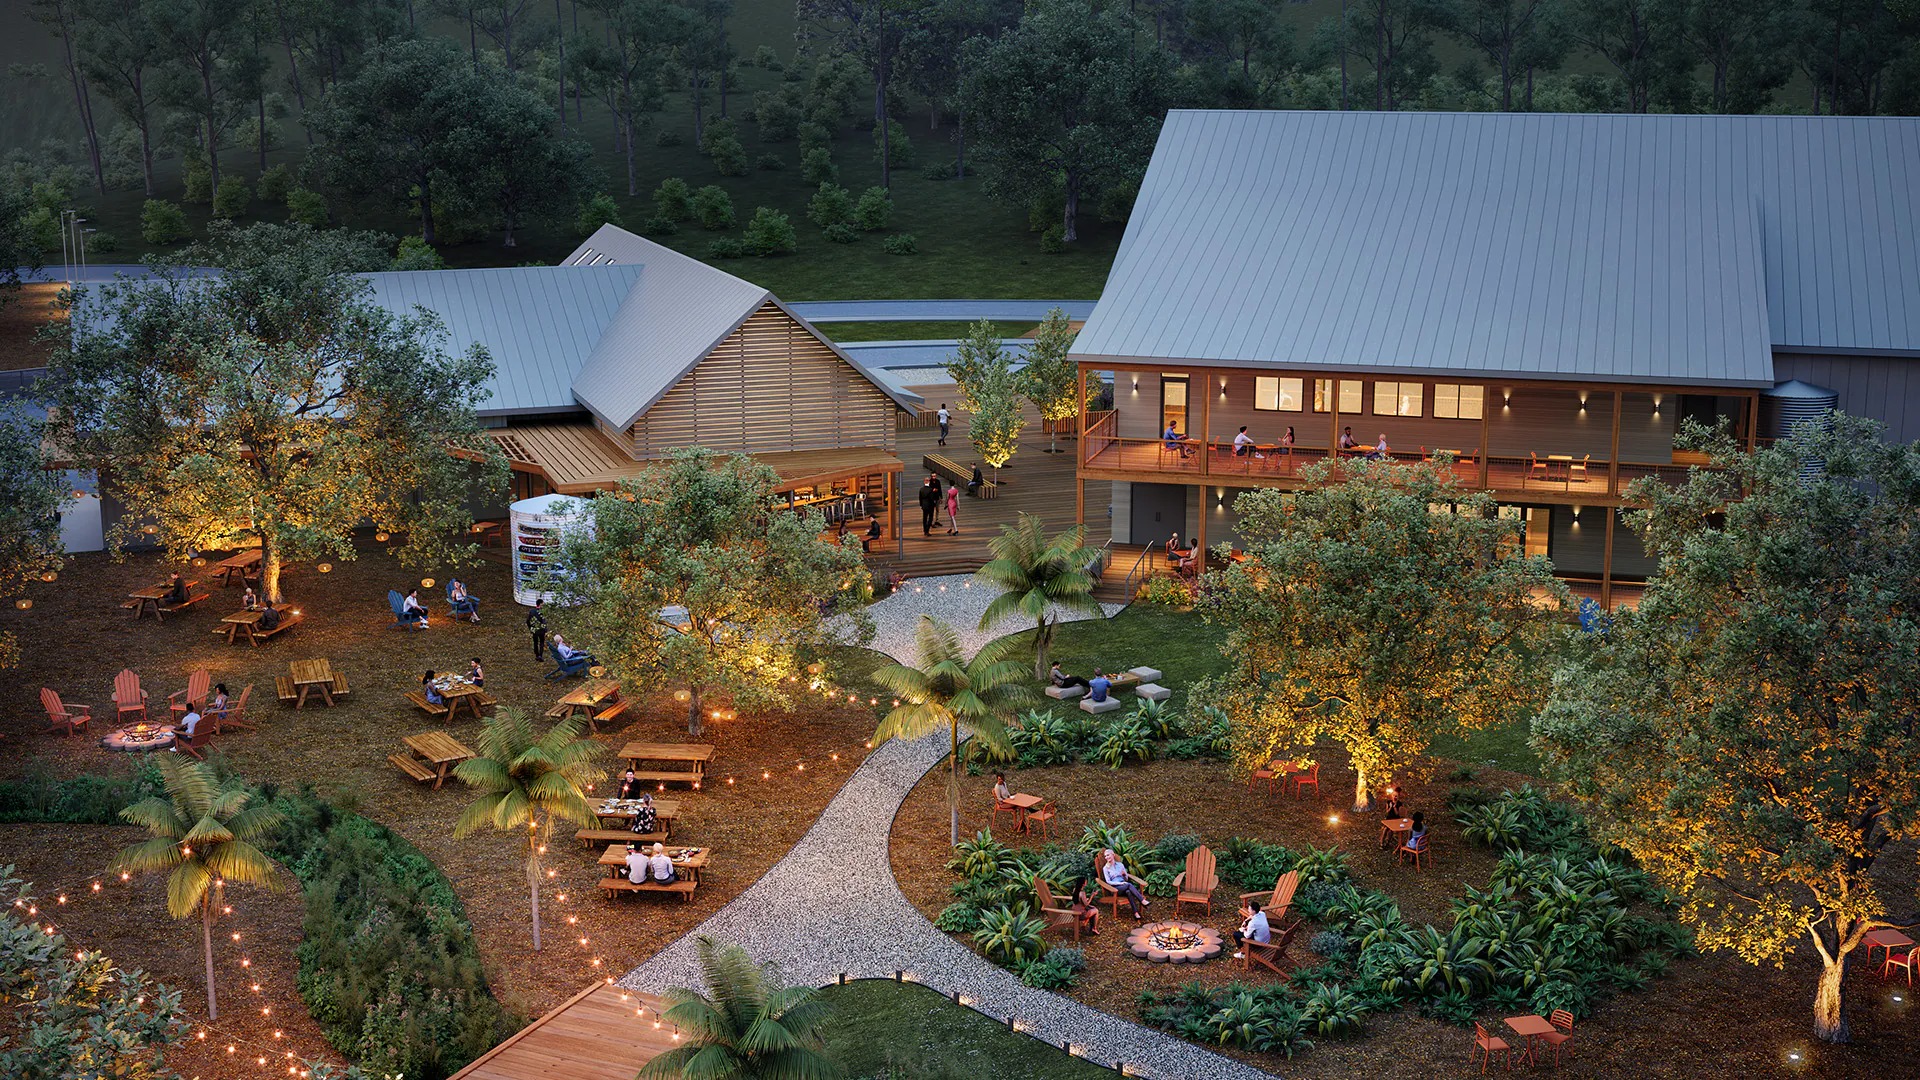
A 3D site or plot plan shows the complete development rather than a single building. We visualize building placement, roads, parking, pedestrian routes, landscaping, setbacks, pools, amenities, and surrounding context. This is especially useful for Las Vegas residential communities, resort developments, commercial sites, and investor or planning presentations.

VIEW MORE

Industrial visualization is valuable for manufacturers, engineers, logistics companies, and construction teams. We produce detailed imagery and animation of warehouses, production facilities, infrastructure, equipment, and large technical sites. These visuals support internal planning, approvals, training, investor presentations, and marketing before the facility is completed.

VIEW MORE

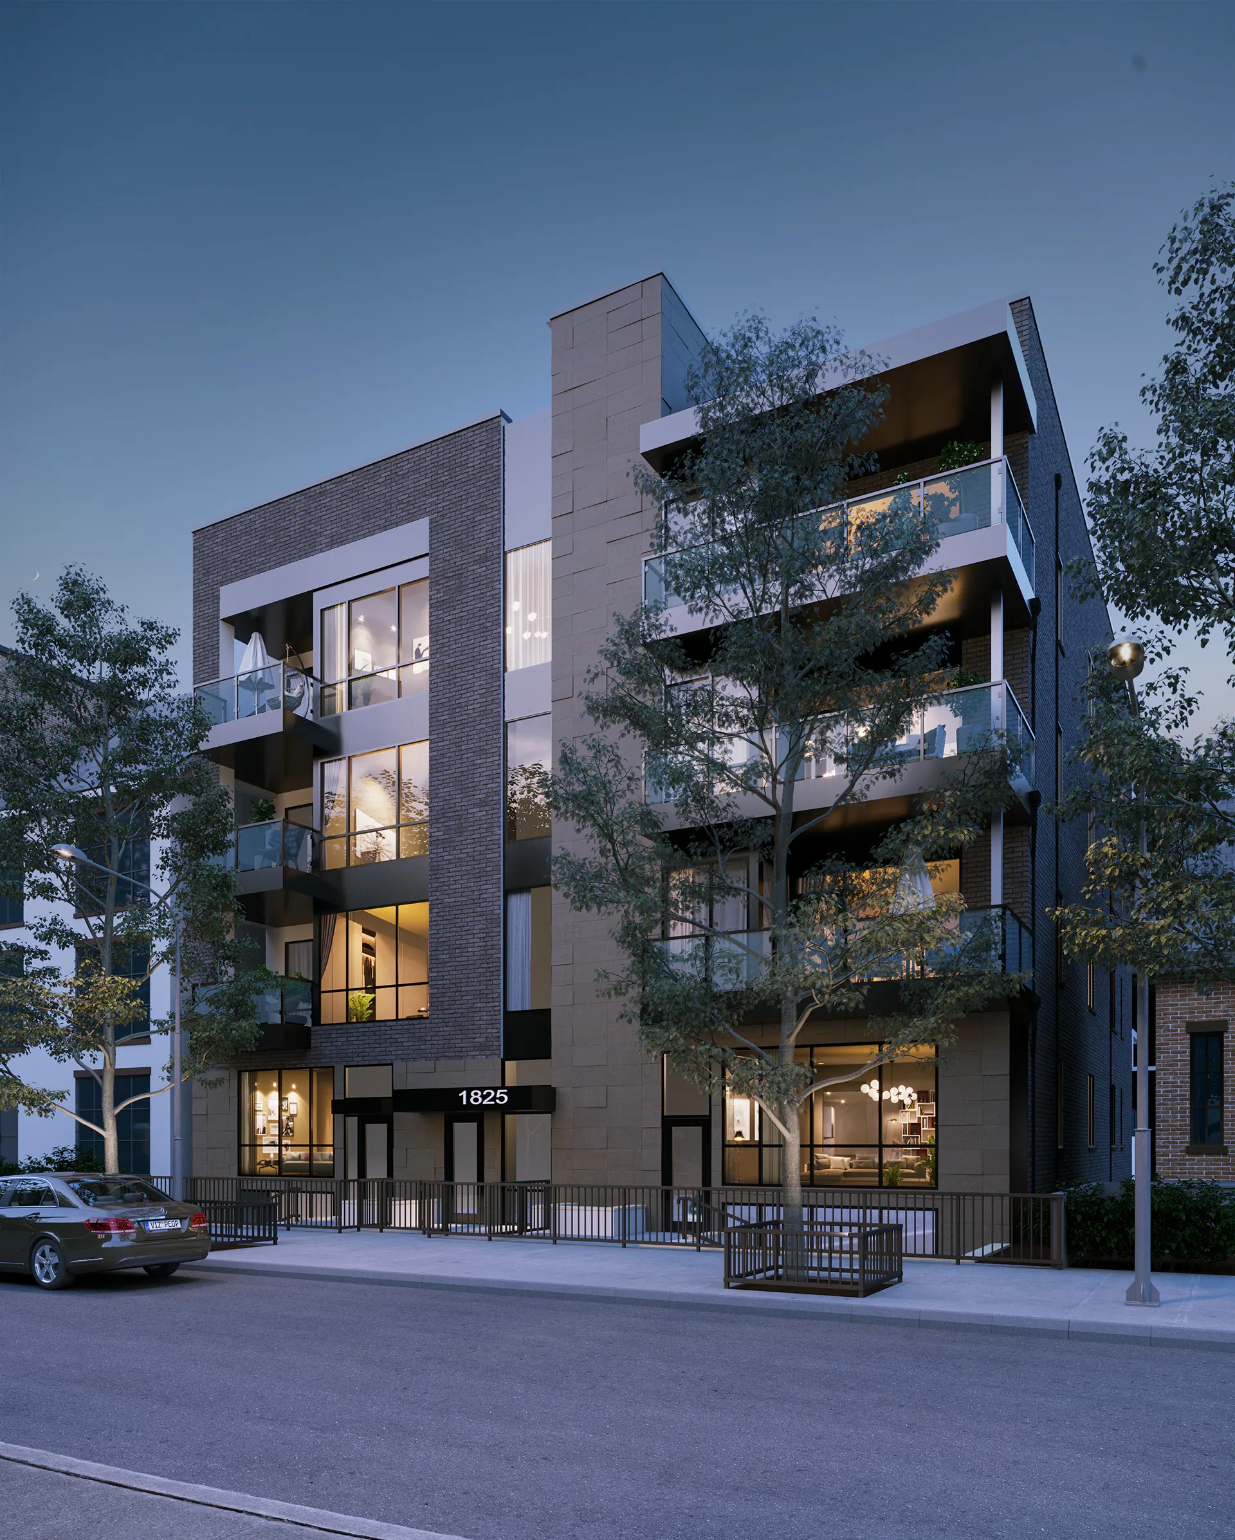
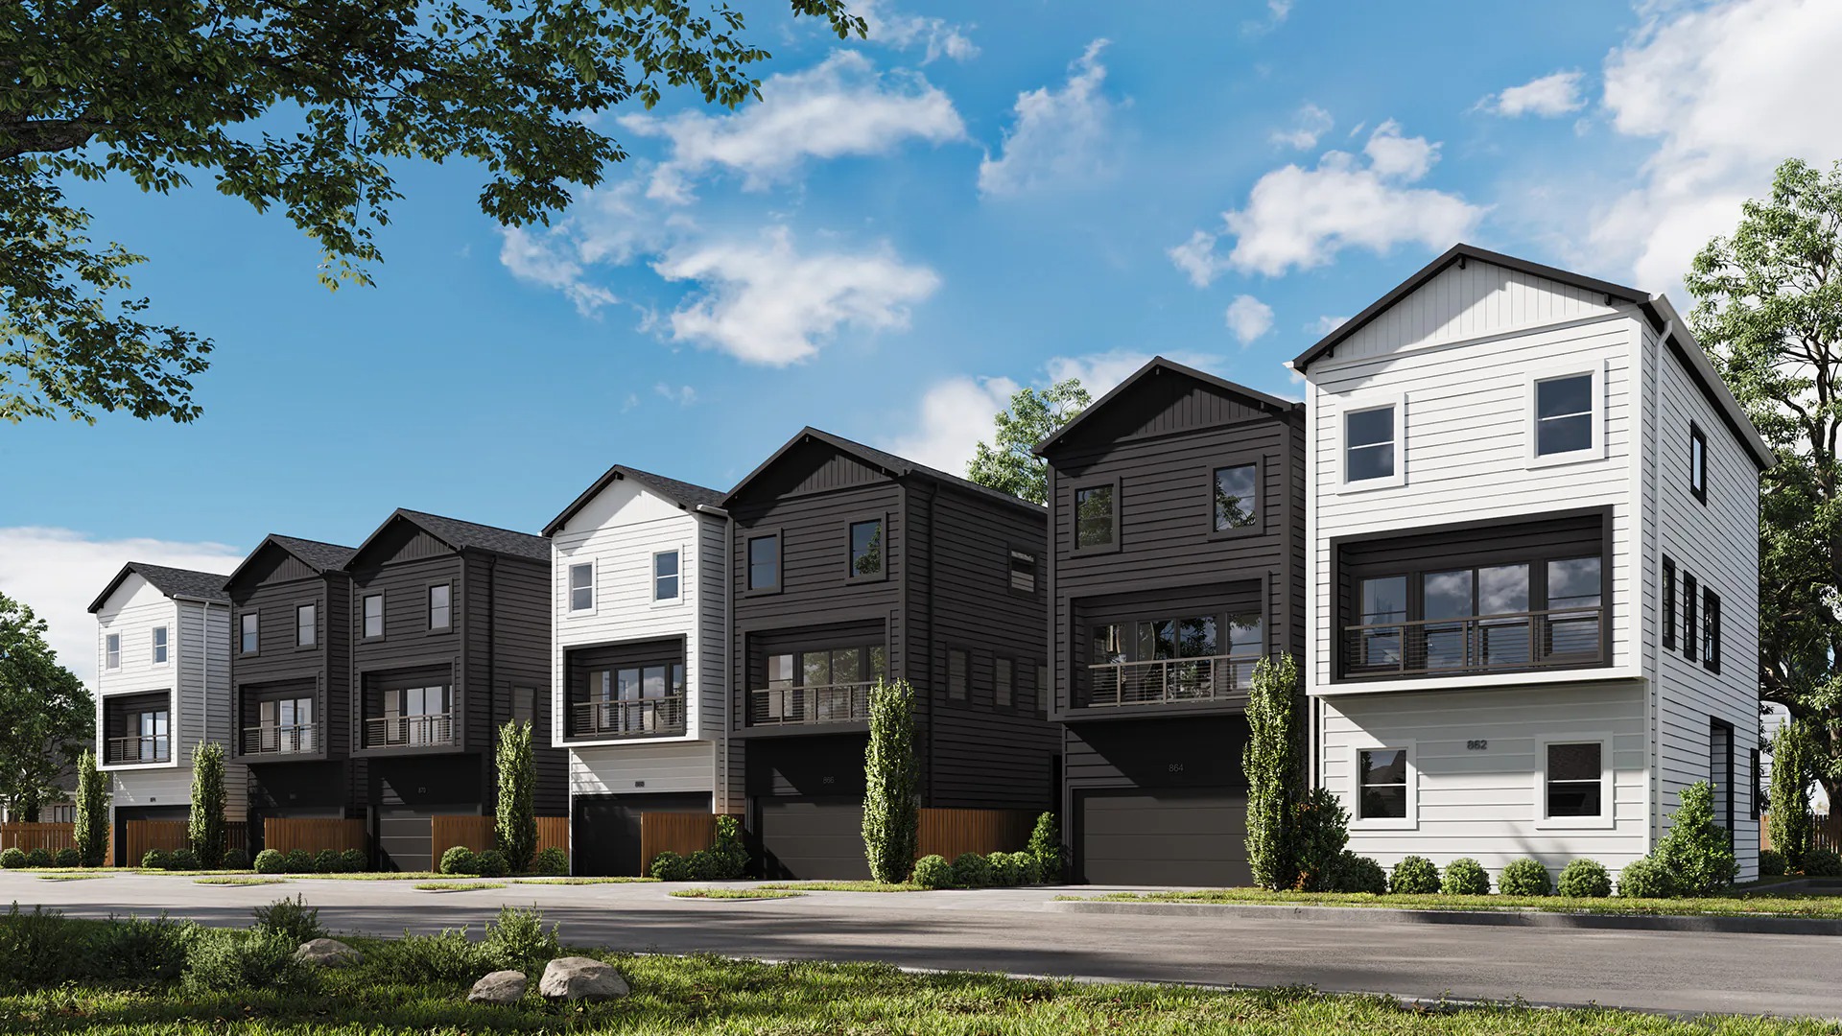
Las Vegas real estate includes luxury homes, master-planned communities, condominiums, multifamily developments, resort properties, and commercial spaces. Our real estate rendering service gives developers and agents marketing-ready visuals of interiors, exteriors, lobbies, amenities, pools, and community spaces, helping buyers understand an off-plan property before it exists.

VIEW MORE

Our 2D colorized plans and site plans make technical drawings easier to understand. We add colour-coded zones, landscape elements, material indications, labels, and clean graphic styling while preserving the accuracy of the original plan. These visuals are useful for brochures, listings, planning documents, public presentations, and construction-related communication.

VIEW MORE

3D animation allows a project to be explained through movement rather than a single still image. We create CGI sequences for buildings, interiors, products, hospitality environments, industrial systems, and development sites. The final animation can be used in digital campaigns, presentations, exhibitions, investor meetings, and sales launches.

VIEW MORE

Our architectural animation service shows how a building relates to its site, how people move through the space, and how the design is experienced over time. We produce cinematic sequences for planning presentations, stakeholder meetings, public consultation, marketing, and high-end client approvals. Each animation is structured around the specific audience and purpose of the project.

VIEW MORE

A flythrough or walkthrough places the viewer inside the project before it is built. We create smooth animated journeys through luxury interiors, hotels, restaurants, retail spaces, residential communities, commercial buildings, and large development sites. This format is especially effective for pre-sales, investor presentations, planning communication, and hospitality marketing.

VIEW MORE

Get a Price List

Let's start a new project together! Just fill out the form right now to get your Price Quote

Get a Price List

Getting Started with a 3D Rendering Project

Starting a project with us is straightforward. Here's what the process looks like from your first message to the moment you receive the finished rendering. The more complete your materials are at the outset, the faster and smoother the process. Here's what works best for each project type.

Information Needed for Exterior Rendering Projects

Ideally, we work from files in .dwg format and ask for the following:

‎ ‎ ‎ ‎ • Elevations for all views – front, rear, left, and right sides
‎ ‎ ‎ ‎ • Floor plans
‎ ‎ ‎ ‎ • Roof plan
‎ ‎ ‎ ‎ • Site plan
‎ ‎ ‎ ‎ • Landscape plan with detailed information (if you want a specific landscaping design shown rather than a generic treatment)
‎ ‎ ‎ ‎ • Colour and material selection sheet
‎ ‎ ‎ ‎ • Indicated views

If the scene includes an outdoor kitchen or pool, furniture samples will also be needed.

No .dwg file? A PDF with dimensions works too. If there are no drawings at all, we can create exterior renderings from photographs or reference images – just let us know what you have.

Information Needed for Interior Rendering Projects

For interiors, we work best from:

‎ ‎ ‎ ‎ • CAD drawings in .dwg format – floor plan with furniture layout, elevations, and electrical plan
‎ ‎ ‎ ‎ • Indicated views
‎ ‎ ‎ ‎ • Colour and material selections, furniture and decorative elements
‎ ‎ ‎ ‎ • Lighting preference – warm or cool

If CAD drawings aren't available, we can work from PDF drawings or even hand sketches with dimensions. The more detail you provide upfront, the quicker we move — and the less likely you are to encounter corrections later in the process.

Stages of a 3D Rendering Project

Evaluation and deposit. Once we receive your project materials, we review them and send you a quote. To kick off production, we ask for a 70% deposit. Work typically begins the next business day after payment is received.

Production and preview. Your project goes to our production team, who prepare a draft presentation and check all details – including any information that needs clarifying before the rendering is finalised. Once the preview is ready, we send it to you for review.

Two rounds of revisions. You have two rounds of mark-ups to request adjustments. Once you approve the preview at lower resolution, we process the final high-resolution rendering – standard output is 3000 × 2400 px. The balance (remaining 30%) is invoiced at this stage, and the final file is sent once payment is received.

A note on corrections and timelines. Revisions within the original specification are included in the two rounds. Changes that involve altering the initial brief – materials, layout, scope – may carry an additional charge. If you need the project completed over a weekend or to a tight deadline, a 25% urgency surcharge applies.

The Professionals We Work With in Las Vegas

Development Companies

Las Vegas development moves across very different project types – master-planned communities, luxury residential, hospitality, retail, entertainment, and mixed-use projects. Developers use our 3D renderings for planning submissions, investor presentations, pre-sales, leasing, and marketing campaigns. Whether the project is near the Strip, in Summerlin, Henderson, or a fast-growing suburban area, we tailor the visuals to the project stage and audience.

Real Estate Agents

Strong visuals help Las Vegas listings stand out in a highly competitive market. For off-plan homes, renovated properties, luxury residences, or spaces that need a stronger presentation, we create furnished interiors, exterior upgrades, and 3D floor plans that help buyers understand the property quickly and clearly.

Interior Design Firms

Las Vegas interior design firms work across luxury residential, hospitality, restaurants, retail, casinos, and commercial spaces. Our interior renderings help communicate materials, lighting, furniture, finishes, and atmosphere before installation begins, giving clients a clear visual basis for approving the design.

Interior Designers

Independent interior designers use our renderings from early concepts through final sign-off. A photorealistic image of a proposed kitchen, living room, hotel suite, restaurant, or retail space helps clients compare options and understand how materials, lighting, and furniture will work together.

Architects

Architects use our Las Vegas architectural visualization services for design presentations, planning applications, competitions, investor materials, and client approvals. We work from CAD drawings, Revit exports, SketchUp models, PDFs, hand sketches, and reference images at both early and advanced design stages.

Construction Companies

Construction teams use 3D visualization to reduce ambiguity between architects, subcontractors, developers, and clients. Renderings help explain what is being built, how materials should look, and how the site or interior will function before construction begins – particularly useful on complex commercial, hospitality, and residential projects.

Why Clients Choose Applet3D for Architectural Visualization in Las Vegas

The Detail Level Is Always High

Every project is produced to the same professional standard, with careful attention to materials, lighting, camera composition, landscaping, furniture, and realism. We do not reduce quality for smaller projects; only the scope and complexity change.

We Work With Your Files, Whatever Stage You're At

We can begin from CAD drawings, Revit or SketchUp models, PDFs, hand sketches, mood boards, photographs, and reference images. If the design is still developing, our workflow allows for structured adjustments during the review stages.

Revisions Are Part of the Process

Our workflow includes defined preview and revision stages so you can review materials, camera angles, lighting, landscaping, and design details before final rendering. Reasonable corrections within the approved scope are handled as part of the process.

We Understand the Las Vegas Market

Las Vegas projects have their own visual language – strong sun, dramatic evening lighting, desert landscaping, resort-style amenities, bold commercial architecture, and luxury residential finishes. A hospitality rendering near the Strip should feel different from a custom home in Summerlin or a residential community in Henderson, and we build that context into the image.

Real Experience, Real Portfolio

We have completed more than 2,400 projects for architects, interior designers, developers, real estate professionals, and construction companies across North America. Our portfolio demonstrates the level of quality, realism, and consistency clients can expect.

Communication That Doesn't Drop Off After Kickoff

You receive a clear timeline, defined review points, and consistent communication from the initial brief through final delivery. Our team keeps track of your project details so questions and feedback can be resolved efficiently.

background photo

Ready to Get Started?

Tell us about your project: the type, scale, timeline, and what you need the visuals to do. We'll come back to you promptly with a clear quote and a realistic production schedule.

Enter correct mobile phone number
This site is protected by reCAPTCHA.
Successfully!
Your form has been successfully submitted! Verify that the following data is correct:
Email:
Phone:
Try again!
We use cookies in the delivery of our services. To learn about the cookies we use and information about your preferences and opt-out choices, please click here. By using our platfrom you agree to use of cookies. Cookies Policy
We use cookies to analyze our traffic.
Read cookies policies
Decline
Accept