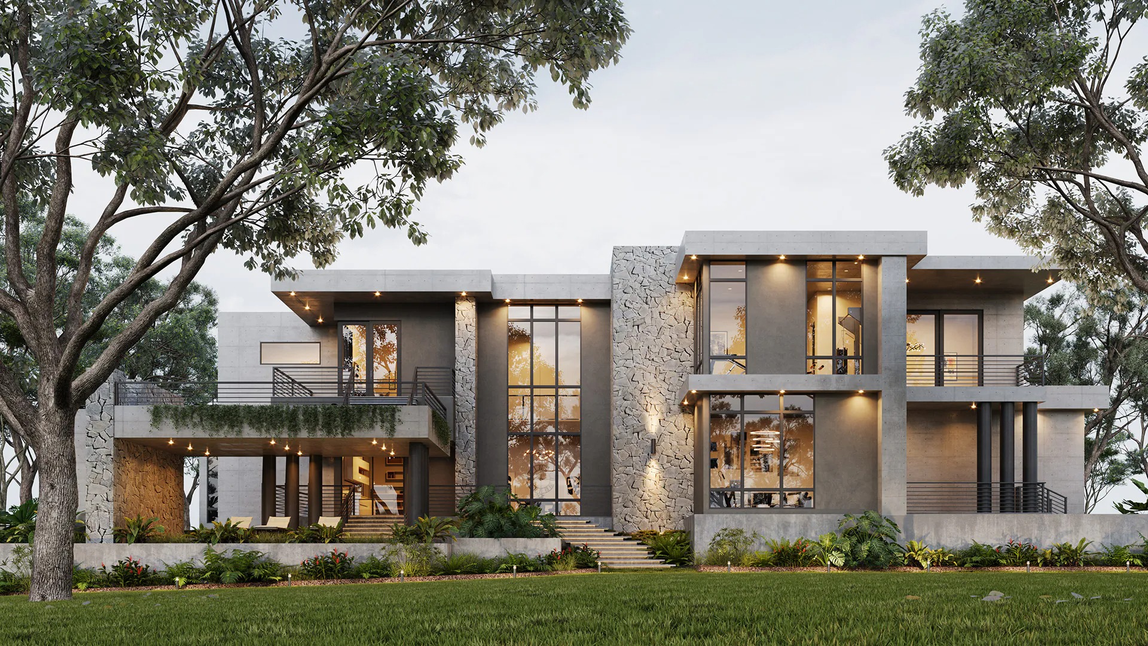
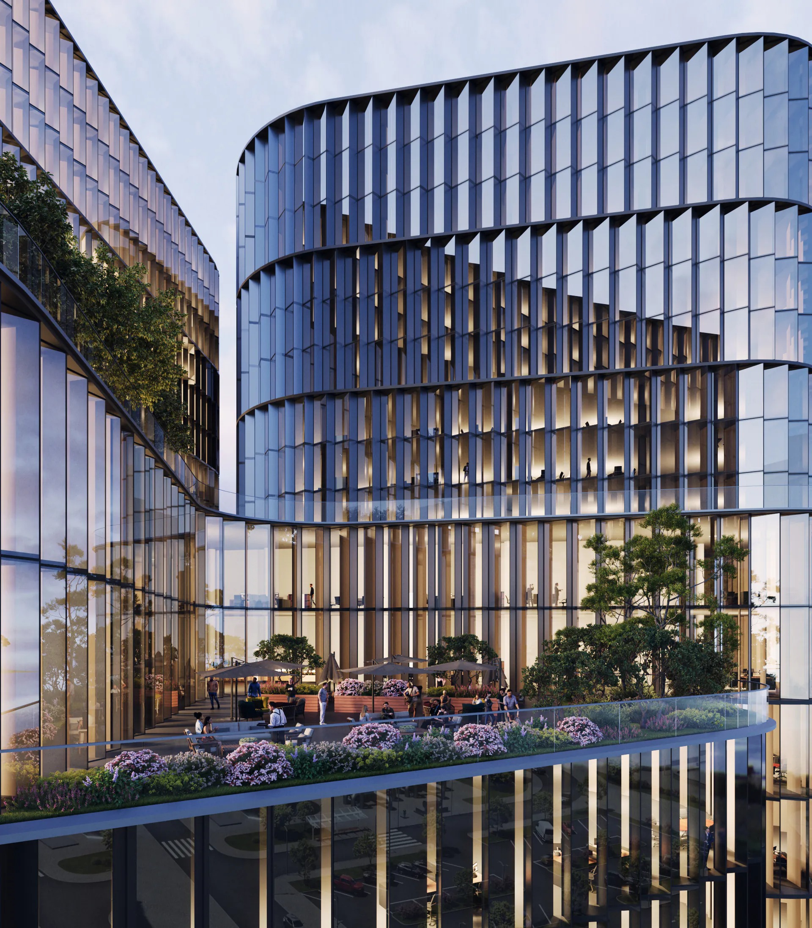
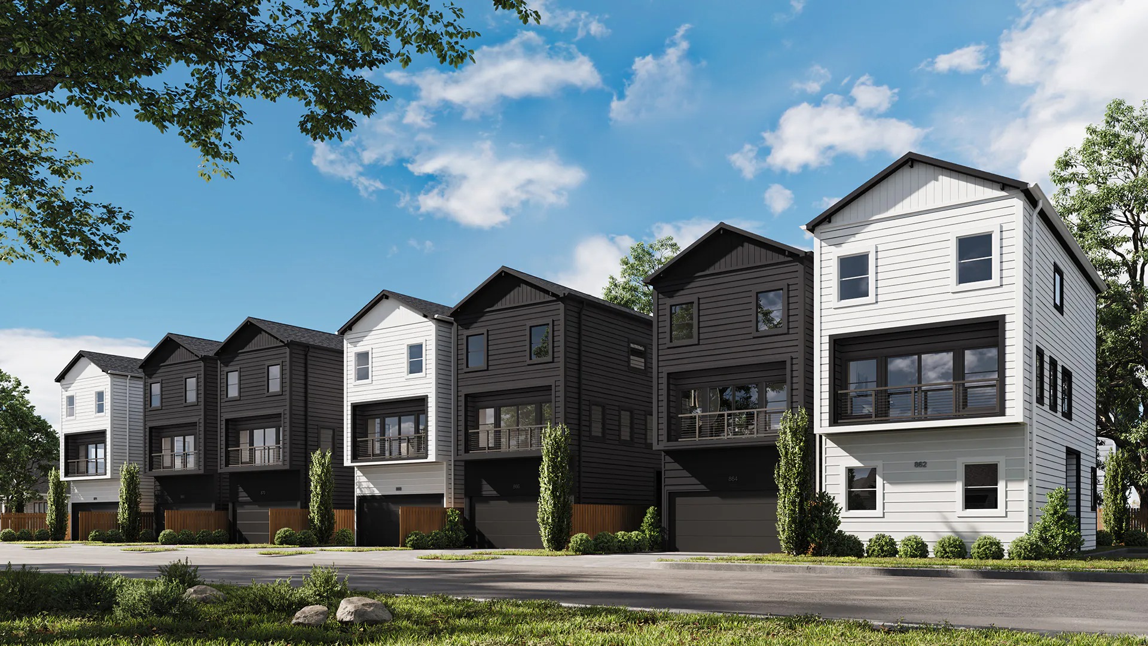
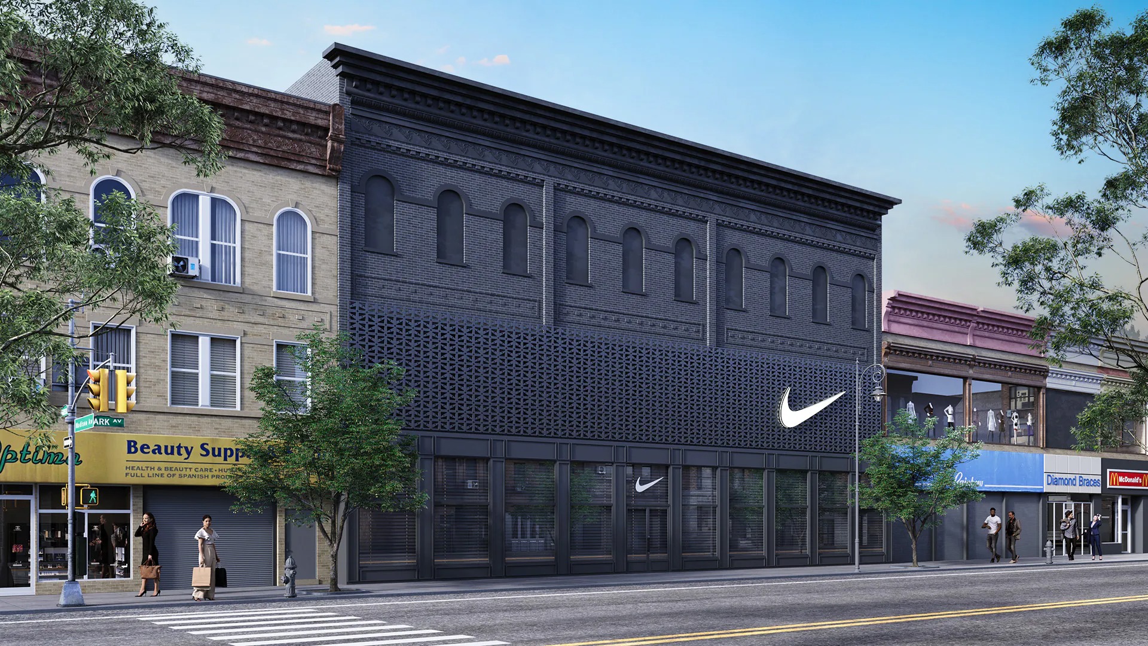
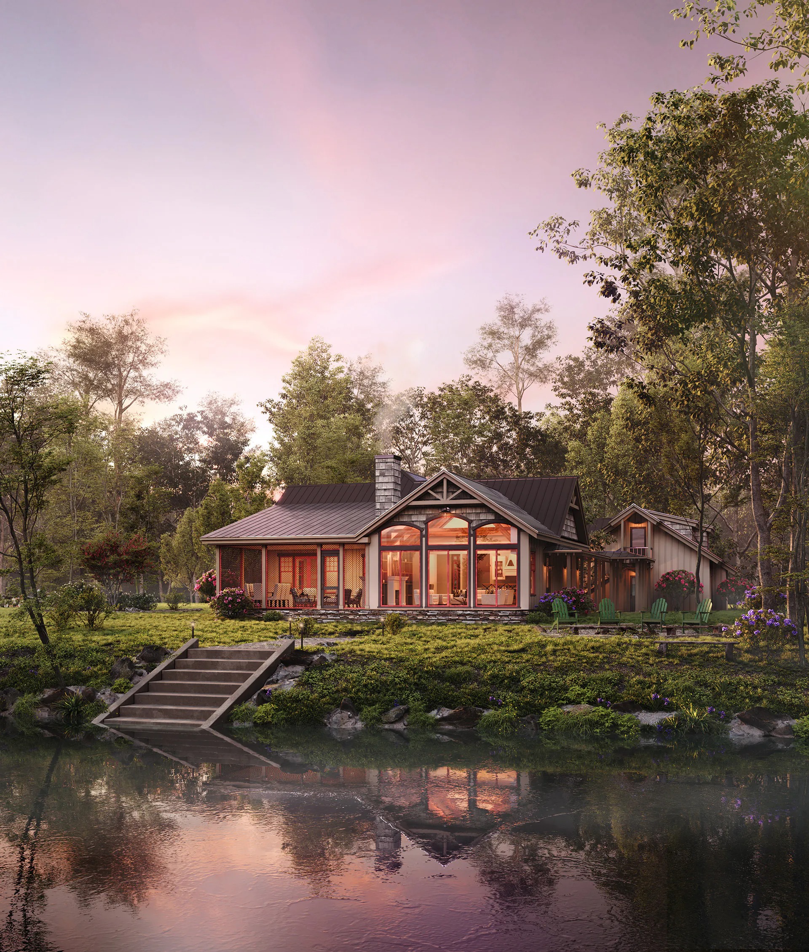
High Detail in Every Project
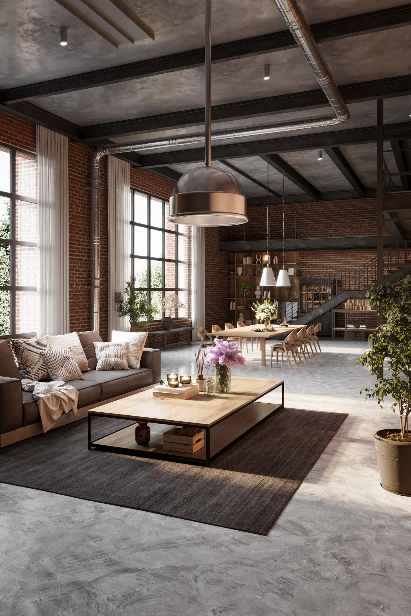
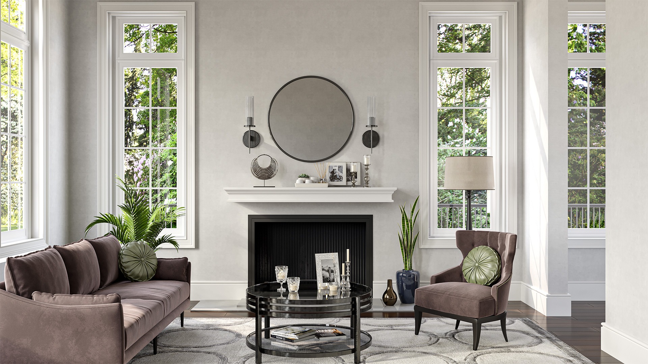
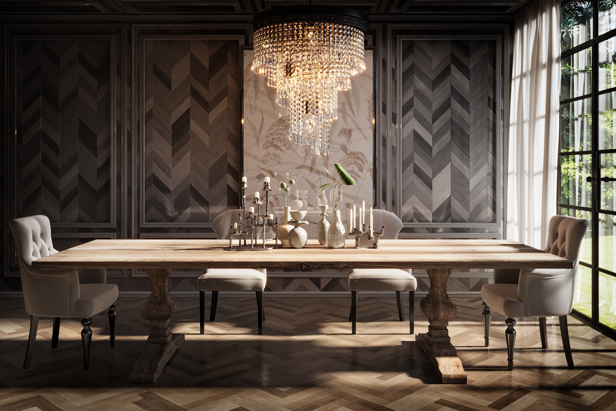
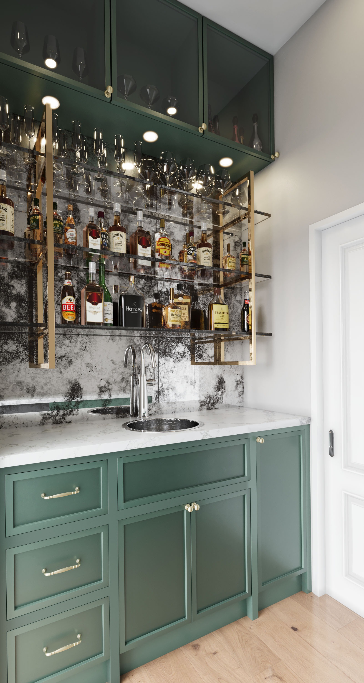
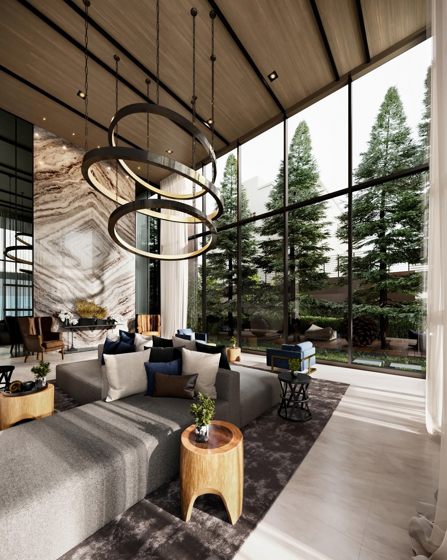
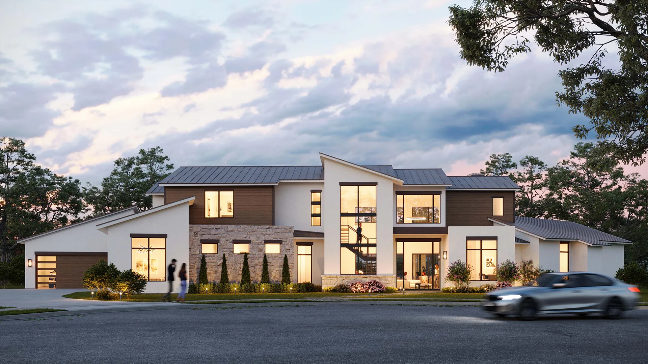
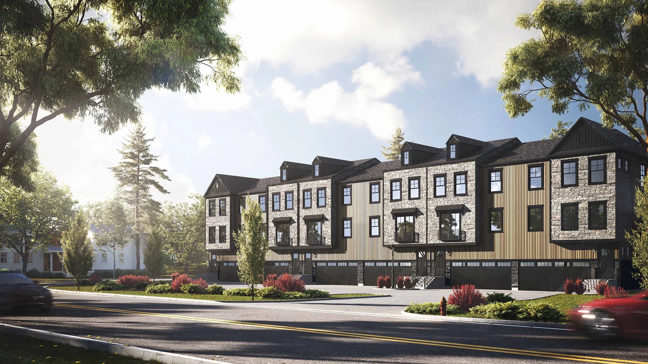
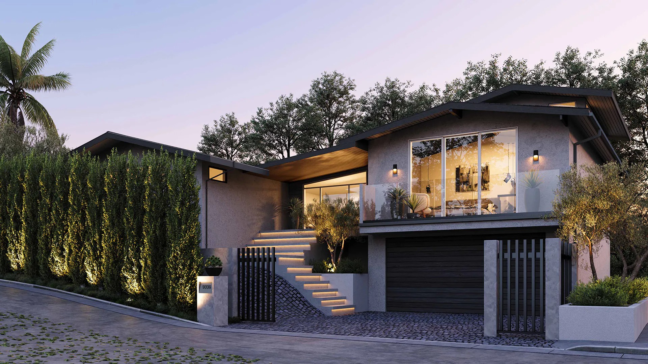
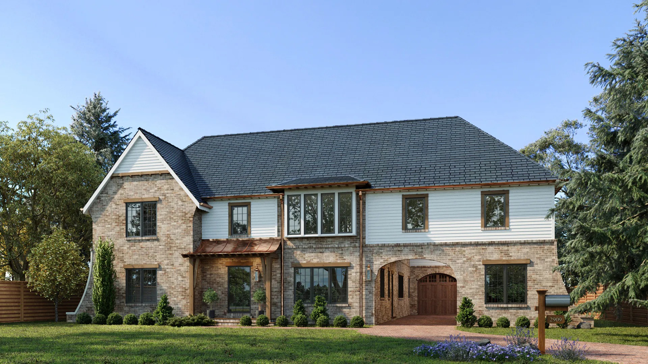
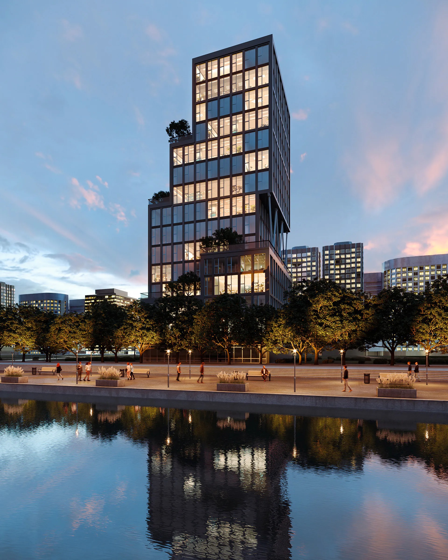
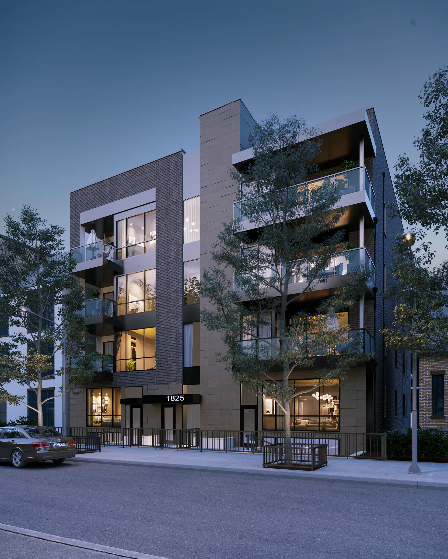
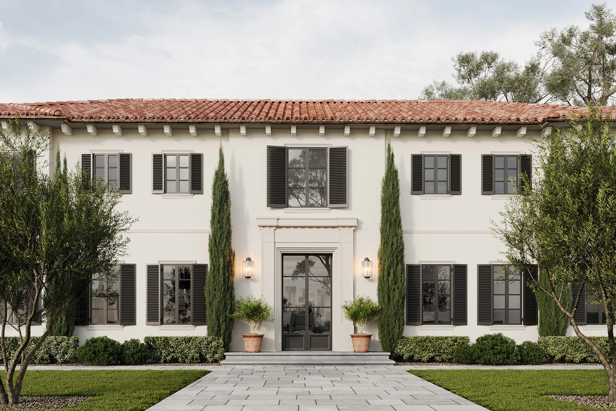
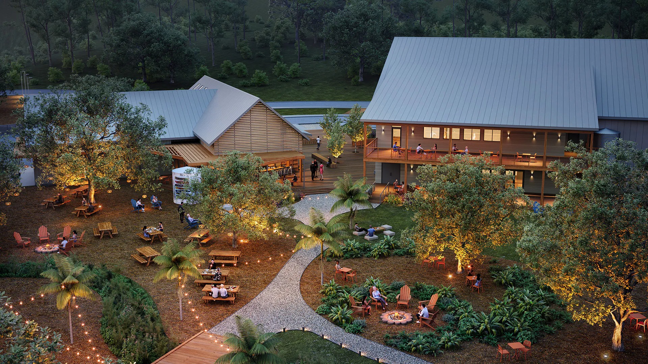
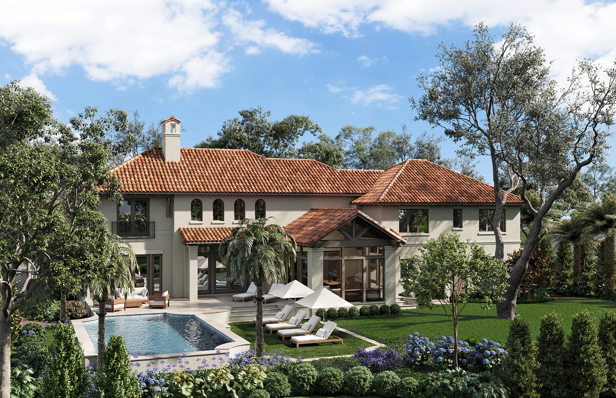
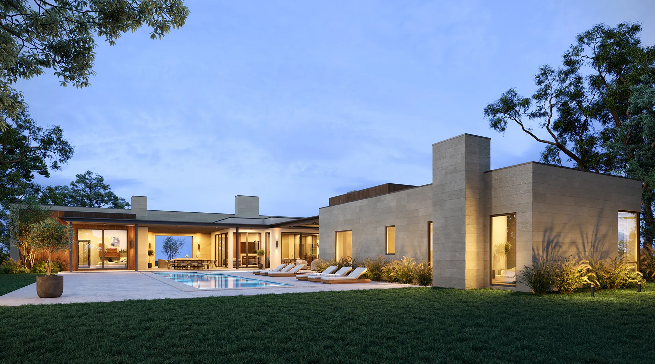
Every rendering is created with careful attention to architecture, materials, natural and artificial lighting, landscaping, native vegetation, furniture, reflections, glazing, textures, outdoor areas, surrounding context, and camera composition. Whether we are visualizing a private residence, apartment development, commercial property, hotel, resort, office, restaurant, residential community, or mixed-use project, our goal is to create realistic imagery that clearly communicates the finished design.
Flexible Input Materials
You do not need a completed BIM model to begin working with us. We can create renderings from Revit models, SketchUp files, AutoCAD drawings, PDFs, Archicad and Rhino models, hand sketches, photographs, mood boards, and reference images. Our 3D rendering services Australia workflow can support projects from early architectural concepts and development proposals through detailed investor, presentation, property sales, and marketing visualization.
Structured Review Process
Every project follows a clear production workflow. After modelling and scene development, we provide draft renderings for review before final production. This allows clients to evaluate architecture, materials, lighting, landscaping, vegetation, furniture, neighbouring buildings, streetscape, surrounding context, and camera angles and request adjustments while the project remains organised and predictable.
Experience Across Project Types
Our team has worked on private residences, apartment developments, master-planned communities, commercial buildings, offices, healthcare environments, hospitality projects, resorts, retail properties, educational buildings, industrial facilities, and mixed-use developments. This broad experience allows us to adapt our visualization process to different architectural sectors, climates, property types, locations, audiences, and presentation goals.
We Understand the Australian Market
Australia has a highly diverse architectural and property environment shaped by major metropolitan markets, coastal development, suburban growth, climate-responsive design, and a strong outdoor lifestyle. Sydney combines high-density apartment projects, premium residences, offices, mixed-use developments, and waterfront properties. Melbourne has a strong market for contemporary apartments, townhouses, commercial architecture, hospitality, and urban redevelopment. Brisbane combines subtropical design, apartment growth, major infrastructure, and outdoor living, while Perth often requires particular attention to strong sunlight, low-density residential development, coastal conditions, and expansive landscapes. Adelaide, Canberra, the Gold Coast, Newcastle, Hobart, Darwin, and regional markets each have their own architectural and environmental characteristics. We adapt vegetation, sunlight, materials, streetscapes, outdoor areas, coastal context, surrounding architecture, and landscape to the specific location and purpose of each project.
Clear Communication from Start to Finish
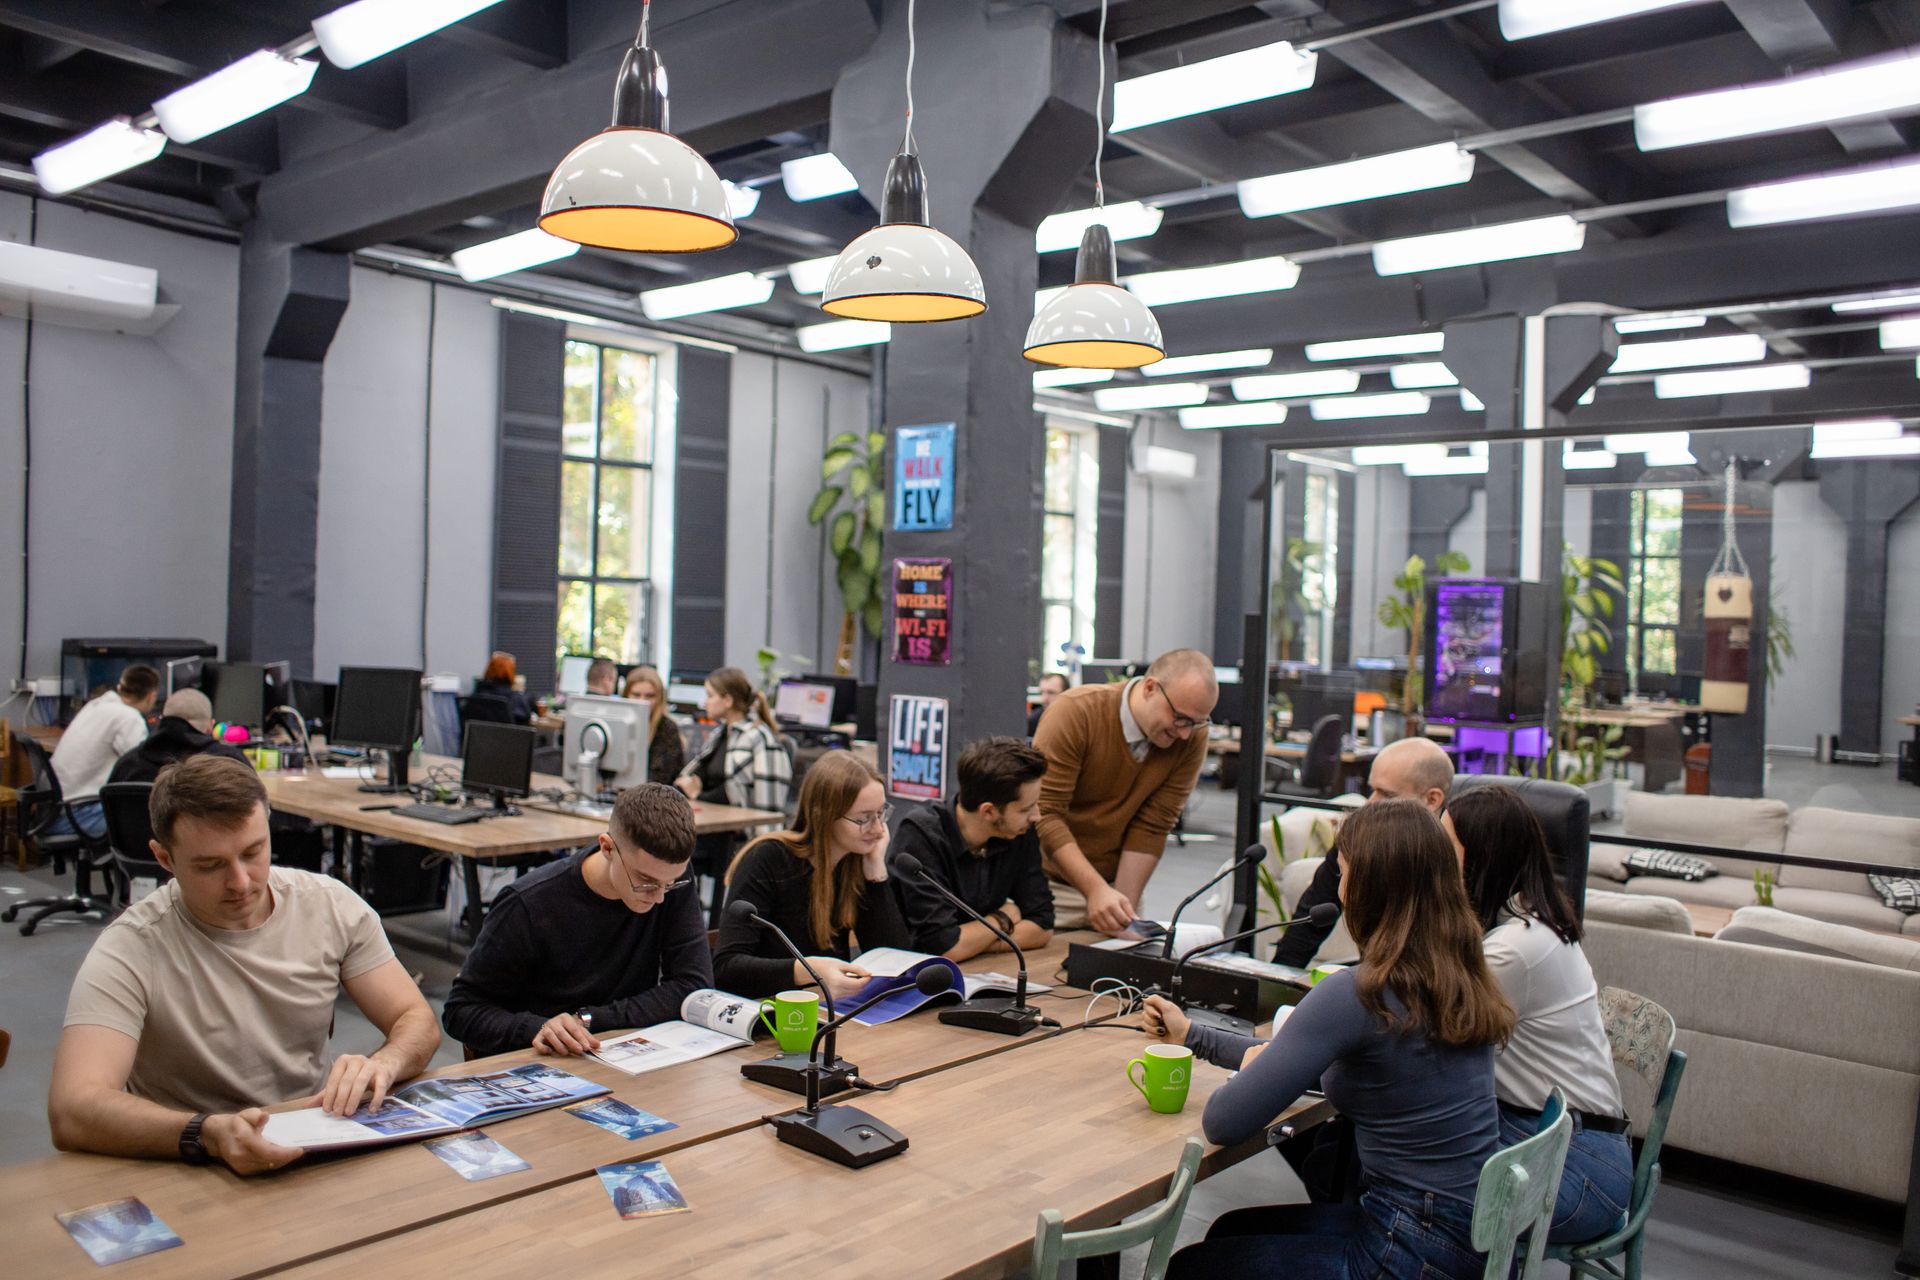
Successful visualization depends on clear communication. From the initial quotation through draft reviews and final delivery, clients receive defined production stages, clear timelines, and responsive support. We focus on keeping every project organised so architects, developers, designers, builders, construction teams, real estate professionals, and marketing teams know what to expect throughout the process.