
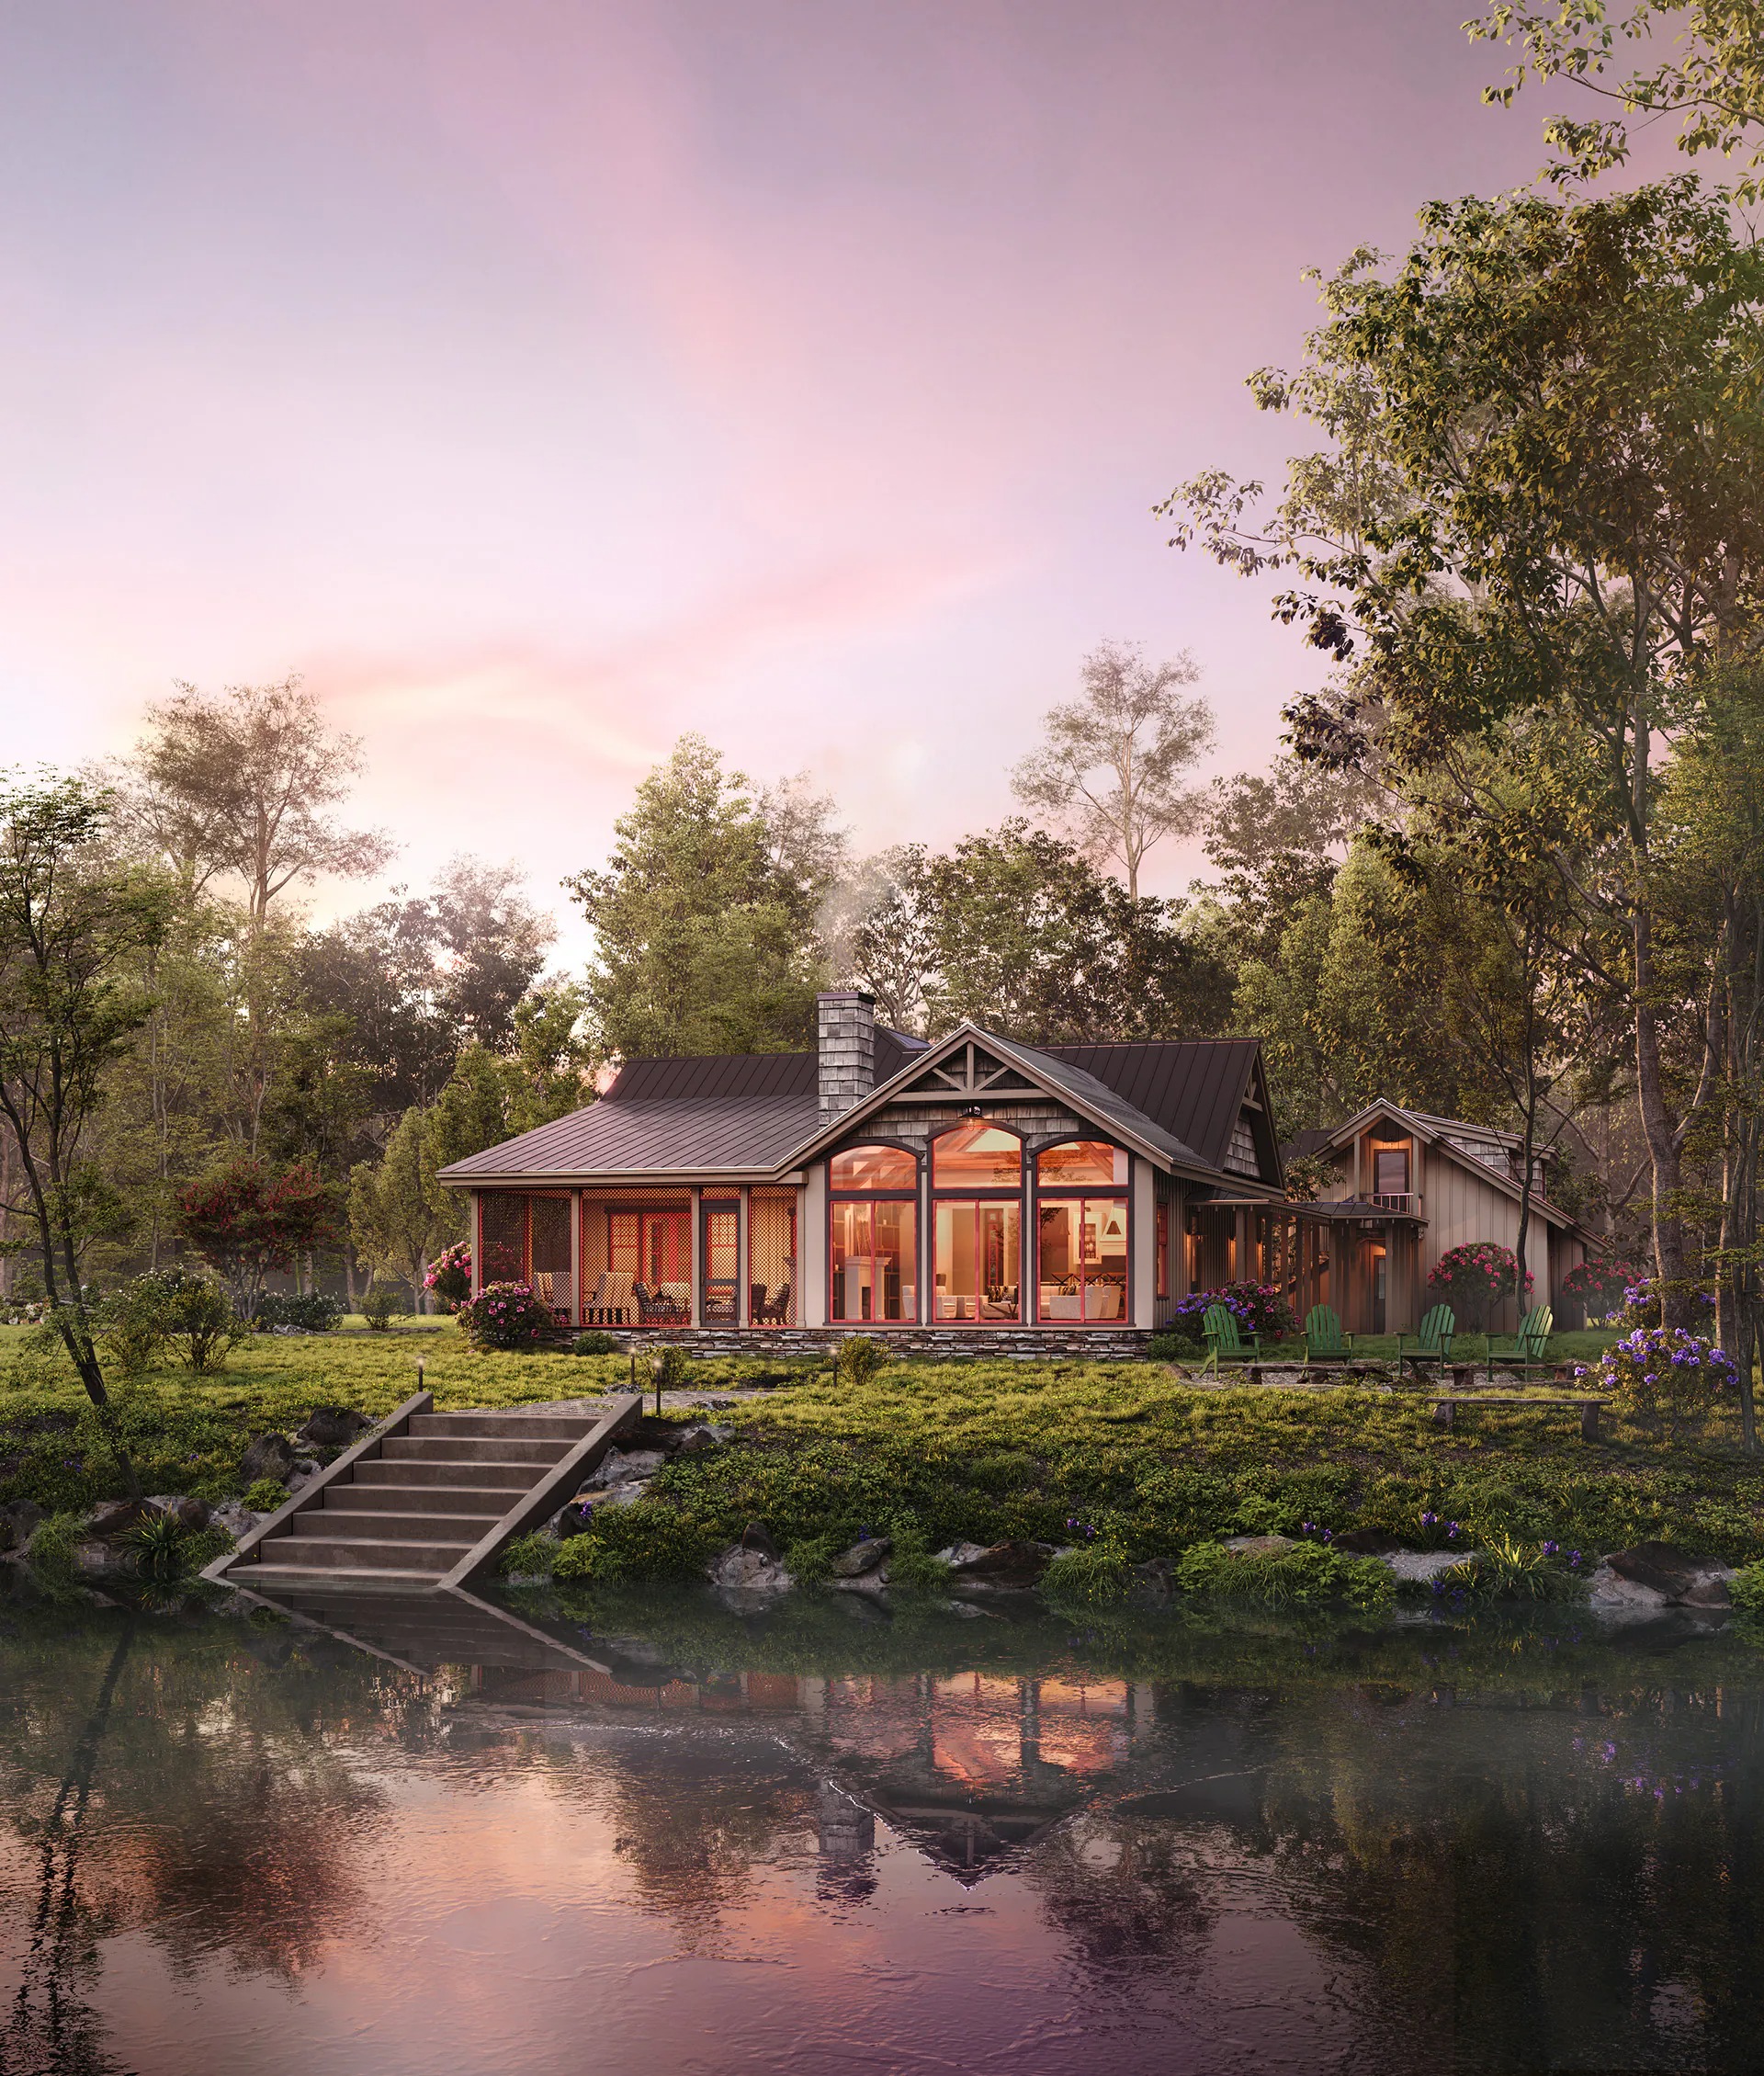
Our 3D rendering services in Gold Coast are available for architects, property developers, interior designers, construction companies and real estate professionals. Pricing depends on the type and complexity of the visualization project.

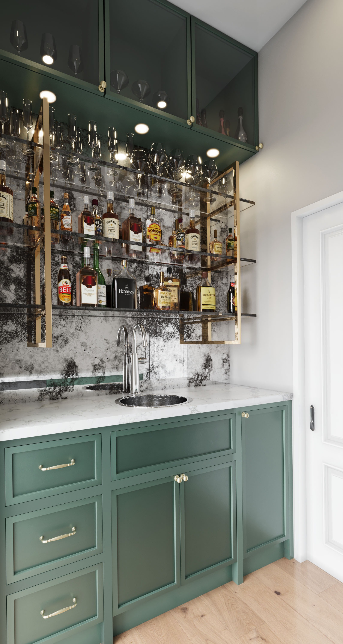
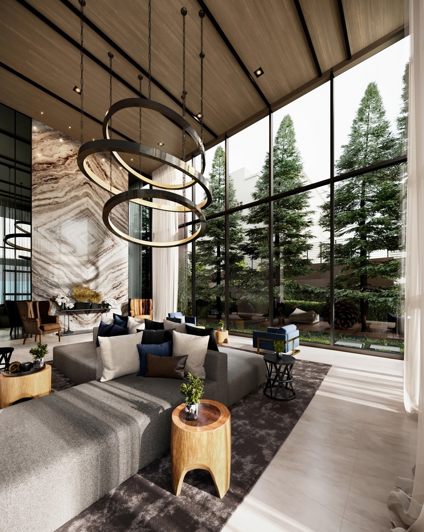
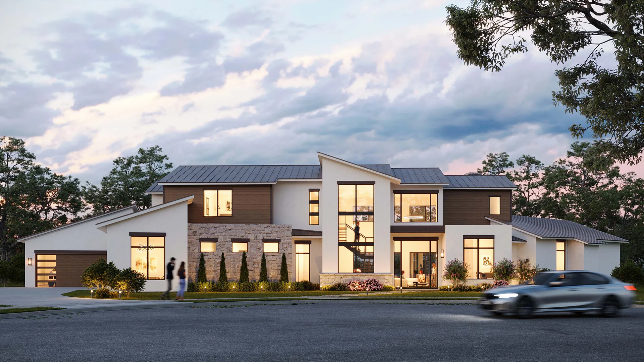
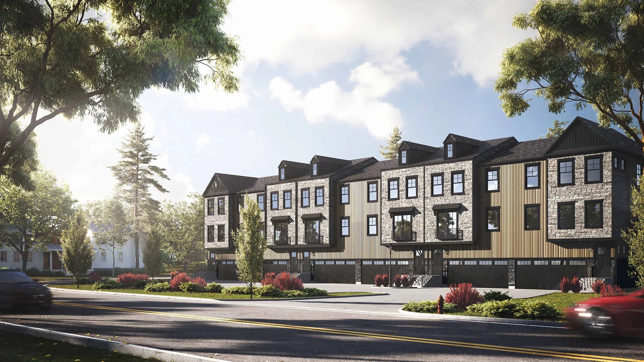
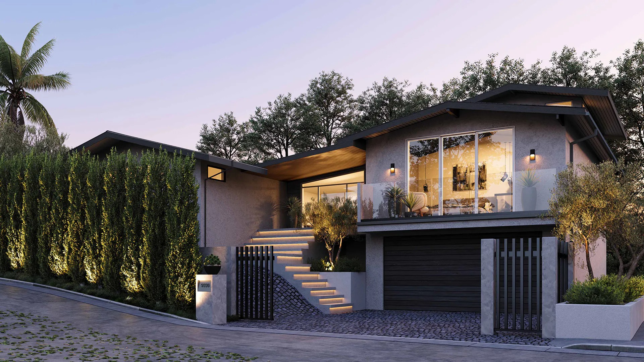
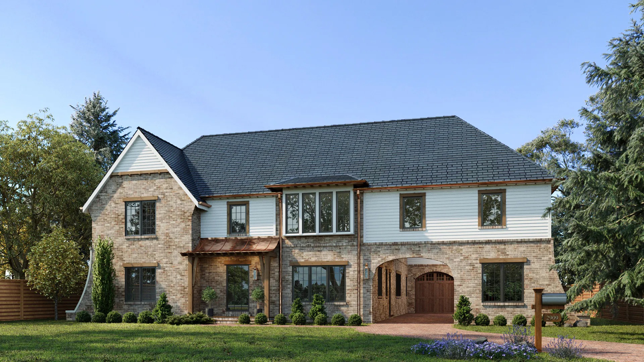
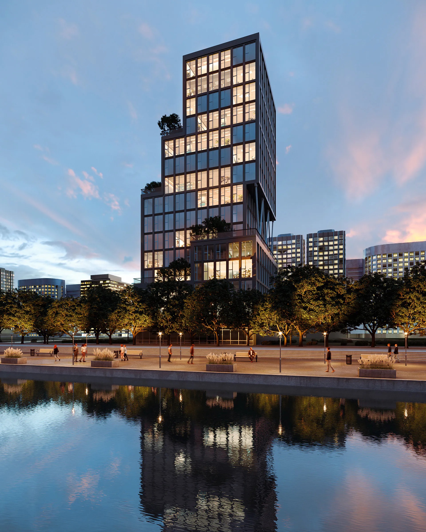
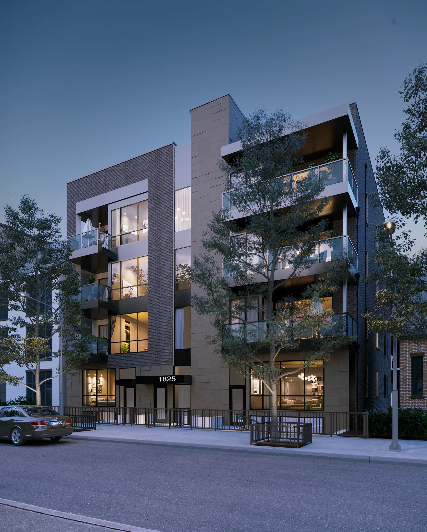
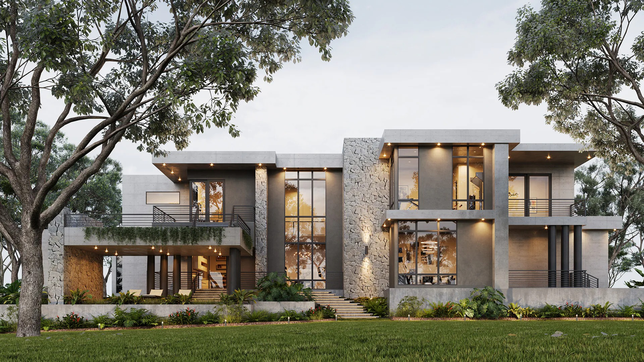
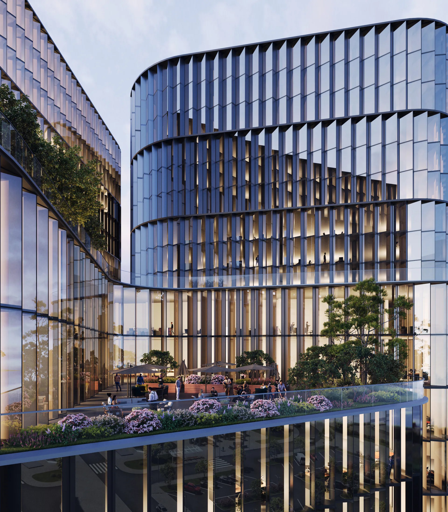
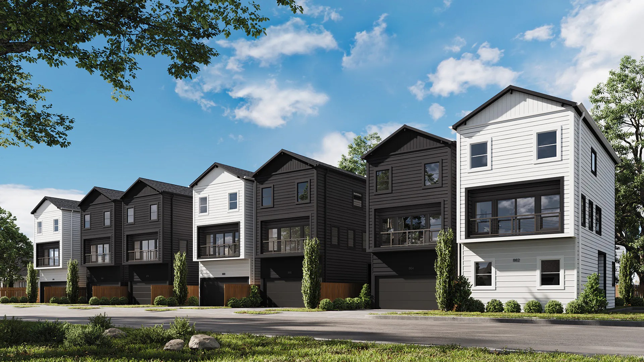
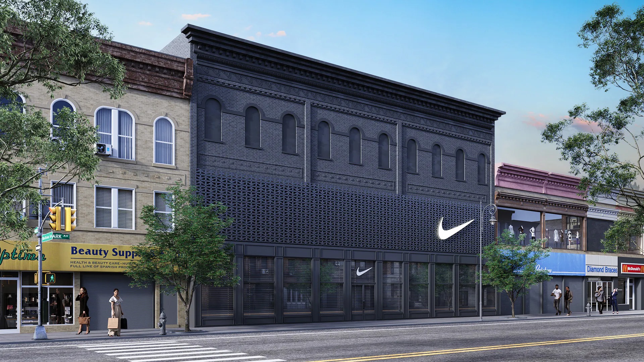
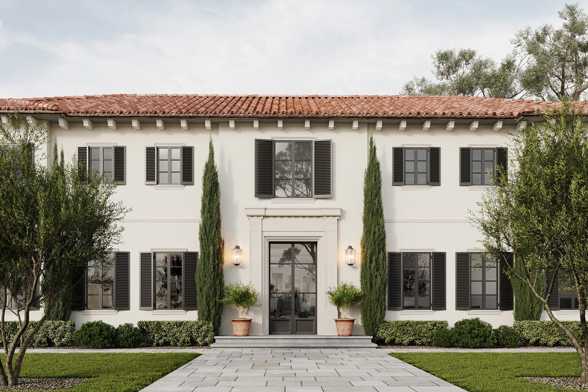
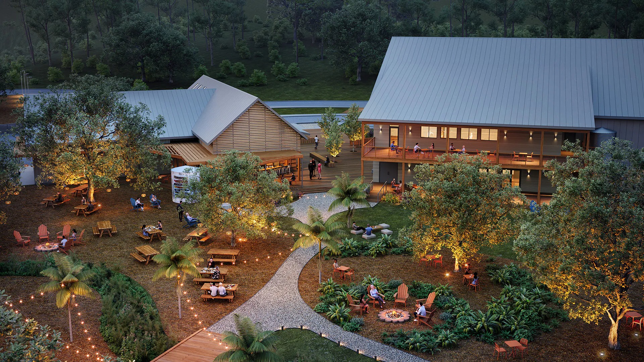
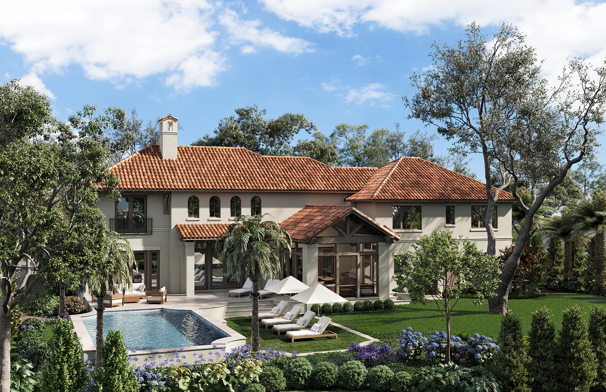
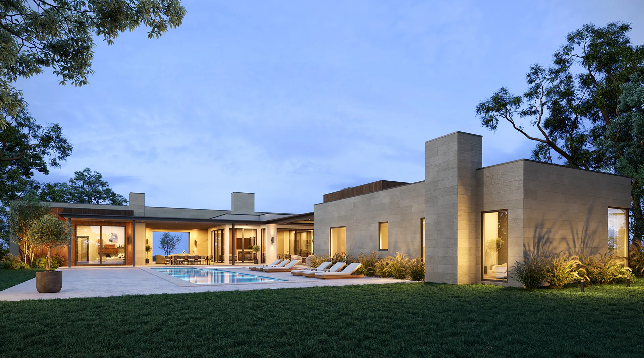
Our 3D rendering services in Gold Coast are available for architects, property developers, interior designers, construction companies and real estate professionals. Pricing depends on the type and complexity of the visualization project.
Get a Price List
Let's start a new project together! Just fill out the form right now to get your Price Quote
To start a 3D rendering project in Gold Coast, simply send us your plans, drawings, sketches, reference images or other available project materials. Our team will review the information, discuss your requirements and prepare a visualization according to your goals.
For exterior visualization, we typically need architectural plans, elevations, site plans, landscape information, material references and any available 3D models. Reference photos and examples of the desired style can also help us create an accurate representation of your project.
For interior visualization, we usually work with floor plans, furniture layouts, elevations, material specifications, lighting concepts and design references. Sketches, mood boards and 3D models can also be provided if available.
Our 3D rendering process includes several key stages: reviewing project materials, creating the initial 3D scene, applying materials and lighting, preparing a draft visualization, collecting feedback and completing the final high-resolution render.
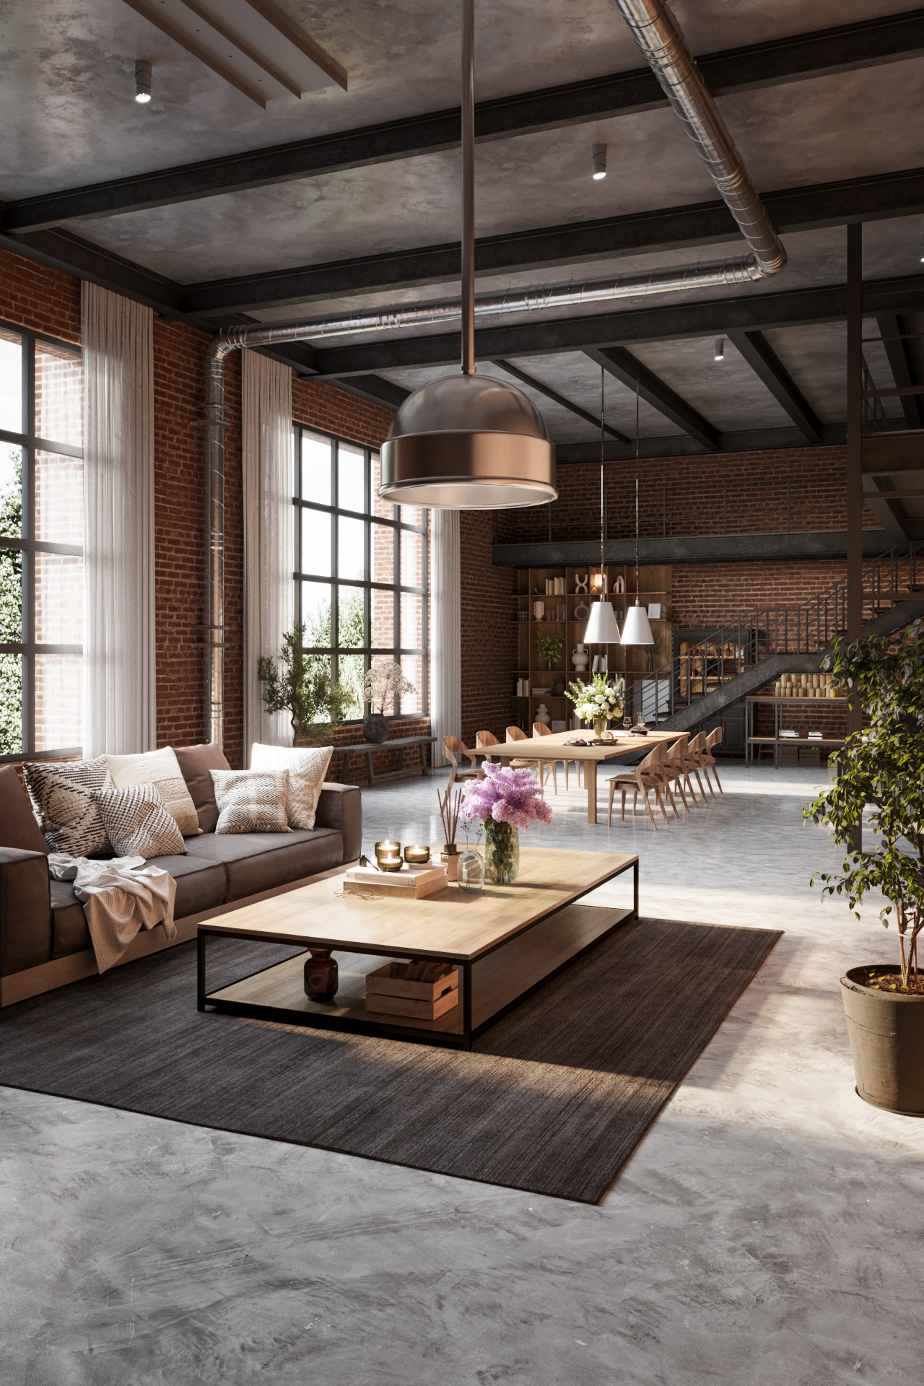
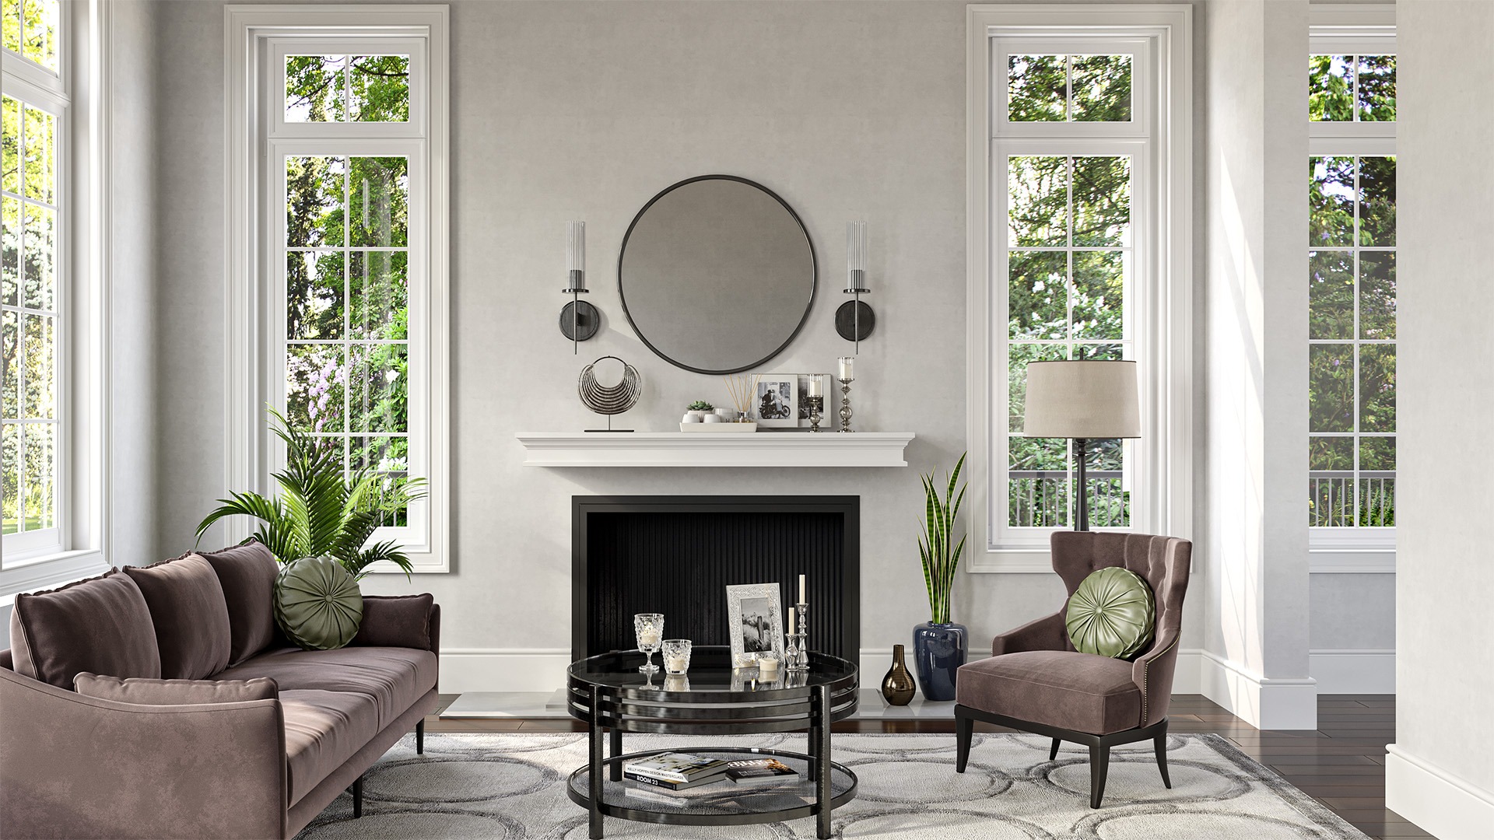
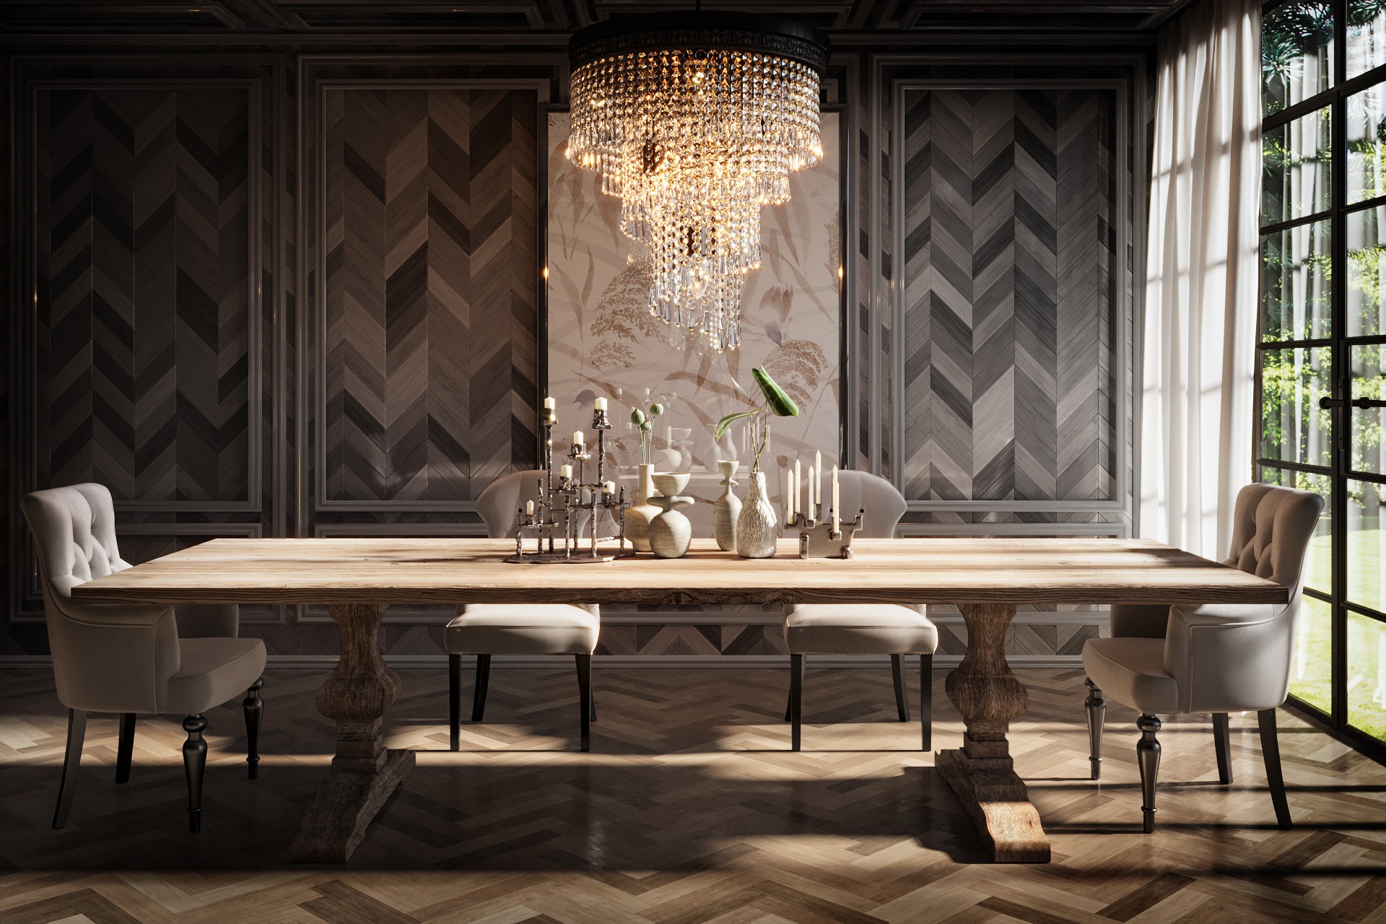
We create detailed and photorealistic 3D visuals that accurately represent architecture, interiors, materials, lighting and surrounding environments.
We can work with architectural drawings, CAD files, sketches, photographs, floor plans, 3D models and other project references.
We provide a structured revision process so you can review the visualization and request adjustments before the final render.
Our team keeps communication clear throughout the project to ensure that the final visualization matches your requirements.
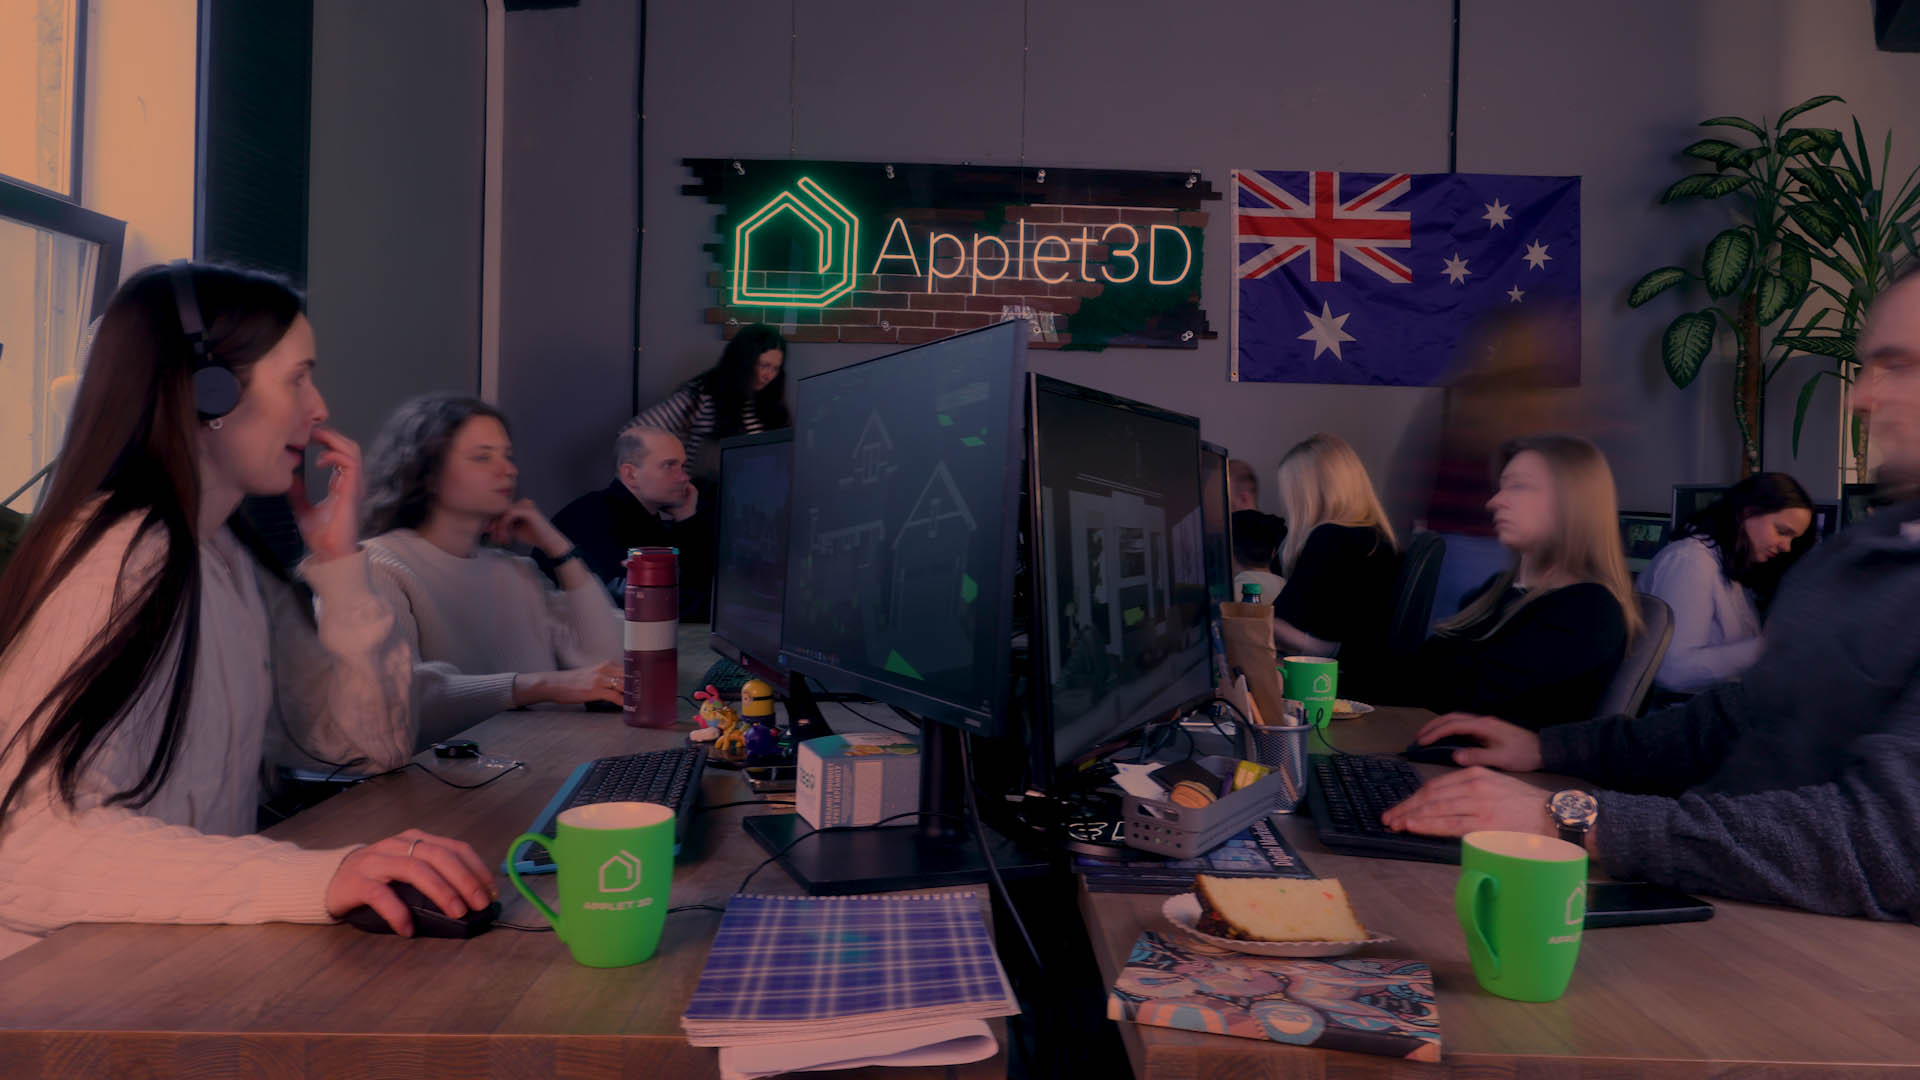
Since 2012, Applet3D has completed more than 2,400 visualization projects for architects, developers, designers, construction companies and real estate professionals.
We create visualizations suitable for residential, commercial and property development projects across Gold Coast and the wider Queensland market.
Tell us about your project: the type, scale, timeline, and what you need the visuals to do. We'll come back to you promptly with a clear quote and a realistic production schedule.