
background image

3D Rendering Projects

Our Projects

Extraordinary atmosphere of Townhome

Extraordinary atmosphere of Townhome

Exterior
Interior
2480 views
5
0 comments

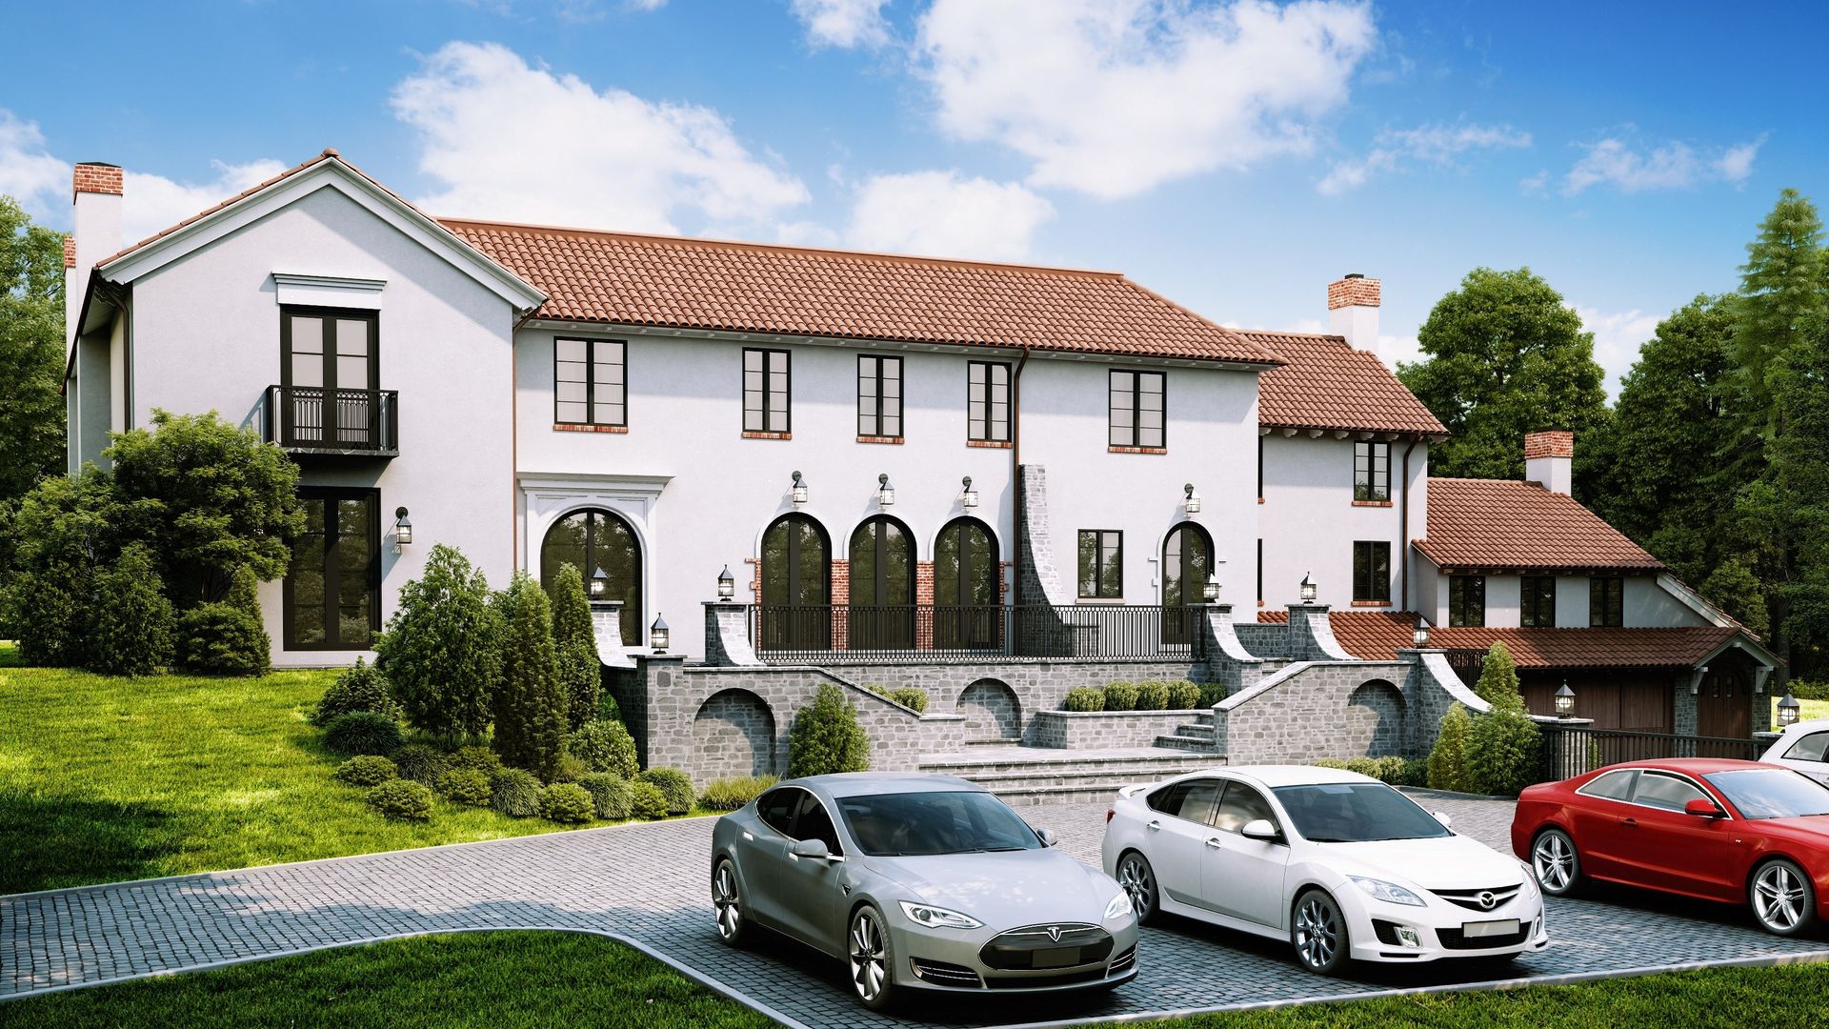
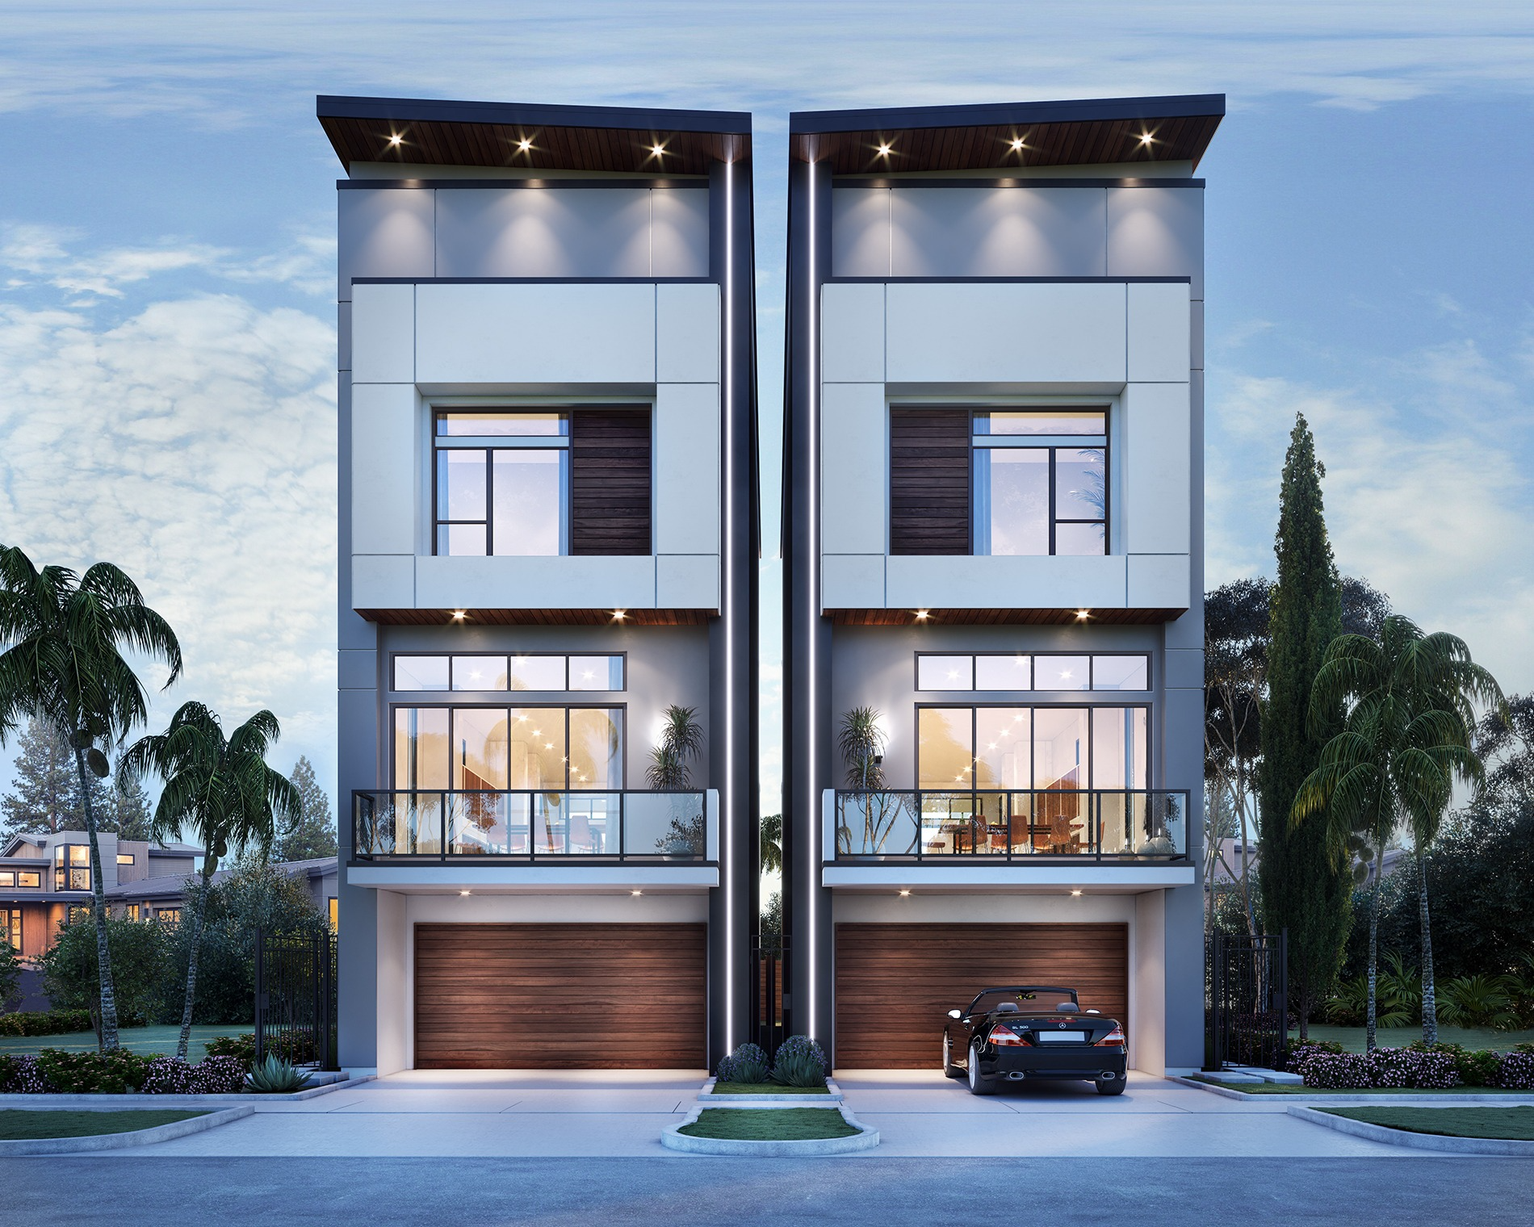
Goliad Townhome 3D rendering was made for Monopoly Development LLC. For this large-scale project, renders of both the exterior and the interior were created, captivating with their photorealism and transporting the viewer to this amazing place. The project’s peculiarity is that the house’s exterior is shown in the evening light.
A fascinating journey through the Ellison Residence

A fascinating journey through the Ellison Residence

Interior
Floor Plan
2654 views
5
0 comments

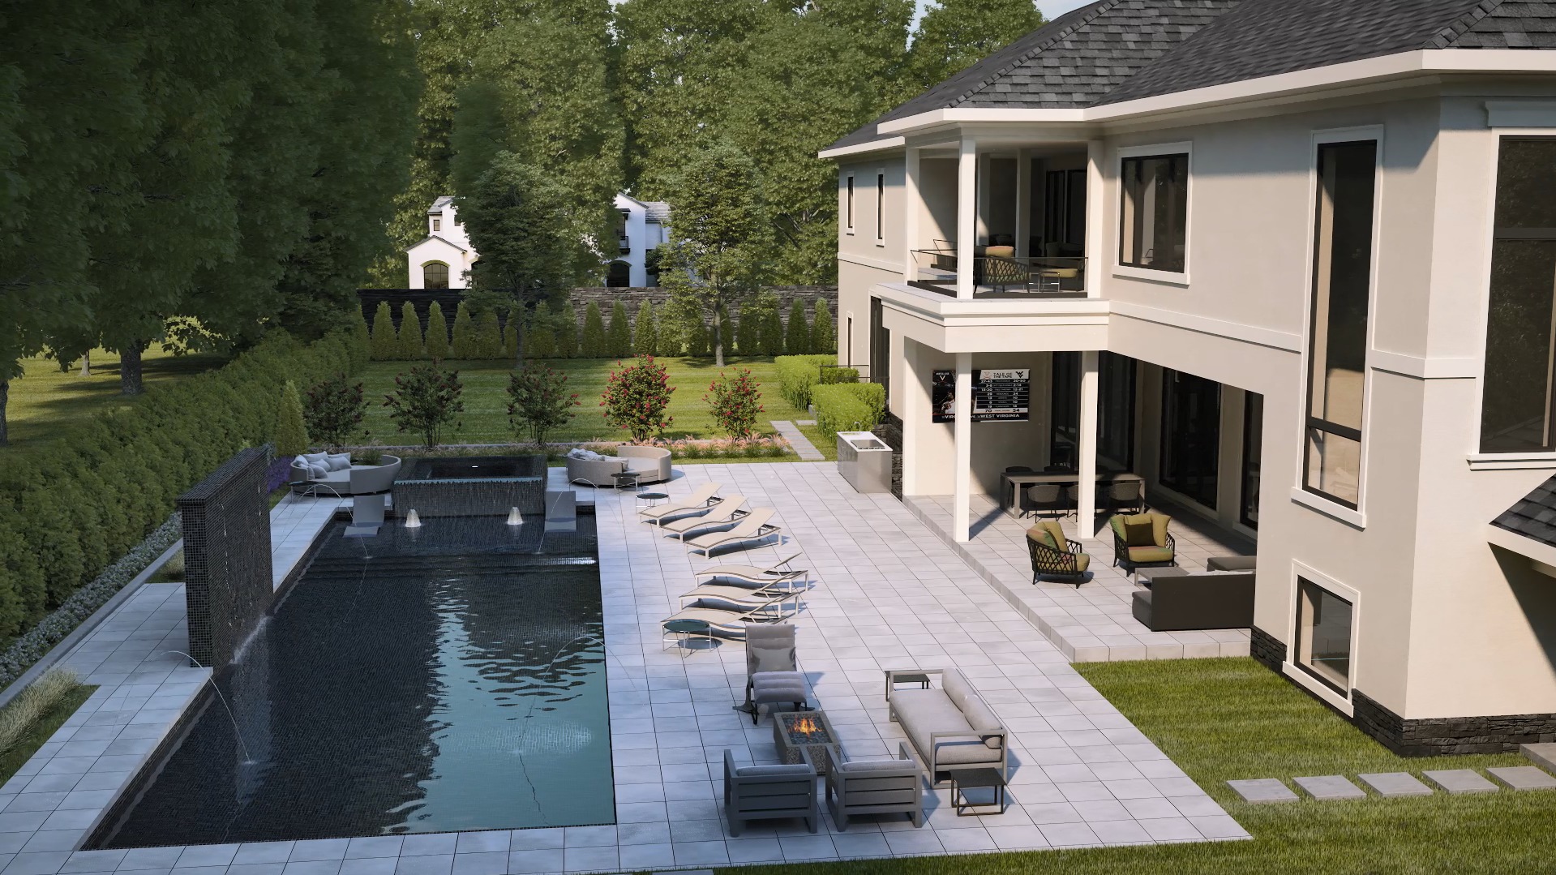
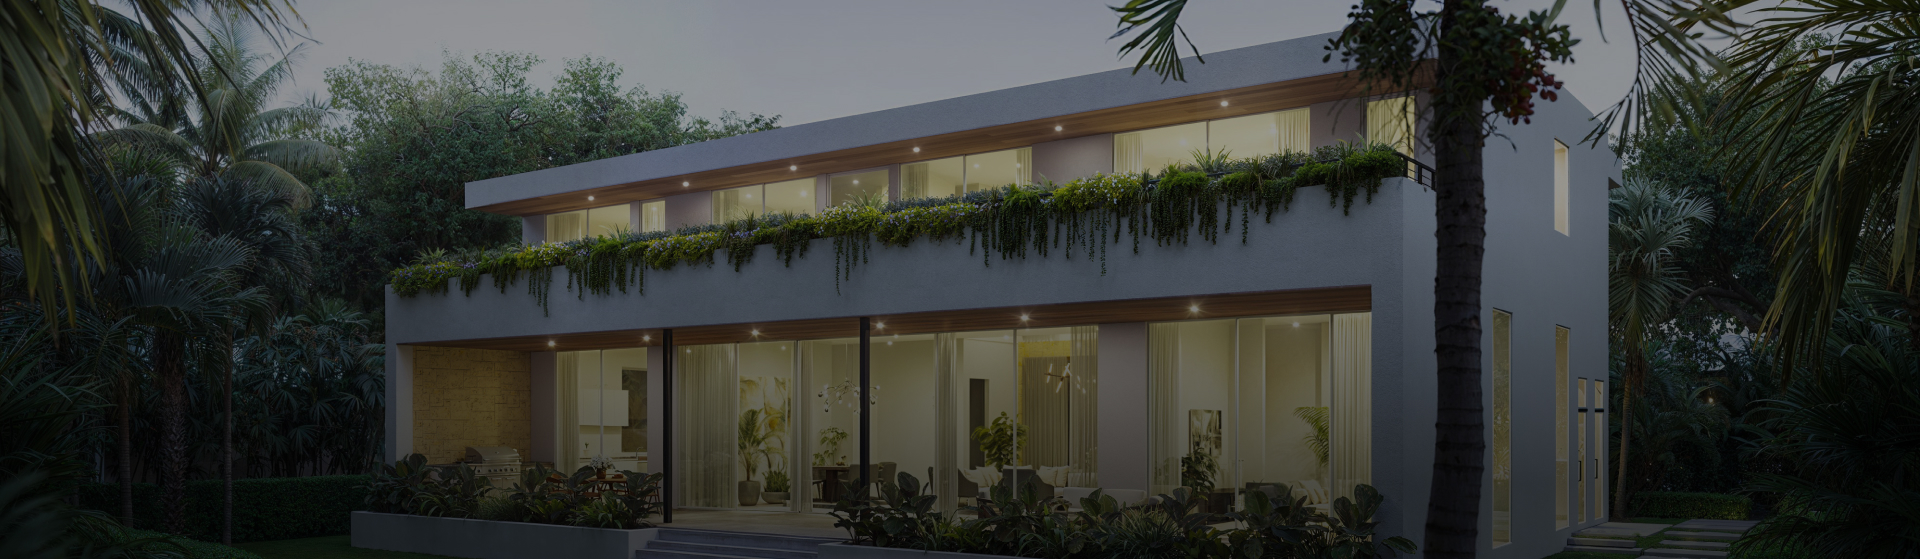
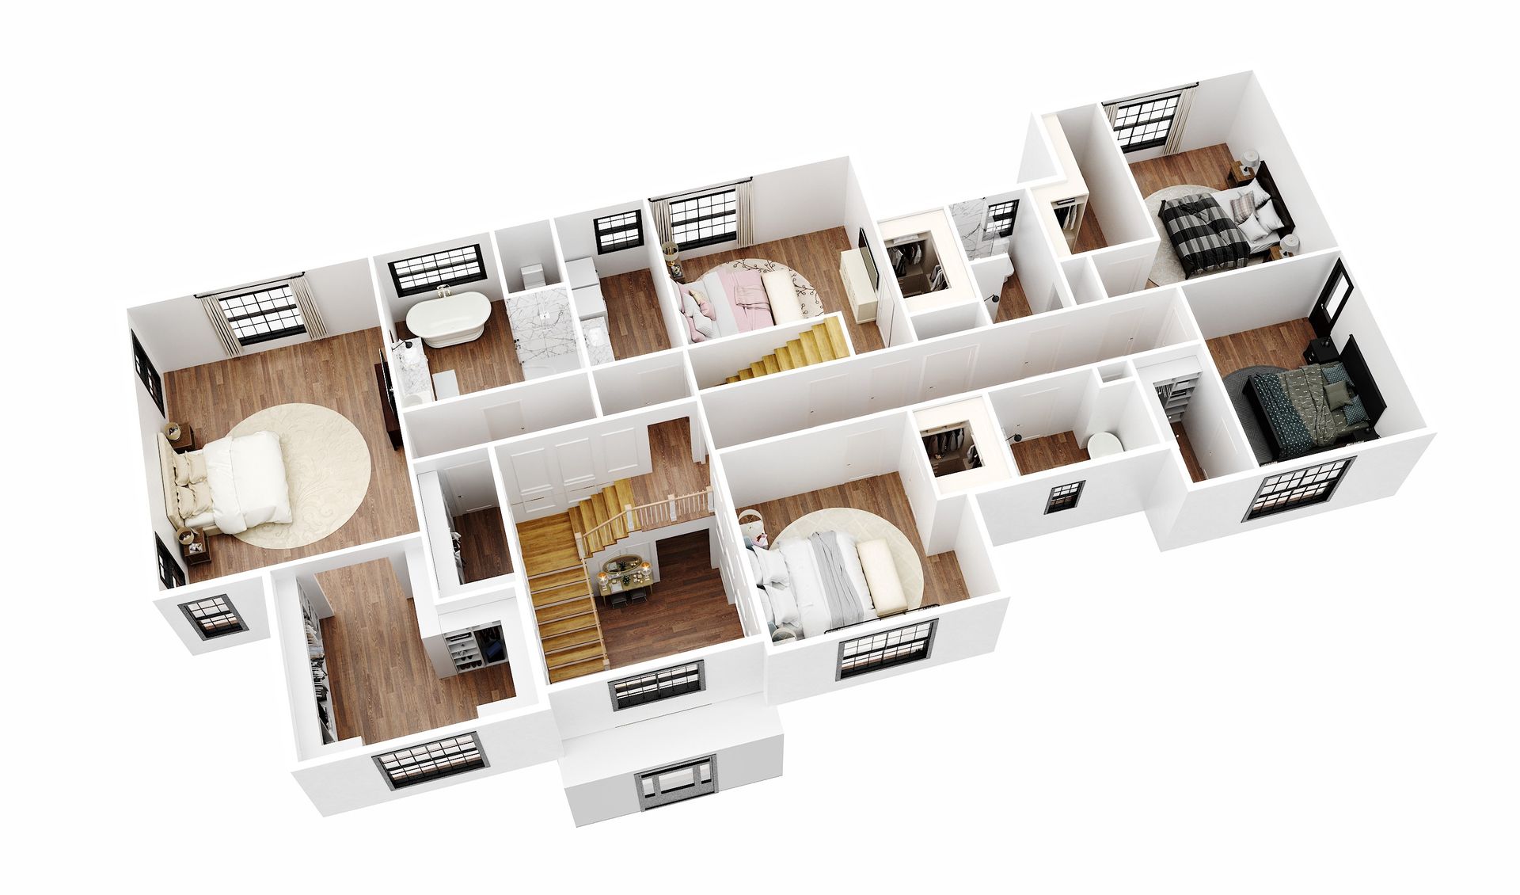
Ellison Residence is a great example of professional photorealistic 3D rendering. The project was made for Jaime Ellison, and the main task for us was to satisfy all his personal needs. The building is located in Old Tappan, Bergen country, NJ, and is made with a real sense of modern style. Tastefully selected colors and materials make the house very cozy. Looking through the interior renders below, you can feel the pleasant atmosphere of the Residence.

Meet Blue Jay Bistro – the project that already exists

Meet Blue Jay Bistro – the project that already exists

Interior
Commercial
2150 views
5
0 comments

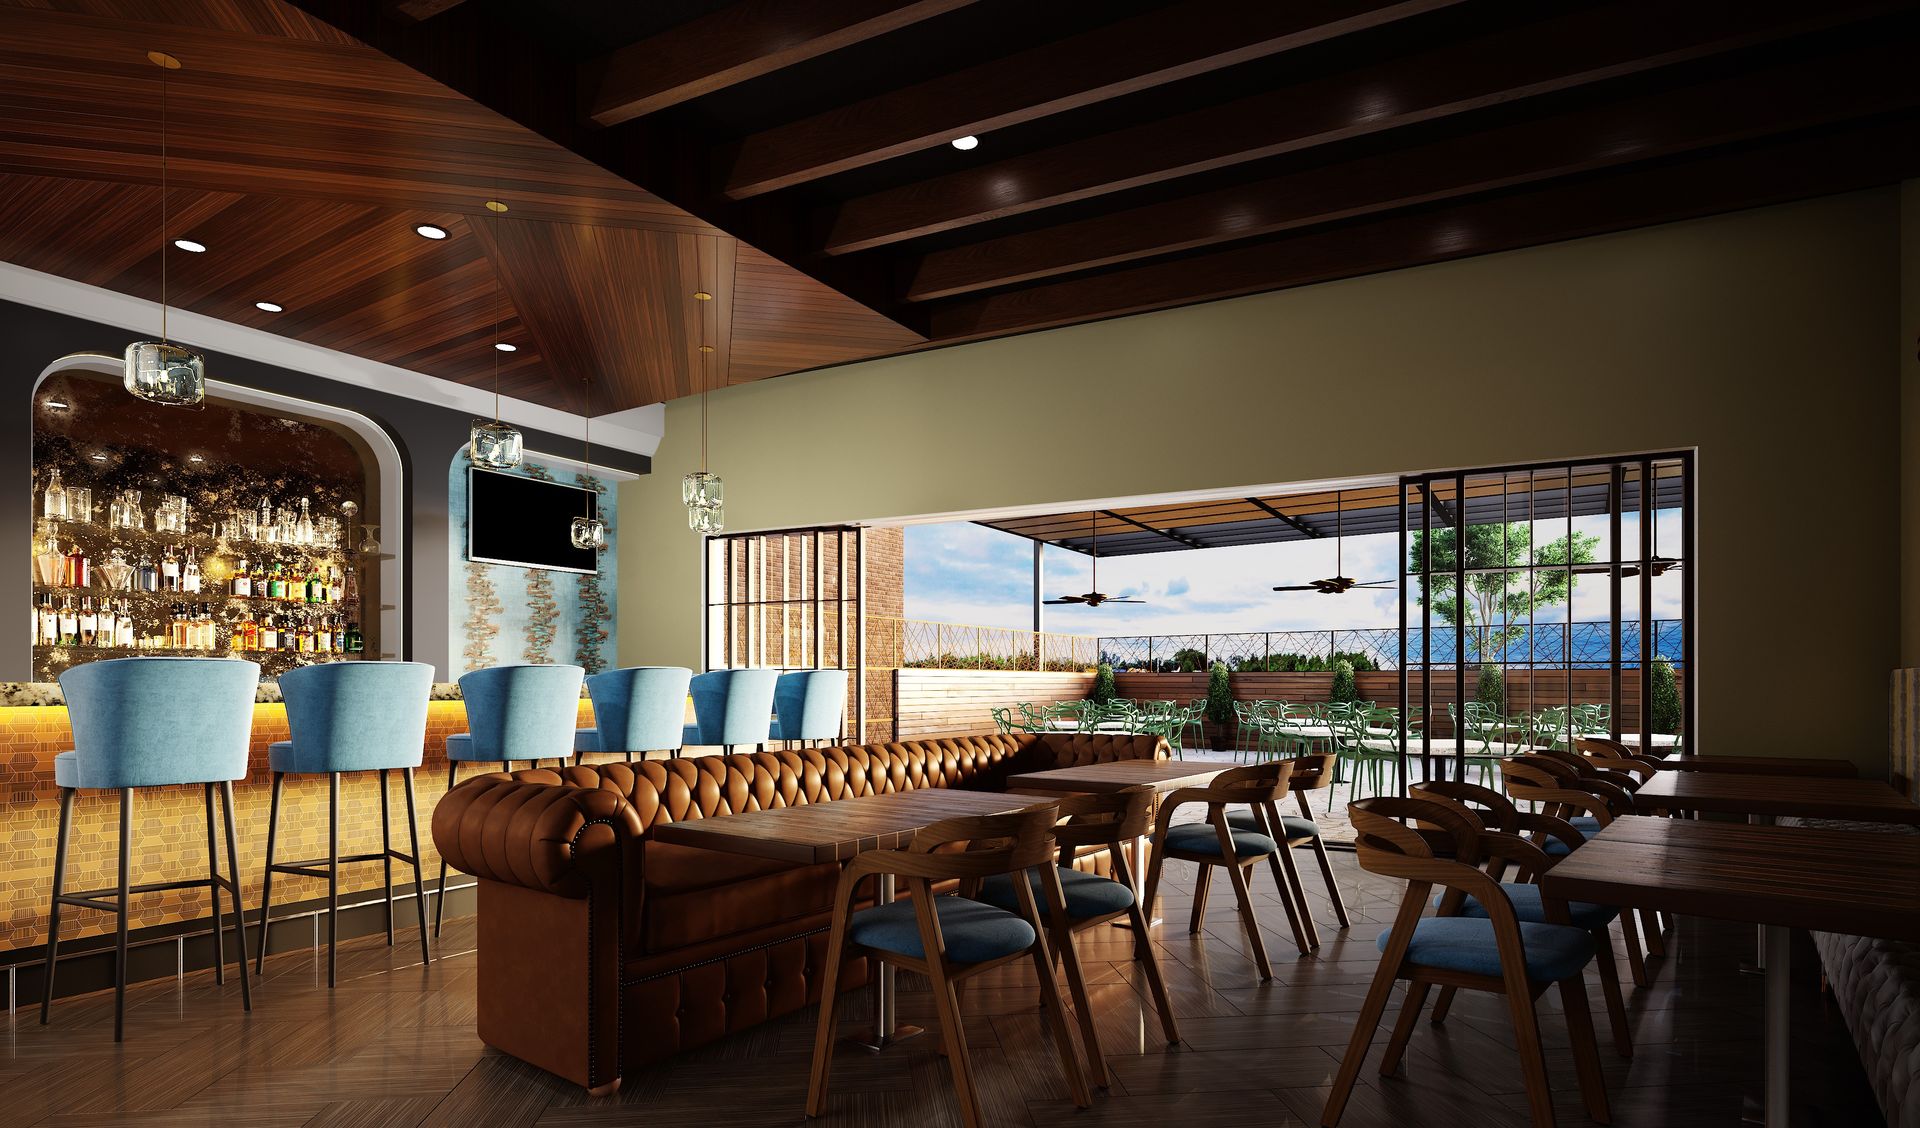
3D rendering of the “Blue Jay Bistro” is a big project for DT Designs. Located in Littleton, NC, this is a place you have always wanted to return to. Made in restrained but rich colors, the exterior design attracts attention, and the interior decor pleases the eye of the visitor. If you’ve heard of this place but have never been there, we’ll try to take you there right now with our photorealistic renders.

Goldblum Residence from the eye-level and aerial views

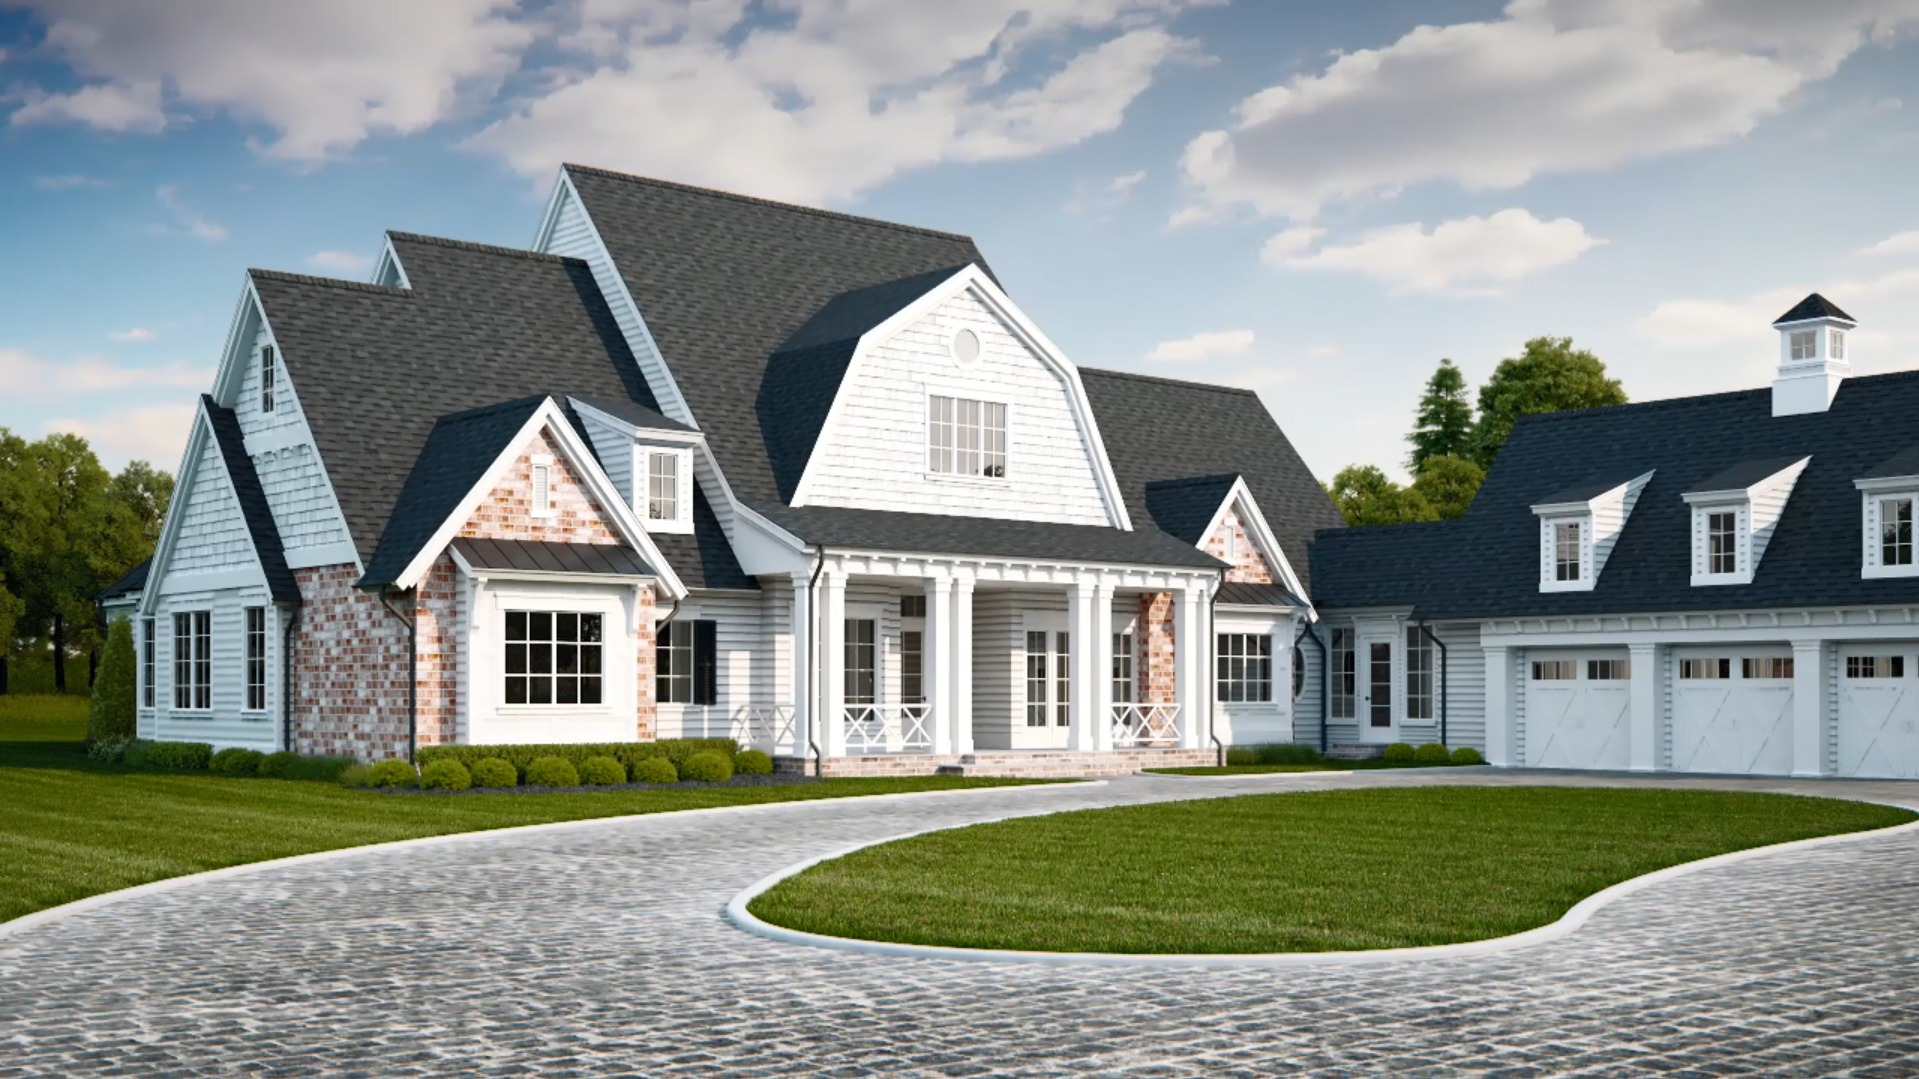
Meet our new project made for Stephen Foley – Goldblum Residence. Located in Haverford, PA, the residence fits perfectly into the surrounding neighborhood. Amazing 3D exterior renders are created with special attention to clients preferences and fully convey high-end design details. Renderers show the house from above and in front, allowing you to see all the pros in the best possible way.

Combination of past and present in one project named “Hargrove”

3D walkthrough animation of the “Hargrove” was made for Joseph Paul. This project is a custom Residence, located in Fairview, Colin Country, TX. It is worth noting the unusual style and shape of the house, on the border between present and past, close to the colonial style. The video shows the Residence at eye level, giving the impression of a slow walk around the property. The best opportunity to explore all the features of the exterior!

Incredible 3D Flythrough over Langley Hill Residence

Incredible 3D Flythrough over Langley Hill Residence

Exterior
Flythrough
2473 views
5
0 comments

3D flythrough of the “Langley Hill” was made for Joseph Paul. This project is a 3D flythrough animation of a Yaghmai Residence, designed with a perfect sense of style and human preferences, located in McLean, VA. The video shows the house from straight and top, and front and rear.

Let’s go together through Sims Residence

Let’s go together through Sims Residence

Exterior
Interior
Flythrough
2634 views
5
0 comments

3D walkthrough of the “Sims” was made for Joseph Paul. This project is a 3D walkthrough animation of a custom residence in modern style located in Oak Point, Denton County, TX. The video shows the house from all possible sides outside at the level of your eyes, that you can see even the tiniest details, such as bricks on the walls. Besides, you are presented with a real virtual tour of all the rooms inside the building from different angles to notice all the features of the interior.

The unusual shape of Locke Lane

The unusual shape of Locke Lane

Exterior
Interior
2800 views
5
0 comments

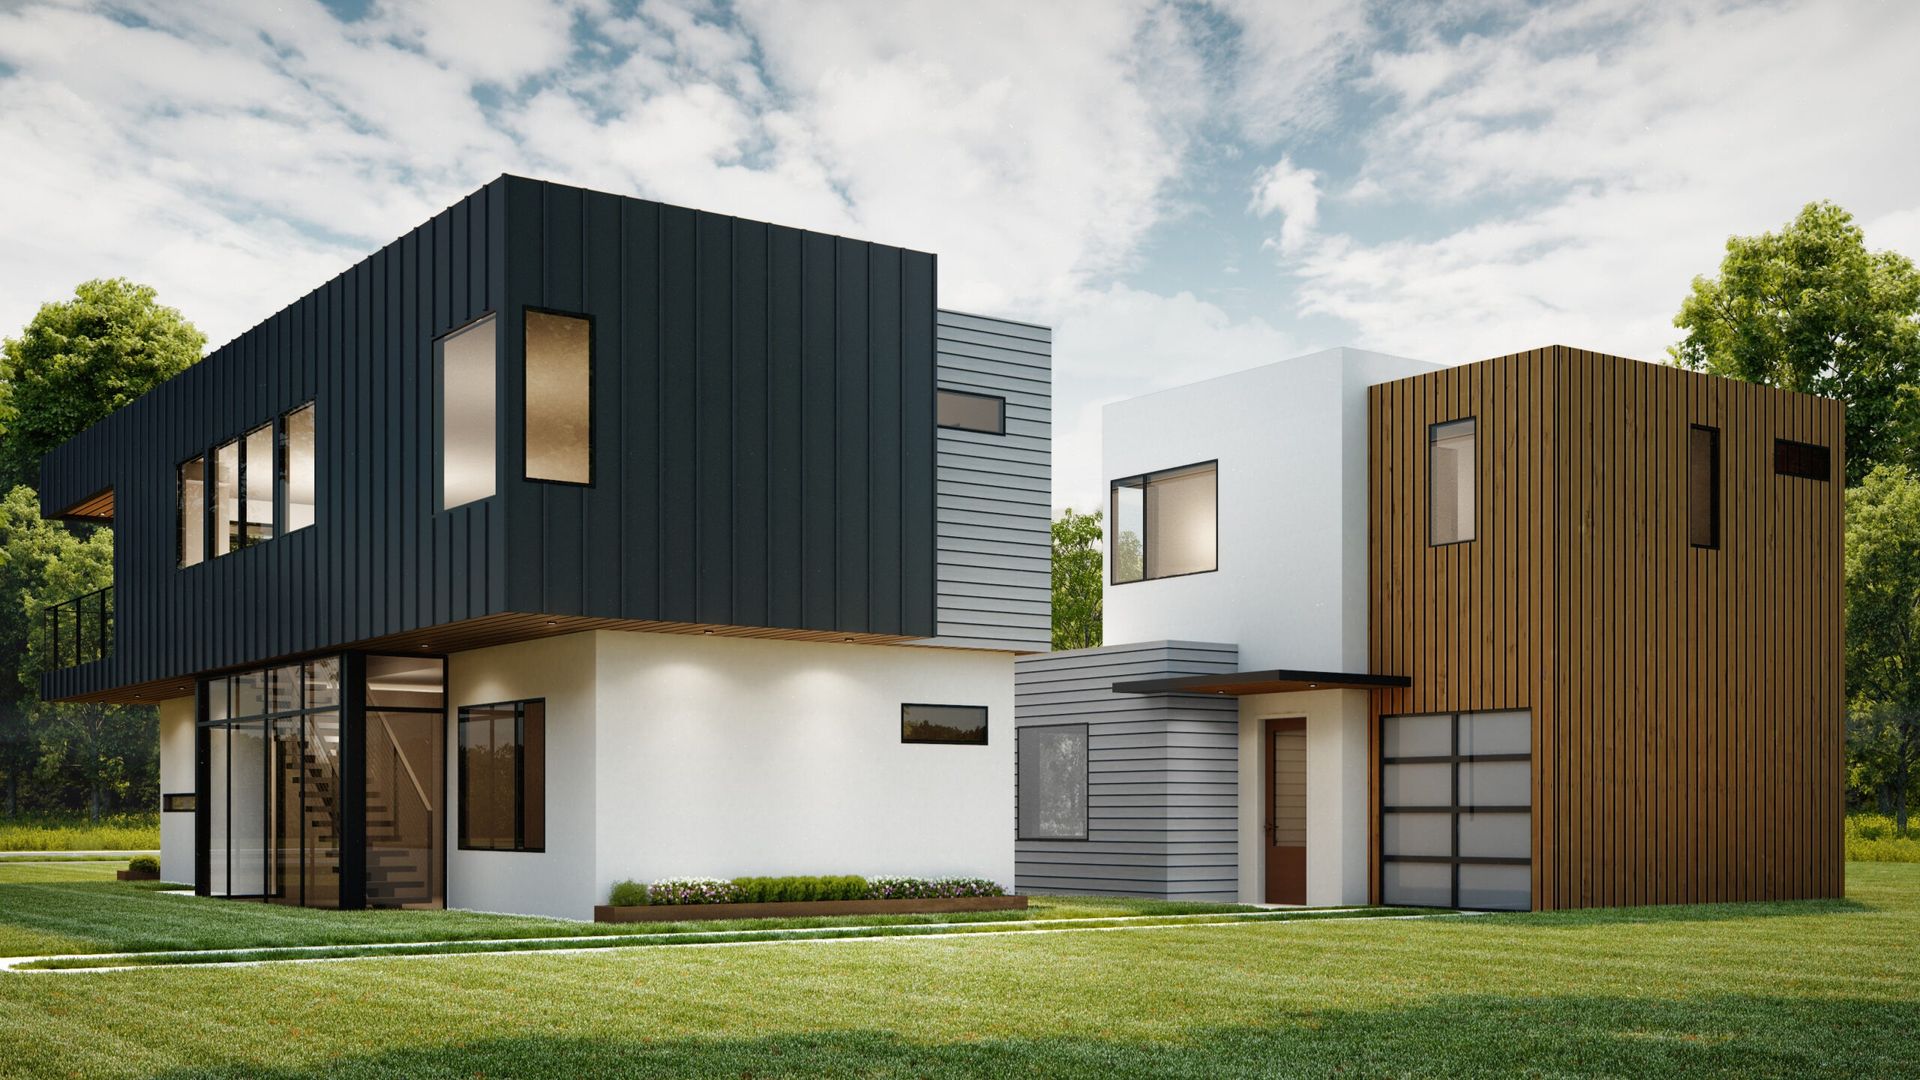
3D rendering of the “Locke Lane Residential” was made for Hailey Studio. This project is an exterior design of a Single-Family house in modern style located in Austin, TX. The main house feature is its shape, which resembles a 3D puzzle. It is a high-end design that is created to appeal to the most discerning clientele.

Woodhead 3D – the project that impresses

Woodhead 3D – the project that impresses

Exterior
Floor Plan
Site/Plot plans
3098 views
4.5
0 comments

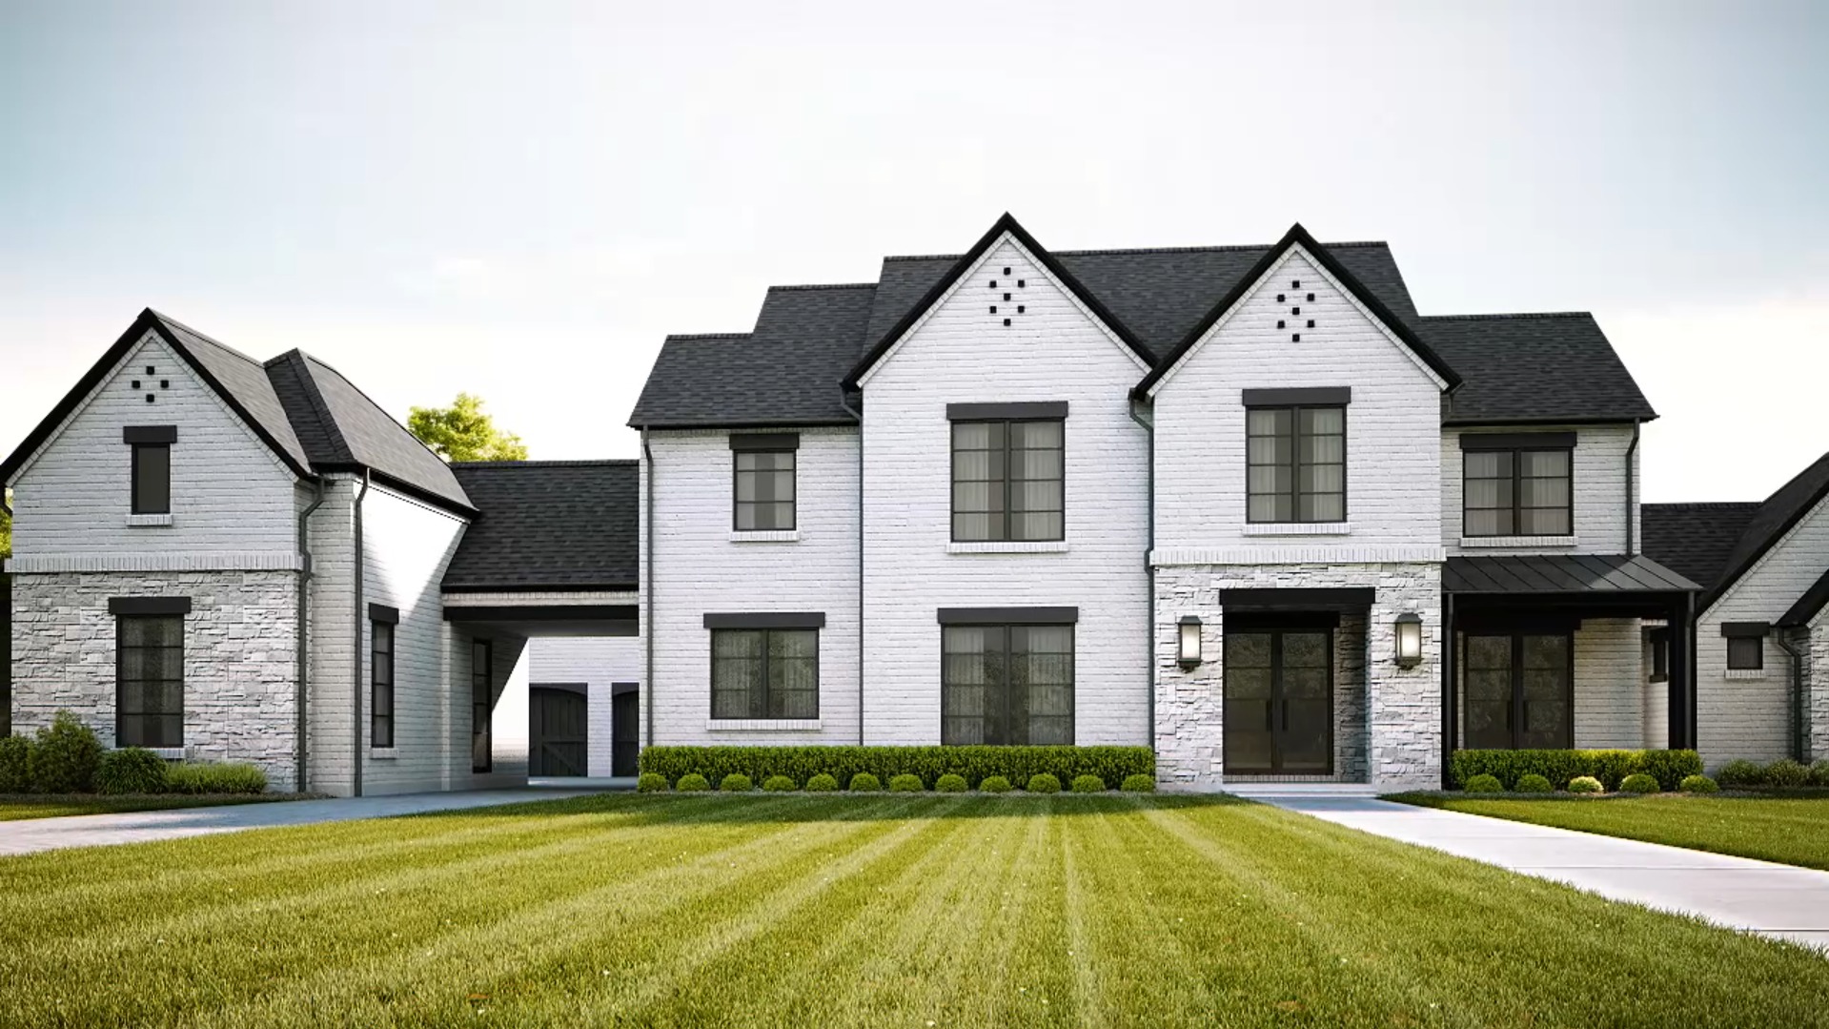
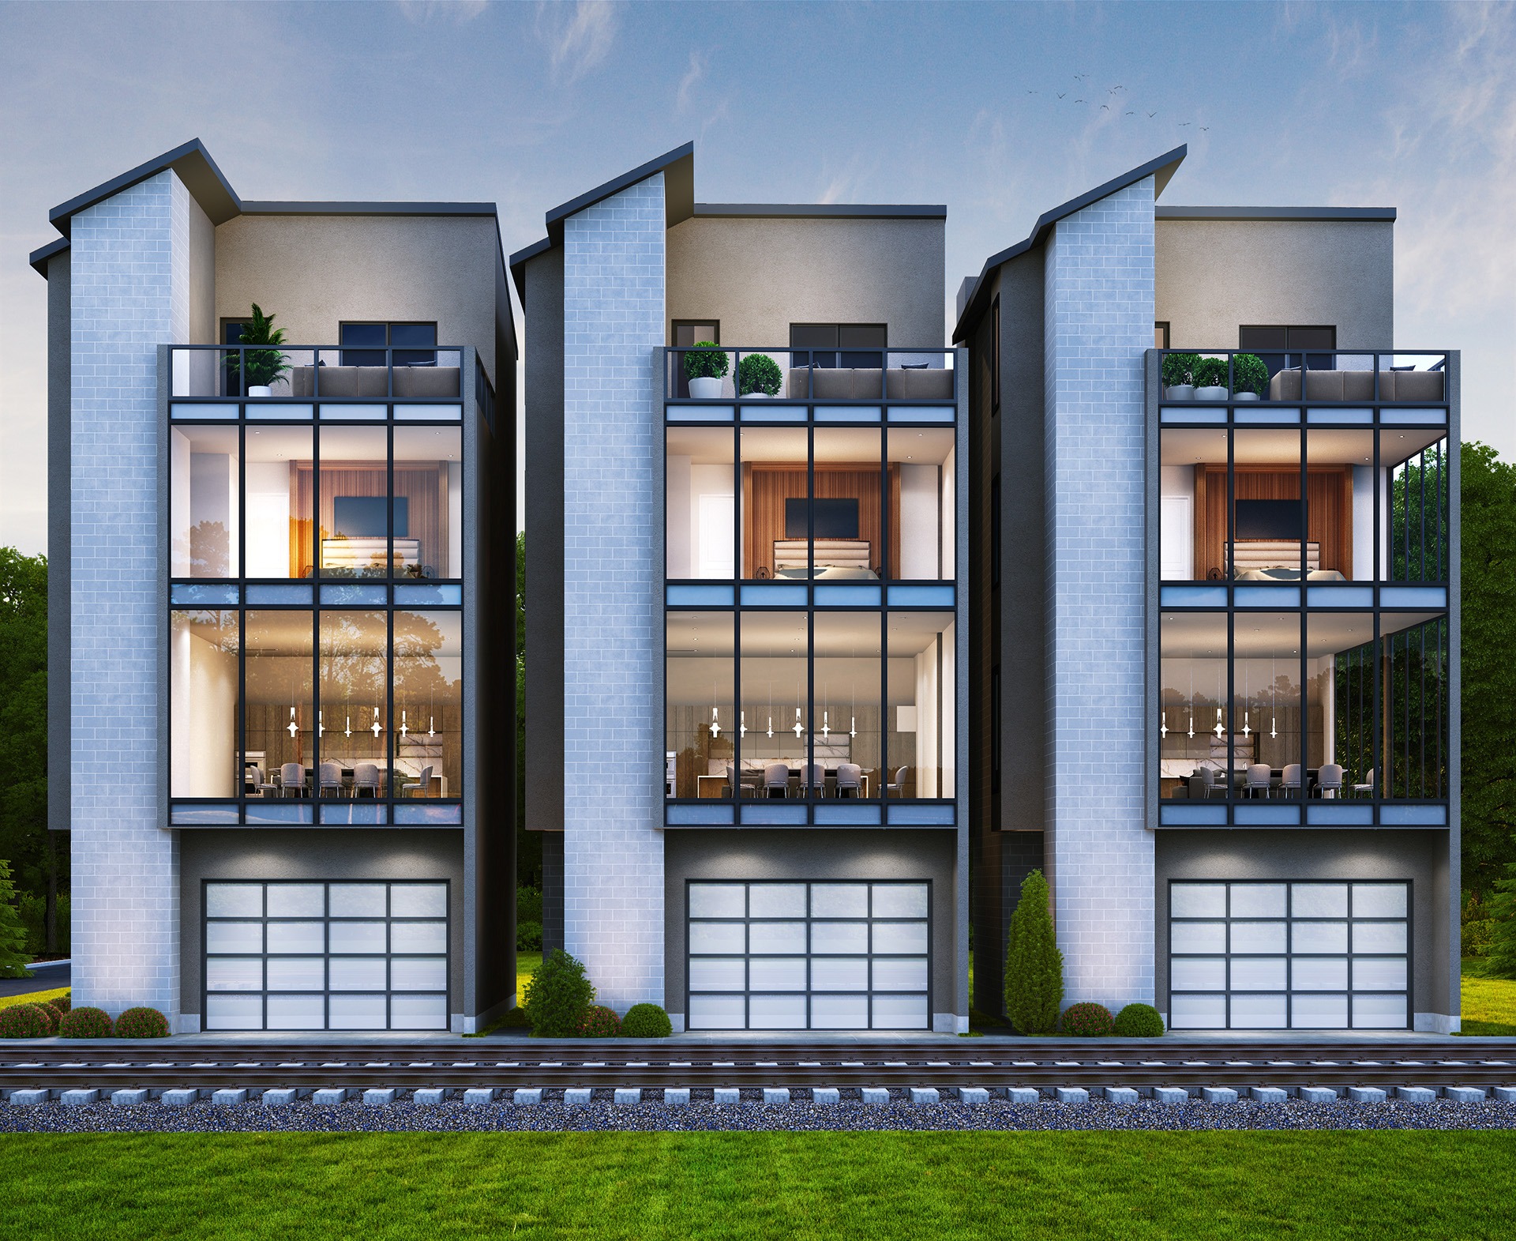
3D rendering of the “Woodhead” was made for Anderson Canyon LLC. This project is an exterior design of a townhouse in a Modern Style located in Houston, TX. It is designed with a strong sense of place and the ability to blend in with the surrounding neighborhood. The renderings were ordered for city rezoning. Let’s know more about this special project.

background photo

Any Questions?

If you have some questions, you can get the answers. Leave your name and email here, write what you are interested in, and we will reply to you as soon as possible.

Enter correct mobile phone number
Successfully!
Your form has been successfully submitted! Verify that the following data is correct:
Email:
Phone:
Try again!
We use cookies in the delivery of our services. To learn about the cookies we use and information about your preferences and opt-out choices, please click here. By using our platfrom you agree to use of cookies. Cookies Policy
We use cookies to analyze our traffic.
Read cookies policies
Decline
Accept