
Intro
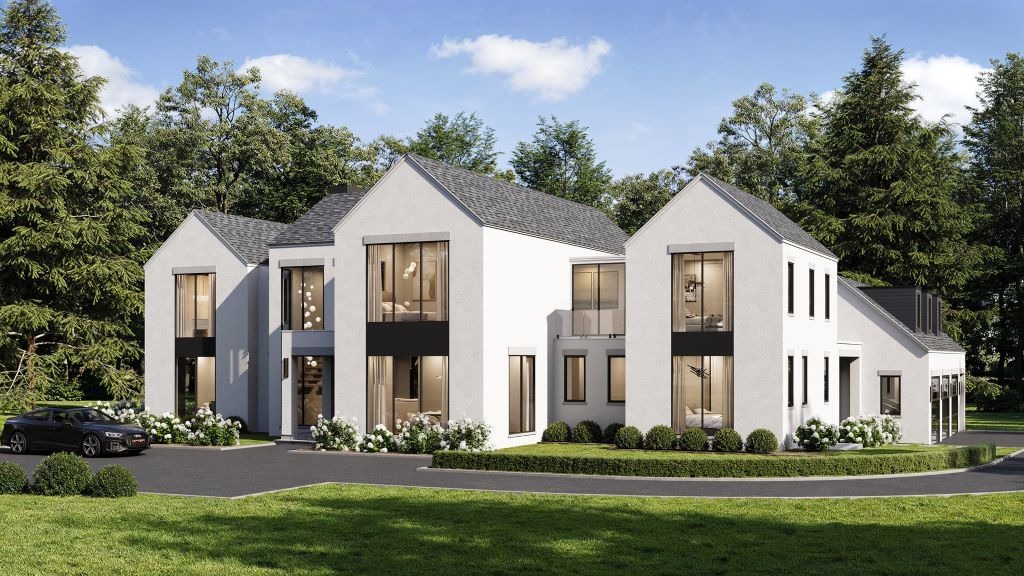
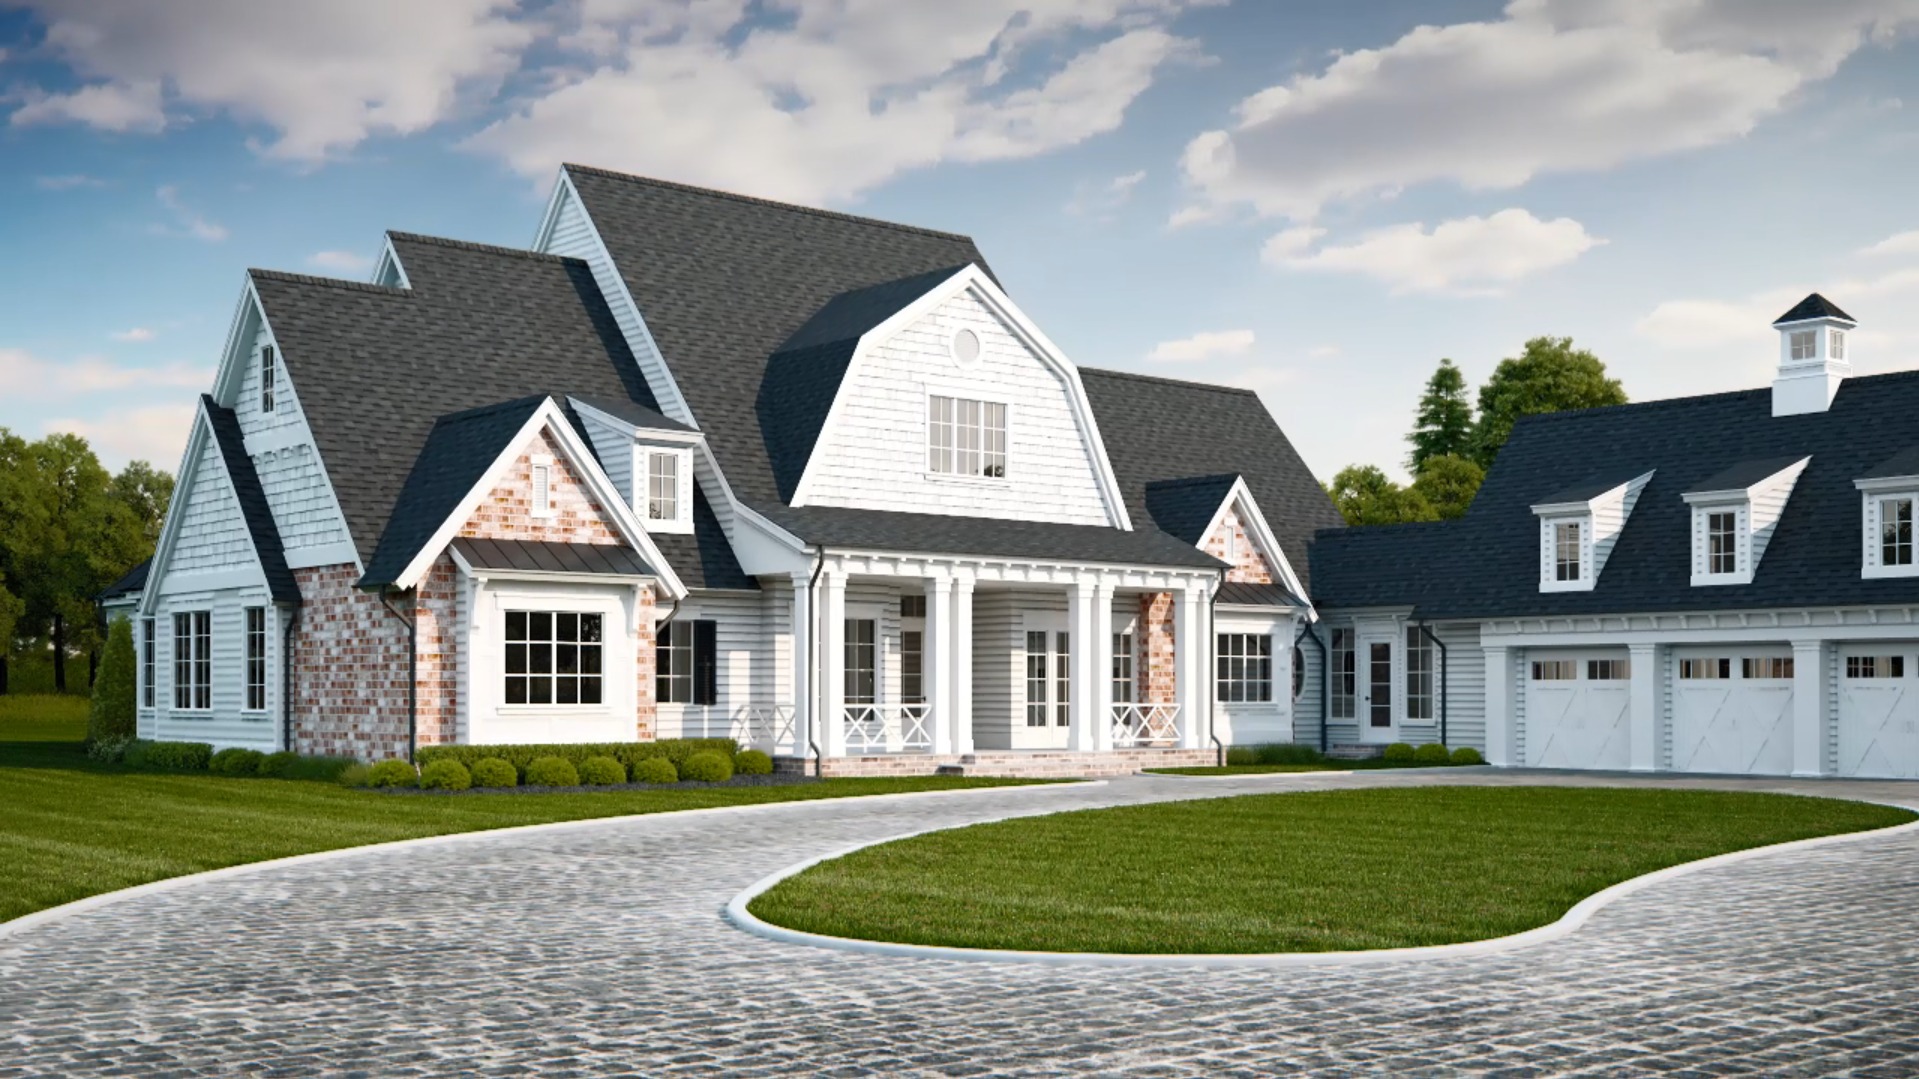

3D walkthrough animation of the “Hargrove” was made forJoseph Paul. This project is a custom Residence, located inFairview, Colin Country, TX. It is worth noting the unusual style and shape of the house, on the border between present and past, close to the colonial style. The video shows the Residence at eye level, giving the impression of a slow walk around the property. The best opportunity to explore all the features of the exterior!
Problem solution

We start any project with a discussion of details with the client.He provides us with the necessary information, indicates his vision of certain details that we take into account in the process. We also make any changes at his request before the end of the project. Accordingly, to create this video, the client provided us with the following Plot plan and Exterior Elevation plan.
1st –HargrovePlot plan
2nd – exterior elevation plan

We were provided with the site plan to model landscaping.TheExteriorElevation plan shows the house from the rear,with indications about some details.Read more about our Exterior rendering services.
Exterior
The 3D architectural walkthrough allows you to fully see all the colors, materials, and shapes of the Residence exterior design. The home is mostly in white color and has a red-tone brick white with a German smear on it at the “wainscot” around the bottom and from the porch floor.It is pretty typical of Colonial Style and perfectly corresponds to the atmosphere. The roof is shadow black, nicely complemented by rich black on the windows shutters.
Landscaping

Thanks to this 3D architectural walkthrough, you can see a huge green lawn supplemented with different shrubs surrounding the house. A large area can serve as an excellent place for entertainment or recreation of various types.
Conclusion
The undeniable advantage of the Hargrove is its Colonial style. Professionally made 3D rendering walkthrough creates a lively effect and demonstrates the property as a place worthy of living. Working on the video, we took into account all the wishes and notes of our client, so the end result of joint work definitely deserves attention.
You can use our 3D walkthrough services and we will create such a professional video for you.